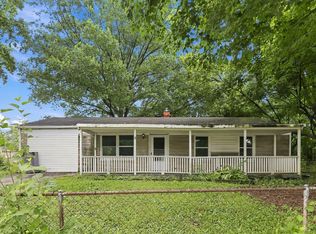
Charming 1936 bungalow with honest character. Step onto the covered front porch and into a light-filled living space where original hardwood tells its story in warm, lived-in tones-a home that feels ready to hold endless new chapters upon the floor. It offers the kind of "keep on truckin'" bones that reward a little patience and a lot of vision. The kitchen keeps its vintage warmth, featuring a wood accent wall, classic white cabinetry, a pantry (rare for this era), and room to make it your own. Two cozy bedrooms offer comfortable everyday living, while the unfinished basement holds the real upside: with egress windows added, there's clear potential for two additional bedrooms. With laundry already in the basement, there's fantastic potential to add a second bathroom. Outside, a fully fenced yard, patio, and detached garage pad round out the property. Whether you're looking to move in and update over time or maximize equity through the basement conversion, 201 Hugo St offers a rare blend of classic personality and real potential in Indianapolis. Located in Cumberland, a small town that blends historic charm with suburban-style housing development about 15 miles east of downtown Indianapolis . While the community maintains a hometown feel with a quaint downtown district and annual events, its location along the Interstate 70 corridor has made it the focus of homebuilders and a destination for commuters seeking a quieter alternative to city living.
Active
Price cut: $6K (9/28)
$129,000
201 Hugo St, Indianapolis, IN 46229
2beds
1,860sqft
Residential, Single Family Residence
Built in 1936
8,712 Square Feet Lot
$124,000 Zestimate®
$69/sqft
$-- HOA
What's special
- 25 days
- 398
- 48
Zillow last checked:
Listing updated:
Listed by:
Chassidy King chassidy.king@gmail.com,
King's Landing Real Estate
Source: MIBOR as distributed by MLS GRID,MLS#: 22124590
Facts & features
Interior
Bedrooms & bathrooms
- Bedrooms: 2
- Bathrooms: 1
- Full bathrooms: 1
- Main level bathrooms: 1
- Main level bedrooms: 2
Primary bedroom
- Level: Main
- Area: 144 Square Feet
- Dimensions: 12x12
Bedroom 2
- Level: Main
- Area: 121 Square Feet
- Dimensions: 11x11
Bonus room
- Features: Other
- Level: Basement
- Area: 250 Square Feet
- Dimensions: 10x25
Exercise room
- Features: Other
- Level: Basement
- Area: 120 Square Feet
- Dimensions: 10x12
Family room
- Level: Main
- Area: 255 Square Feet
- Dimensions: 17x15
Kitchen
- Level: Main
- Area: 176 Square Feet
- Dimensions: 16x11
Workshop
- Features: Other
- Level: Basement
- Area: 120 Square Feet
- Dimensions: 10x12
Heating
- Baseboard, Forced Air, Natural Gas
Cooling
- Central Air
Appliances
- Included: Dryer, Electric Oven, Washer, Electric Water Heater, Water Heater, Refrigerator
Features
- Attic Access, Breakfast Bar, Ceiling Fan(s), Eat-in Kitchen, High Speed Internet, Pantry
- Windows: Wood Work Painted
- Basement: Unfinished
- Attic: Access Only
Interior area
- Total structure area: 1,860
- Total interior livable area: 1,860 sqft
- Finished area below ground: 0
Property
Parking
- Parking features: Gravel
- Details: Garage Parking Other(Other)
Features
- Levels: One
- Stories: 1
- Patio & porch: Covered
- Fencing: Fenced,Fence Complete,Privacy,Gate,Front Yard
Lot
- Size: 8,712 Square Feet
- Features: Not In Subdivision, Storm Sewer, Street Lights, Mature Trees
Details
- Additional structures: Storage
- Parcel number: 490903115004000724
- Special conditions: As Is
- Horse amenities: None
Construction
Type & style
- Home type: SingleFamily
- Architectural style: Bungalow
- Property subtype: Residential, Single Family Residence
Materials
- Aluminum Siding
- Foundation: Block
Condition
- Fixer
- New construction: No
- Year built: 1936
Utilities & green energy
- Water: Public
Community & HOA
Community
- Security: Smoke Detector(s)
- Subdivision: Gailcrest
HOA
- Has HOA: No
Location
- Region: Indianapolis
Financial & listing details
- Price per square foot: $69/sqft
- Annual tax amount: $2,916
- Date on market: 9/17/2026
- Cumulative days on market: 26 days
Estimated market value
$124,000
$118,000 - $130,000
$1,072/mo
Price history
| Date | Event | Price |
|---|---|---|
| 9/28/2026 | Price change | $129,000-4.4%$69/sqft |
Source:  MIBOR as distributed by MLS GRID #22124590 Report a problem MIBOR as distributed by MLS GRID #22124590 Report a problem | ||
| 9/17/2026 | Listed for sale | $135,000$73/sqft |
Source: MIBOR as distributed by MLS GRID #22124590 Report a problem | ||
Public tax history
Tax history is unavailable.
Monthly payment
Est. payment
Payment breakdown
Explore the cost of this home by adjusting the details. Changes won't be saved.Climate risks
Neighborhood: 46229
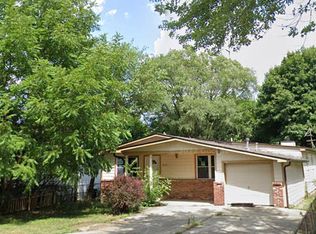
Similar homes
- $129,9002 bd1 ba1.8k sqft50 N Catherwood Ave, Indianapolis, IN 46219Active
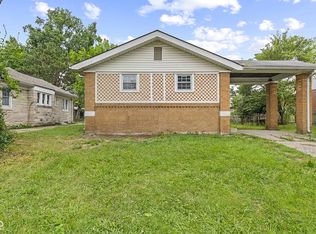 MLS ID #22122527, Trent Kiester, @properties. MIBOR as distributed by MLS GRID
 - $130,0002 bd1 ba1.5k sqft6702 E 18th St, Indianapolis, IN 46219Active
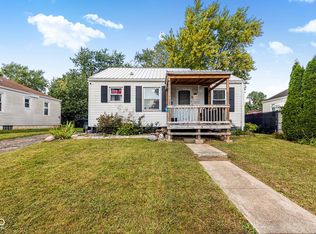 MLS ID #22124356, Lisa Howery, BluPrint Real Estate Group. MIBOR as distributed by MLS GRID
 - $129,9002 bd1 ba1.7k sqft609 N Linwood Ave, Indianapolis, IN 46201Active
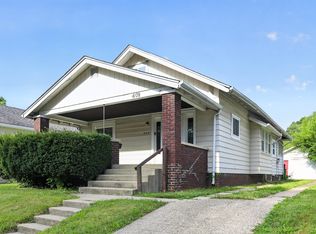 MLS ID #22114081, Samuel Nieves-Montanez, Trelora Realty. MIBOR as distributed by MLS GRID
 - $129,9003 bd1 ba1.3k sqft3 Fay Ct, Indianapolis, IN 46226Active
 MLS ID #22116631, Samuel Nieves-Montanez, Trelora Realty. MIBOR as distributed by MLS GRID
