OVER 2,000 SQ FT + 4 BEDROOMS + NO HOA! A lot of home for the money in Warren Township. This spacious 4-bedroom, 2-bath bi-level offers 2,076 sq. ft. of flexible living space, including a generously sized primary suite, three additional bedrooms and plenty of room to spread out. The kitchen includes all-new appliances in 2026, while previous improvements include updated cabinets, counters, flooring, windows and more. Step outside to the elevated deck overlooking the large backyard with mature trees. Attached garage, no HOA and convenient access to I-70 and I-465. If you've been looking for space without pushing above the $200K price point, this one deserves a look!
Active
Price cut: $5.9K (10/9)
$189,900
10322 Starview Dr, Indianapolis, IN 46229
4beds
2,076sqft
Residential, Single Family Residence
Built in 1977
8,276 Square Feet Lot
$188,800 Zestimate®
$91/sqft
$-- HOA
What's special
Charming bi-levelUpdated light fixturesNew windowsSpacious lotInterior and exterior paintNew bathroom sinks
- 158 days
- 1,194
- 159
Zillow last checked:
Listing updated:
Listed by:
Jodi Gandy jodi@honorrealtygroup.com,
Honor Realty LLC
Source: MIBOR as distributed by MLS GRID,MLS#: 22101242
Facts & features
Interior
Bedrooms & bathrooms
- Bedrooms: 4
- Bathrooms: 2
- Full bathrooms: 2
- Main level bathrooms: 1
- Main level bedrooms: 1
Primary bedroom
- Level: Main
- Area: 264 Square Feet
- Dimensions: 22x12
Bedroom 2
- Level: Upper
- Area: 144 Square Feet
- Dimensions: 12x12
Bedroom 3
- Level: Upper
- Area: 121 Square Feet
- Dimensions: 11x11
Bedroom 4
- Level: Upper
- Area: 110 Square Feet
- Dimensions: 11x10
Dining room
- Level: Upper
- Area: 121 Square Feet
- Dimensions: 11x11
Kitchen
- Level: Upper
- Area: 120 Square Feet
- Dimensions: 12x10
Laundry
- Level: Upper
- Area: 60 Square Feet
- Dimensions: 10x06
Living room
- Level: Upper
- Area: 210 Square Feet
- Dimensions: 15x14
Heating
- Forced Air, Electric
Cooling
- Central Air
Appliances
- Included: Dishwasher, Electric Water Heater, Disposal, MicroHood, Electric Oven, Refrigerator
- Laundry: Upper Level
Features
- Has basement: No
Interior area
- Total structure area: 2,076
- Total interior livable area: 2,076 sqft
Property
Parking
- Total spaces: 1
- Parking features: Attached, Concrete
- Attached garage spaces: 1
Features
- Levels: Multi/Split
- Patio & porch: Deck, Covered
Lot
- Size: 8,276 Square Feet
- Features: Mature Trees
Details
- Parcel number: 490828100028000700
- Horse amenities: None
Construction
Type & style
- Home type: SingleFamily
- Architectural style: Traditional
- Property subtype: Residential, Single Family Residence
Materials
- Vinyl With Brick
- Foundation: Other
Condition
- New construction: No
- Year built: 1977
Utilities & green energy
- Water: Public
Community & HOA
Community
- Subdivision: Sheffield Woods
HOA
- Has HOA: No
Location
- Region: Indianapolis
Financial & listing details
- Price per square foot: $91/sqft
- Annual tax amount: $4,480
- Date on market: 5/14/2026
- Cumulative days on market: 146 days
Estimated market value
$188,800
$179,000 - $198,000
$2,021/mo
Price history
| Date | Event | Price |
|---|---|---|
| 10/9/2026 | Price change | $189,900-3%$91/sqft |
Source:  MIBOR as distributed by MLS GRID #22101242 Report a problem MIBOR as distributed by MLS GRID #22101242 Report a problem | ||
| 9/30/2026 | Price change | $195,800-0.1%$94/sqft |
Source: MIBOR as distributed by MLS GRID #22101242 Report a problem | ||
| 9/22/2026 | Price change | $195,900-2%$94/sqft |
Source: MIBOR as distributed by MLS GRID #22101242 Report a problem | ||
| 8/25/2026 | Price change | $199,900-4.8%$96/sqft |
Source: MIBOR as distributed by MLS GRID #22101242 Report a problem | ||
| 8/10/2026 | Price change | $209,900-2.4%$101/sqft |
Source: MIBOR as distributed by MLS GRID #22101242 Report a problem | ||
| 7/22/2026 | Price change | $215,000-2.2%$104/sqft |
Source: MIBOR as distributed by MLS GRID #22101242 Report a problem | ||
| 7/10/2026 | Listed for sale | $219,900$106/sqft |
Source: MIBOR as distributed by MLS GRID #22101242 Report a problem | ||
| 6/26/2026 | Pending sale | $219,900$106/sqft |
Source: MIBOR as distributed by MLS GRID #22101242 Report a problem | ||
| 6/4/2026 | Price change | $219,900-2.3%$106/sqft |
Source: MIBOR as distributed by MLS GRID #22101242 Report a problem | ||
| 5/14/2026 | Listed for sale | $225,000$108/sqft |
Source: MIBOR as distributed by MLS GRID #22101242 Report a problem | ||
| 3/20/2024 | Listing removed | -- |
Source: Zillow Rentals Report a problem | ||
| 2/1/2024 | Listed for rent | $1,525$1/sqft |
Source: Zillow Rentals Report a problem | ||
| 4/26/2023 | Listing removed | -- |
Source: Zillow Rentals Report a problem | ||
| 4/13/2023 | Listed for rent | $1,525$1/sqft |
Source: Zillow Rentals Report a problem | ||
Public tax history
Tax history is unavailable.
Monthly payment
Est. payment
Payment breakdown
Explore the cost of this home by adjusting the details. Changes won't be saved.Climate risks
Neighborhood: Far Eastside
- $201,2004 bd2 ba2k sqft10322 E Starview Dr, Indianapolis, IN 46229Off Market
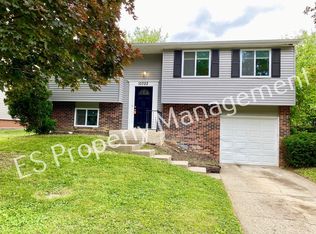
- $165,9003 bd1 ba2.1k sqft10316 E Starview Dr, Indianapolis, IN 46229Off Market
- $187,0003 bd0 ba1.5k sqft10328 E Starview Dr, Indianapolis, IN 46229Off Market
- $163,2003 bd1 ba1.5k sqft10302 E Starview Dr, Indianapolis, IN 46229Off Market
Similar homes
- $184,9004 bd2 ba1.8k sqft9430 Barr Dr, Indianapolis, IN 46229Active
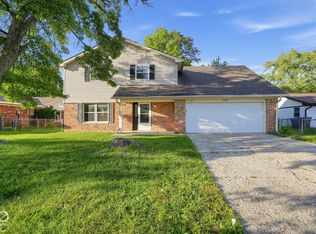 MLS ID #22128744, Isabella Frazier, Trelora Realty. MIBOR as distributed by MLS GRID
 - $195,0003 bd2 ba1.6k sqft10355 E 30th St, Indianapolis, IN 46229Active
 MLS ID #22104028, Beau Benjamin, Real Broker, LLC. MIBOR as distributed by MLS GRID
 - $204,9993 bd2 ba1.9k sqft10401 Mercury Dr, Indianapolis, IN 46229Active
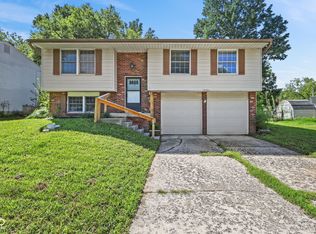 MLS ID #22122127, Chase Lyday, Highgarden Real Estate. MIBOR as distributed by MLS GRID
 - $174,0003 bd2 ba1.2k sqft2316 Herod Ct, Indianapolis, IN 46229Active
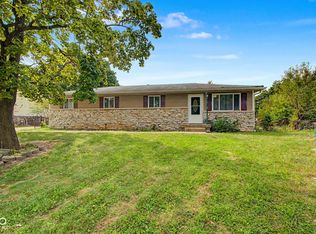 MLS ID #22125469, Steven Koleno, Beycome Brokerage Realty LLC. MIBOR as distributed by MLS GRID
