Don't miss this inviting 1-story home featuring 3 bedrooms and a 2-car garage with a comfortable layout designed for everyday living. Step outside to enjoy the spacious backyard, complete with a wood privacy fence and a storage shed, offering plenty of room for outdoor entertaining, gardening, hobbies, or extra storage. With its functional floor plan and generous outdoor space, this home provides a wonderful opportunity to make it your own. Schedule your showing today! One or more photos have been virtually staged.
Active
$199,000
3242 N Pawnee Dr, Indianapolis, IN 46235
3beds
1,096sqft
Residential, Single Family Residence
Built in 1985
8,276 Square Feet Lot
$-- Zestimate®
$182/sqft
$-- HOA
What's special
Wood privacy fenceStorage shedGenerous outdoor spaceSpacious backyardFunctional floor plan
- 27 days
- 235
- 15
Zillow last checked:
Listing updated:
Listed by:
Adam Woodring 615-931-2491,
Mainstay Brokerage LLC
Source: MIBOR as distributed by MLS GRID,MLS#: 22120360
Facts & features
Interior
Bedrooms & bathrooms
- Bedrooms: 3
- Bathrooms: 1
- Full bathrooms: 1
- Main level bathrooms: 1
- Main level bedrooms: 3
Primary bedroom
- Features: Other
- Level: Main
- Area: 143 Square Feet
- Dimensions: 11X13
Bedroom 2
- Features: Other
- Level: Main
- Area: 96 Square Feet
- Dimensions: 8X12
Bedroom 3
- Features: Other
- Level: Main
- Area: 88 Square Feet
- Dimensions: 11X8
Dining room
- Features: Other
- Level: Main
- Area: 165 Square Feet
- Dimensions: 15X11
Kitchen
- Features: Other
- Level: Main
- Area: 1221 Square Feet
- Dimensions: 11X111
Laundry
- Features: Other
- Level: Main
- Area: 28 Square Feet
- Dimensions: 4X7
Living room
- Features: Other
- Level: Main
- Area: 192 Square Feet
- Dimensions: 12X16
Heating
- Forced Air
Cooling
- Central Air
Appliances
- Included: None
Features
- Eat-in Kitchen
- Has basement: No
Interior area
- Total structure area: 1,096
- Total interior livable area: 1,096 sqft
Property
Parking
- Total spaces: 2
- Parking features: Attached
- Attached garage spaces: 2
Features
- Levels: One
- Stories: 1
Lot
- Size: 8,276 Square Feet
Details
- Parcel number: 490821103034000700
- Special conditions: As Is
- Horse amenities: None
Construction
Type & style
- Home type: SingleFamily
- Architectural style: Ranch
- Property subtype: Residential, Single Family Residence
Materials
- Brick
- Foundation: Slab
Condition
- New construction: No
- Year built: 1985
Utilities & green energy
- Water: Other
Community & HOA
Community
- Subdivision: East Brooke Meadows
HOA
- Has HOA: No
Location
- Region: Indianapolis
Financial & listing details
- Price per square foot: $182/sqft
- Tax assessed value: $161,900
- Annual tax amount: $3,786
- Date on market: 8/14/2026
- Cumulative days on market: 29 days
Estimated market value
Not available
Estimated sales range
Not available
Not available
Price history
| Date | Event | Price |
|---|---|---|
| 8/14/2026 | Listed for sale | $199,000+302%$182/sqft |
Source:  MIBOR as distributed by MLS GRID #22120360 Report a problem MIBOR as distributed by MLS GRID #22120360 Report a problem | ||
| 5/12/2022 | Listing removed | -- |
Source: Zillow Rental Network Premium Report a problem | ||
| 5/6/2022 | Listed for rent | $1,350+14.9%$1/sqft |
Source: Zillow Rental Network Premium Report a problem | ||
| 8/3/2021 | Listing removed | -- |
Source: Zillow Rental Network Premium Report a problem | ||
| 7/2/2021 | Listed for rent | $1,175+46.9%$1/sqft |
Source: Zillow Rental Network Premium Report a problem | ||
| 4/22/2015 | Listing removed | $800$1/sqft |
Source: AMG Property Management LLC Report a problem | ||
| 4/14/2015 | Listed for rent | $800$1/sqft |
Source: AMG Property Management LLC Report a problem | ||
| 7/15/2014 | Listing removed | $49,500$45/sqft |
Source: Valorem Real Estate LLC #21301205 Report a problem | ||
| 7/3/2014 | Listed for sale | $49,500-27.2%$45/sqft |
Source: Valorem Real Estate LLC #21301205 Report a problem | ||
| 2/19/2013 | Sold | $68,000+39.1%$62/sqft |
Source: Agent Provided Report a problem | ||
| 12/8/2011 | Listing removed | $48,900$45/sqft |
Source: Indy Metro Northeast dba Keller Williams Realty #21126484 Report a problem | ||
| 6/9/2011 | Listed for sale | $48,900-21.5%$45/sqft |
Source: Indy Metro Northeast dba Keller Williams Realty #21126484 Report a problem | ||
| 10/29/2004 | Sold | $62,300$57/sqft |
Source: MIBOR as distributed by MLS GRID #2413947 Report a problem | ||
Public tax history
| Year | Property taxes | Tax assessment |
|---|---|---|
| 2025 | $3,089 +2.3% | $161,900 +20.6% |
| 2024 | $3,018 +29% | $134,300 +2.4% |
| 2023 | $2,340 +13.7% | $131,200 +23.4% |
| 2022 | $2,058 +10.5% | $106,300 +13.9% |
| 2021 | $1,862 +6.3% | $93,300 +10.7% |
| 2020 | $1,753 | $84,300 +6.3% |
| 2019 | $1,753 +19.1% | $79,300 |
| 2018 | $1,472 -32.8% | $79,300 +10.1% |
| 2017 | $2,190 +64.9% | $72,000 +4% |
| 2016 | $1,328 +5.2% | $69,200 +9.7% |
| 2014 | $1,262 +165.4% | $63,100 -9.2% |
| 2013 | $476 | $69,500 -4.9% |
| 2012 | $476 | $73,100 -0.5% |
| 2011 | -- | $73,500 |
| 2010 | $415 +10.2% | $73,500 -4% |
| 2009 | $377 | $76,600 -3.9% |
| 2007 | -- | $79,700 -1.6% |
| 2006 | -- | $81,000 +6.6% |
| 2005 | -- | $76,000 |
| 2003 | -- | $76,000 +59.3% |
| 2002 | -- | $47,700 +200% |
| 2001 | -- | $15,900 |
| 2000 | -- | $15,900 |
Find assessor info on the county website
Monthly payment
Est. payment
Payment breakdown
Explore the cost of this home by adjusting the details. Changes won't be saved.Climate risks
Neighborhood: Far Eastside
Nearby schools
Schools provided by the listing agent
- Elementary: Sunny Heights Elementary School
- High: Warren Central High School
Source: MIBOR as distributed by MLS GRID. This data may not be complete. We recommend contacting the local school district to confirm school assignments for this home.
- $180,3003 bd2 ba1.2k sqft3248 N Pawnee Dr, Indianapolis, IN 46235Off Market
- $174,3003 bd1 ba1.3k sqft3236 N Pawnee Dr, Indianapolis, IN 46235Off Market
- $176,7003 bd2 ba1.1k sqft3235 Pawnee Dr #0, Indianapolis, IN 46235Off Market
- $177,1003 bd1 ba1.3k sqft3254 N Pawnee Dr, Indianapolis, IN 46235Off Market
Similar homes
- $204,9003 bd2 ba1.2k sqft10747 Mistflower Way, Indianapolis, IN 46235Active
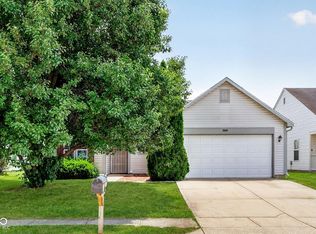 MLS ID #22113243, Jodi Gandy, Honor Realty LLC. MIBOR as distributed by MLS GRID
 - $198,0003 bd2 ba1.6k sqft10355 E 30th St, Indianapolis, IN 46229Active
 MLS ID #22104028, Beau Benjamin, Real Broker, LLC. MIBOR as distributed by MLS GRID
 - $214,9004 bd2 ba1.3k sqft10211 Meadowlark Dr, Indianapolis, IN 46235Active
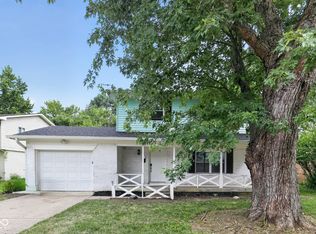 MLS ID #22116358, Robert Salmons, Entera Realty. MIBOR as distributed by MLS GRID
 - $199,9003 bd1 ba1.6k sqft2248 Dupont Ct, Indianapolis, IN 46229Active
 MLS ID #22104384, Nina Klemm, F.C. Tucker Company. MIBOR as distributed by MLS GRID
