Enjoy this nicely updated 3 bed/2 bath ranch in Lawrence Township! Features include newer laminate flooring, new carpet and fresh paint throughout! Spacious great room with vaulted ceilings, a large eat-in kitchen and open concept layout are just some of the highlights of this move in ready home. The primary suite includes a full bathroom and walk-in closet. Two additional bedrooms and full bathroom complete this home. Conveniently located near shopping, schools and the interstate!
Pending
Price cut: $3K (9/10)
$204,900
10747 Mistflower Way, Indianapolis, IN 46235
3beds
1,227sqft
Residential, Single Family Residence
Built in 2003
5,662 Square Feet Lot
$202,200 Zestimate®
$167/sqft
$28/mo HOA
What's special
Open concept layoutLarge eat-in kitchenFresh paint throughoutNew carpetNewer laminate flooring
- 89 days
- 340
- 24
Zillow last checked:
Listing updated:
Listed by:
Jodi Gandy jodi@honorrealtygroup.com,
Honor Realty LLC
Source: MIBOR as distributed by MLS GRID,MLS#: 22113243
Facts & features
Interior
Bedrooms & bathrooms
- Bedrooms: 3
- Bathrooms: 2
- Full bathrooms: 2
- Main level bathrooms: 2
- Main level bedrooms: 3
Primary bedroom
- Level: Main
- Area: 180 Square Feet
- Dimensions: 15x12
Bedroom 2
- Level: Main
- Area: 90 Square Feet
- Dimensions: 10x9
Bedroom 3
- Level: Main
- Area: 90 Square Feet
- Dimensions: 10x9
Great room
- Level: Main
- Area: 280 Square Feet
- Dimensions: 20x14
Kitchen
- Level: Main
- Area: 150 Square Feet
- Dimensions: 15x10
Heating
- Forced Air, Electric
Cooling
- Central Air
Appliances
- Included: Electric Cooktop, Dishwasher, Electric Water Heater, Disposal, MicroHood, Microwave, Electric Oven, Refrigerator
- Laundry: Laundry Room
Features
- Attic Access, Vaulted Ceiling(s), Walk-In Closet(s), Eat-in Kitchen, Pantry
- Has basement: No
- Attic: Access Only
Interior area
- Total structure area: 1,227
- Total interior livable area: 1,227 sqft
Property
Parking
- Total spaces: 2
- Parking features: Attached
- Attached garage spaces: 2
Features
- Levels: One
- Stories: 1
Lot
- Size: 5,662 Square Feet
Details
- Parcel number: 490816101016000400
- Horse amenities: None
Construction
Type & style
- Home type: SingleFamily
- Architectural style: Ranch
- Property subtype: Residential, Single Family Residence
Materials
- Vinyl Siding
- Foundation: Slab
Condition
- New construction: No
- Year built: 2003
Utilities & green energy
- Water: Public
Community & HOA
Community
- Security: Smoke Detector(s)
- Subdivision: Briarbrook Farms
HOA
- Has HOA: Yes
- Services included: Entrance Common, Snow Removal
- HOA fee: $85 quarterly
- HOA phone: 317-262-4989
Location
- Region: Indianapolis
Financial & listing details
- Price per square foot: $167/sqft
- Tax assessed value: $188,100
- Annual tax amount: $3,332
- Date on market: 7/13/2026
- Cumulative days on market: 66 days
Estimated market value
$202,200
$192,000 - $212,000
$1,637/mo
Price history
| Date | Event | Price |
|---|---|---|
| 9/24/2026 | Pending sale | $204,900$167/sqft |
Source:  MIBOR as distributed by MLS GRID #22113243 Report a problem MIBOR as distributed by MLS GRID #22113243 Report a problem | ||
| 9/10/2026 | Price change | $204,900-1.4%$167/sqft |
Source: MIBOR as distributed by MLS GRID #22113243 Report a problem | ||
| 8/25/2026 | Price change | $207,900-0.5%$169/sqft |
Source: MIBOR as distributed by MLS GRID #22113243 Report a problem | ||
| 8/10/2026 | Price change | $209,000-0.9%$170/sqft |
Source: MIBOR as distributed by MLS GRID #22113243 Report a problem | ||
| 7/16/2026 | Pending sale | $211,000+1%$172/sqft |
Source: MIBOR as distributed by MLS GRID #22113243 Report a problem | ||
| 7/13/2026 | Listed for sale | $209,000+19.4%$170/sqft |
Source: MIBOR as distributed by MLS GRID #22113243 Report a problem | ||
| 3/18/2022 | Sold | $175,000$143/sqft |
Source: MIBOR as distributed by MLS GRID #21837580 Report a problem | ||
| 2/15/2022 | Pending sale | $175,000+118.8%$143/sqft |
Source: MIBOR as distributed by MLS GRID #21837580 Report a problem | ||
| 5/4/2020 | Listing removed | $1,100$1/sqft |
Source: T&H Realty Services, Inc. Report a problem | ||
| 4/30/2020 | Price change | $1,100+10%$1/sqft |
Source: T&H Realty Services, Inc. Report a problem | ||
| 3/17/2020 | Listed for rent | $1,000+11.1%$1/sqft |
Source: T&H Realty Services, Inc. Report a problem | ||
| 3/27/2015 | Listing removed | $900$1/sqft |
Source: T&H Realty Services, Inc. Report a problem | ||
| 3/17/2015 | Price change | $900-2.7%$1/sqft |
Source: T&H Realty Services, Inc. Report a problem | ||
| 2/17/2015 | Price change | $925-2.6%$1/sqft |
Source: T&H Realty Services, Inc. Report a problem | ||
| 1/15/2015 | Listed for rent | $950$1/sqft |
Source: T&H Realty Services, Inc. Report a problem | ||
| 1/9/2015 | Sold | $80,000-13.5%$65/sqft |
Source: MIBOR as distributed by MLS GRID #21258622 Report a problem | ||
| 11/8/2014 | Pending sale | $92,500$75/sqft |
Source: The Wilmoth Group #21258622 Report a problem | ||
| 10/15/2014 | Price change | $92,500-5.3%$75/sqft |
Source: The Wilmoth Group #21258622 Report a problem | ||
| 2/20/2014 | Price change | $97,700-1.3%$80/sqft |
Source: The Wilmoth Group #21258622 Report a problem | ||
| 10/2/2013 | Listed for sale | $99,000+41.6%$81/sqft |
Source: The Wilmoth Group #21258622 Report a problem | ||
| 6/23/2011 | Listing removed | $69,900$57/sqft |
Source: The Wilmoth Group #21049447 Report a problem | ||
| 5/10/2011 | Price change | $69,900-6.4%$57/sqft |
Source: The Wilmoth Group #21049447 Report a problem | ||
| 4/24/2011 | Price change | $74,700-6.3%$61/sqft |
Source: The Wilmoth Group #21049447 Report a problem | ||
| 12/20/2010 | Listed for sale | $79,700+59.4%$65/sqft |
Source: Matlock Town & Country Realty #21049447 Report a problem | ||
| 9/1/2010 | Sold | $49,990-21.9%$41/sqft |
Source: Agent Provided Report a problem | ||
| 5/15/2010 | Listed for sale | $64,000-45.2%$52/sqft |
Source: foreclosure.com Report a problem | ||
| 1/25/2010 | Sold | $116,786$95/sqft |
Source: Public Record Report a problem | ||
| 10/22/2009 | Sold | $116,786$95/sqft |
Source: Public Record Report a problem | ||
Public tax history
| Year | Property taxes | Tax assessment |
|---|---|---|
| 2025 | $3,332 -2% | $188,100 +22.9% |
| 2024 | $3,400 +6.6% | $153,000 -2.2% |
| 2023 | $3,189 +20.3% | $156,400 +7.6% |
| 2022 | $2,652 +11% | $145,300 +21.8% |
| 2021 | $2,389 +15.8% | $119,300 +12.1% |
| 2020 | $2,064 +9% | $106,400 +3.1% |
| 2019 | $1,894 +0.4% | $103,200 +9% |
| 2018 | $1,886 +2.4% | $94,700 +2.2% |
| 2017 | $1,841 +9.9% | $92,700 +5% |
| 2016 | $1,676 +4.2% | $88,300 +9.8% |
| 2014 | $1,608 +1% | $80,400 |
| 2013 | $1,592 | $80,400 +1% |
| 2012 | $1,592 | $79,600 +12.3% |
| 2011 | -- | $70,900 -5.1% |
| 2010 | $1,494 +203.8% | $74,700 -13.3% |
| 2009 | $492 | $86,200 -2.6% |
| 2007 | -- | $88,500 +0.3% |
| 2006 | -- | $88,200 +5.5% |
| 2005 | -- | $83,600 |
| 2004 | -- | $83,600 |
Find assessor info on the county website
Monthly payment
Est. payment
Payment breakdown
Explore the cost of this home by adjusting the details. Changes won't be saved.Climate risks
Neighborhood: Far Eastside
- $190,000-- bd1 ba1.4k sqft10753 Mistflower Way, Indianapolis, IN 46235Off Market
- $141,7003 bd2 ba1.1k sqft10741 Mistflower Way, Indianapolis, IN 46235Off Market
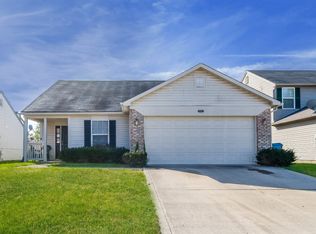
- $215,6003 bd2 ba1.9k sqft10759 Mistflower Way, Indianapolis, IN 46235Off Market

- $230,600-- bd1 ba2.4k sqft10735 Mistflower Way, Indianapolis, IN 46235Off Market
Similar homes
- $204,9003 bd2 ba1.1k sqft3662 Rock Maple Dr, Indianapolis, IN 46235Active
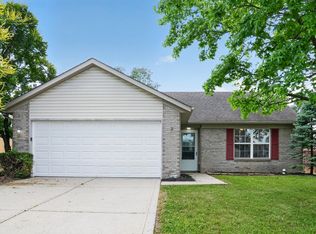 MLS ID #22111476, Robert Salmons, Entera Realty. MIBOR as distributed by MLS GRID
 - $209,9003 bd2 ba1.2k sqft3012 River Birch Dr, Indianapolis, IN 46235Active
 MLS ID #22119972, Robert Salmons, Entera Realty. MIBOR as distributed by MLS GRID
 - $185,0003 bd1 ba1k sqft3242 N Pawnee Dr, Indianapolis, IN 46235Active
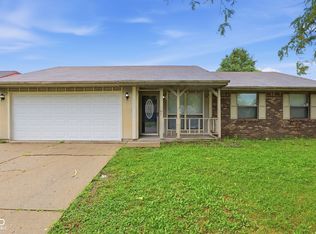 MLS ID #22120360, Adam Woodring, Mainstay Brokerage LLC. MIBOR as distributed by MLS GRID
 - $179,9003 bd2 ba1.1k sqft(Undisclosed Address), Indianapolis, IN 46235Active
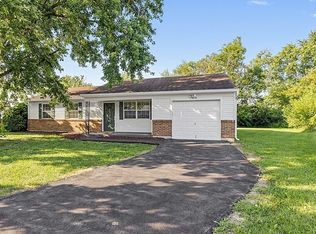 MLS ID #22117542, Jeffrey Muzik, Imperial Realty, LLC. MIBOR as distributed by MLS GRID
