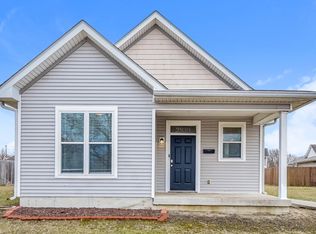
Don't miss out on a wonderful home with almost no money down. This beautiful three bedroom home is less than a block from Red Maple Park in the Red Maple Grove Community. Easy access to downtown and Beech Grove amenities. Don't miss out on this wonderful opportunity. This home is eligible for Old National Bank's $15,000 downpayment assistance program that can be used for downpayment and closing costs. This nearly new home has so much to offer! This home built in 2019 has been refreshed (see supplements) and is ready for its new owner. Upgraded dovetail and soft close cabinetry built to last. Vinyl plank flooring throughout make this home a breeze to keep clean. Kitchen appliances included with the sale. Spacious laundry and closets give this home plenty of room for storage. This home has an outdoor storage area incorporated into the home. Full rear wood privacy fence is great for privacy and pets. Home must be sold to a buyer with incomes under 80% of area median income. The income limits for the households are 1 person-$61,800 2 persons- $70,600, Three persons- $79,450, Four persons-$88,250, Five persons-$95,350, Six persons-$102,400, Seven Persons-$109,450, Eight persons-$116,500. Seller will collect income documentation for compliance. Buyer should complete income questionnaire and submit requested documents for any YES answers in the questionnaire. This can be gathered after acceptance of purchase agreement with permission of listing agent.
Active
$200,000
2940 E Tabor St, Indianapolis, IN 46203
3beds
1,380sqft
Residential, Single Family Residence
Built in 2019
6,098 Square Feet Lot
$199,500 Zestimate®
$145/sqft
$-- HOA
What's special
Three bedroom homeSpacious laundry and closetsVinyl plank flooring throughout
- 33 days
- 971
- 148
Zillow last checked:
Listing updated:
Listed by:
David G Price david.englewood@gmail.com,
Fathom Realty
Source: MIBOR as distributed by MLS GRID,MLS#: 22125706
Facts & features
Interior
Bedrooms & bathrooms
- Bedrooms: 3
- Bathrooms: 2
- Full bathrooms: 2
- Main level bathrooms: 1
Primary bedroom
- Level: Upper
- Area: 132 Square Feet
- Dimensions: 12x11
Bedroom 2
- Level: Upper
- Area: 100 Square Feet
- Dimensions: 10x10
Bedroom 3
- Level: Upper
- Area: 99.75 Square Feet
- Dimensions: 10.5x9.5
Kitchen
- Level: Main
- Area: 195 Square Feet
- Dimensions: 15x13
Laundry
- Level: Main
- Area: 40 Square Feet
- Dimensions: 8x5
Living room
- Level: Main
- Area: 270 Square Feet
- Dimensions: 18x15
Heating
- Forced Air, Natural Gas
Cooling
- Central Air
Appliances
- Included: Disposal, Gas Water Heater, Microwave, Electric Oven, Refrigerator
- Laundry: Connections All, Laundry Room
Features
- Attic Access, High Speed Internet, Pantry, Smart Thermostat, Walk-In Closet(s)
- Has basement: No
- Attic: Access Only
Interior area
- Total structure area: 1,380
- Total interior livable area: 1,380 sqft
Property
Parking
- Parking features: Concrete
Features
- Levels: Two
- Stories: 2
- Patio & porch: Covered
- Fencing: Fenced,Full,Privacy
Lot
- Size: 6,098 Square Feet
- Features: Curbs, Sidewalks, Street Lights, Trees-Small (Under 20 Ft)
Details
- Additional structures: Barn Mini
- Parcel number: 491020141030000101
- Special conditions: Income Restrictions,Sales Disclosure Supplements
- Horse amenities: None
Construction
Type & style
- Home type: SingleFamily
- Architectural style: Traditional
- Property subtype: Residential, Single Family Residence
Materials
- Cement Siding
- Foundation: Slab
Condition
- Updated/Remodeled
- New construction: No
- Year built: 2019
Utilities & green energy
- Electric: 200+ Amp Service
- Water: Public
- Utilities for property: Electricity Connected, Sep Electric Meter, Sep Gas Meter, Sewer Connected, Water Connected
Community & HOA
Community
- Security: Smoke Detector(s)
- Subdivision: Brokenburr Trails
HOA
- Has HOA: No
Location
- Region: Indianapolis
Financial & listing details
- Price per square foot: $145/sqft
- Tax assessed value: $196,700
- Annual tax amount: $2,174
- Date on market: 9/16/2026
- Cumulative days on market: 26 days
- Electric utility on property: Yes
Estimated market value
$199,500
$190,000 - $209,000
$1,698/mo
Price history
| Date | Event | Price |
|---|---|---|
| 10/1/2026 | Listed for sale | $200,000$145/sqft |
Source:  MIBOR as distributed by MLS GRID #22125706 Report a problem | ||
| 9/24/2026 | Pending sale | $200,000$145/sqft |
Source: MIBOR as distributed by MLS GRID #22125706 Report a problem | ||
| 9/16/2026 | Listed for sale | $200,000$145/sqft |
Source: MIBOR as distributed by MLS GRID #22125706 Report a problem | ||
| 6/30/2025 | Sold | $200,000$145/sqft |
Source: Public Record Report a problem | ||
Public tax history
| Year | Property taxes | Tax assessment |
|---|---|---|
| 2025 | $2,238 +9.6% | $196,700 +3.2% |
| 2024 | $2,042 -0.5% | $190,600 +8.5% |
| 2023 | $2,053 +18% | $175,700 |
| 2022 | $1,740 +8.9% | $175,700 +14.6% |
| 2021 | $1,598 | $153,300 +8.7% |
| 2020 | -- | $141,000 |
| 2019 | -- | -- |
| 2018 | -- | -- |
| 2017 | -- | -- |
| 2016 | -- | -- |
| 2014 | -- | -- |
Find assessor info on the county website
Monthly payment
Est. payment
Payment breakdown
Explore the cost of this home by adjusting the details. Changes won't be saved.Climate risks
Neighborhood: Near Southeast
Similar homes
- $190,0003 bd2 ba1.5k sqft4004 E Michigan St, Indianapolis, IN 46201Active
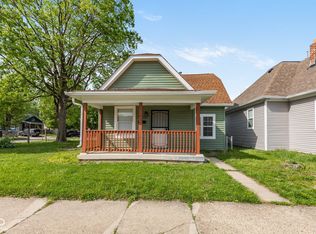 MLS ID #22096516, Andrea Metcalf, F.C. Tucker Company. MIBOR as distributed by MLS GRID
- $209,5003 bd2 ba1.2k sqft1421 Deloss St, Indianapolis, IN 46201Active
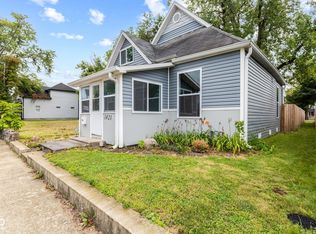 MLS ID #22079410, Christina Ni, F.C. Tucker Company. MIBOR as distributed by MLS GRID
- $215,0003 bd3 ba1.2k sqft1628 Beulah Ave, Indianapolis, IN 46241Active
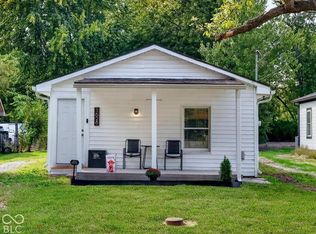 MLS ID #22128475, Tony Janko, Janko Realty Group. MIBOR as distributed by MLS GRID
- $223,9003 bd2 ba1.9k sqft202 N 18th Ave, Beech Grove, IN 46107Active
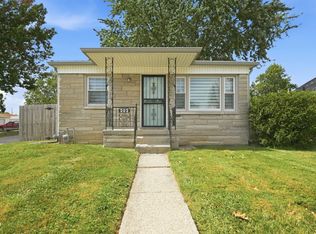 MLS ID #22125845, Nathan Baurley, T&H Realty Services, Inc.. MIBOR as distributed by MLS GRID
