Welcome home to 6405 Pathfinder Court! Located in the Woodland Trails neighborhood within Franklin Township Schools, this 4-bedroom, 2-bath home has the space, updates, and location you've been looking for. Step inside to fresh paint and a bright, welcoming feel throughout. The master bedroom features a beautifully remodeled bathroom, giving you your own updated space to relax and unwind. With four bedrooms, there's plenty of flexibility for family, guests, a home office, or playroom. Tucked away on a quiet court while still being conveniently located near shopping, dining, schools, parks, and everyday necessities, you get the best of both worlds. With thoughtful updates already completed, all that's left to do is make it yours. Don't miss your chance to call Woodland Trails home!
Active
Price cut: $10K (9/9)
$295,000
6405 Pathfinder Ct, Indianapolis, IN 46203
4beds
1,846sqft
Residential, Single Family Residence
Built in 2005
6,534 Square Feet Lot
$-- Zestimate®
$160/sqft
$42/mo HOA
What's special
Bright welcoming feel throughoutFresh paint
- 49 days
- 98
- 14
Zillow last checked:
Listing updated:
Listed by:
Elizabeth Medina elizabeth@bennetthomerealty.com,
Bennett Realty
Source: MIBOR as distributed by MLS GRID,MLS#: 22123886
Facts & features
Interior
Bedrooms & bathrooms
- Bedrooms: 4
- Bathrooms: 2
- Full bathrooms: 2
- Main level bathrooms: 1
- Main level bedrooms: 1
Primary bedroom
- Level: Main
- Area: 180 Square Feet
- Dimensions: 15x12
Bedroom 2
- Level: Upper
- Area: 154 Square Feet
- Dimensions: 14x11
Bedroom 3
- Level: Upper
- Area: 110 Square Feet
- Dimensions: 11x10
Bedroom 4
- Level: Upper
- Area: 121 Square Feet
- Dimensions: 11x11
Dining room
- Level: Main
- Area: 110 Square Feet
- Dimensions: 10x11
Kitchen
- Level: Main
- Area: 154 Square Feet
- Dimensions: 14x11
Laundry
- Level: Main
- Area: 55 Square Feet
- Dimensions: 5x11
Living room
- Level: Main
- Area: 165 Square Feet
- Dimensions: 15x11
Office
- Level: Upper
- Area: 136 Square Feet
- Dimensions: 17x8
Heating
- Electric, Forced Air
Cooling
- Central Air
Appliances
- Included: Dishwasher, Electric Water Heater, MicroHood, Electric Oven, Refrigerator
Features
- Attic Pull Down Stairs, Vaulted Ceiling(s), Ceiling Fan(s), Eat-in Kitchen
- Has basement: No
- Attic: Pull Down Stairs
Interior area
- Total structure area: 1,846
- Total interior livable area: 1,846 sqft
Property
Parking
- Total spaces: 2
- Parking features: Attached
- Attached garage spaces: 2
Features
- Levels: Two
- Stories: 2
Lot
- Size: 6,534 Square Feet
Details
- Parcel number: 491026108010000300
- Horse amenities: None
Construction
Type & style
- Home type: SingleFamily
- Architectural style: Traditional
- Property subtype: Residential, Single Family Residence
Materials
- Vinyl Siding
- Foundation: Slab
Condition
- New construction: No
- Year built: 2005
Utilities & green energy
- Water: Public
Community & HOA
Community
- Subdivision: Woodland Trails
HOA
- Has HOA: Yes
- HOA fee: $500 annually
Location
- Region: Indianapolis
Financial & listing details
- Price per square foot: $160/sqft
- Tax assessed value: $255,800
- Annual tax amount: $2,394
- Date on market: 9/2/2026
- Cumulative days on market: 44 days
Estimated market value
Not available
Estimated sales range
Not available
Not available
Price history
| Date | Event | Price |
|---|---|---|
| 9/9/2026 | Price change | $295,000-3.3%$160/sqft |
Source:  MIBOR as distributed by MLS GRID #22123886 Report a problem MIBOR as distributed by MLS GRID #22123886 Report a problem | ||
| 9/2/2026 | Listed for sale | $305,000+90%$165/sqft |
Source: MIBOR as distributed by MLS GRID #22123886 Report a problem | ||
| 2/25/2022 | Sold | $160,500+14.7%$87/sqft |
Source: Public Record Report a problem | ||
| 10/31/2016 | Listing removed | $139,900$76/sqft |
Source: Berkshire Hathaway Home #21429180 Report a problem | ||
| 9/22/2016 | Price change | $139,900-3.2%$76/sqft |
Source: Berkshire Hathaway Home #21429180 Report a problem | ||
| 8/30/2016 | Price change | $144,500-0.1%$78/sqft |
Source: Berkshire Hathaway Home #21429180 Report a problem | ||
| 7/26/2016 | Price change | $144,700-3.3%$78/sqft |
Source: Berkshire Hathaway Home #21429180 Report a problem | ||
| 7/9/2016 | Listed for sale | $149,700$81/sqft |
Source: Berkshire Hathaway Home #21429180 Report a problem | ||
| 11/13/2011 | Listing removed | $950$1/sqft |
Source: A+ Homes, LLC Report a problem | ||
| 10/18/2011 | Price change | $950-5%$1/sqft |
Source: A+ Homes, LLC Report a problem | ||
| 10/8/2011 | Price change | $1,000+0.5%$1/sqft |
Source: A+ Homes, LLC Report a problem | ||
| 9/27/2011 | Listed for rent | $995$1/sqft |
Source: A+ Homes, LLC Report a problem | ||
Public tax history
| Year | Property taxes | Tax assessment |
|---|---|---|
| 2025 | $2,757 +28.1% | $255,800 -7.2% |
| 2024 | $2,152 -1.1% | $275,700 +28.1% |
| 2023 | $2,175 -40.5% | $215,200 -1.1% |
| 2022 | $3,656 +10.5% | $217,500 +19% |
| 2021 | $3,308 +2.5% | $182,800 +10.5% |
| 2020 | $3,226 +8.7% | $165,400 +2.5% |
| 2019 | $2,968 +4% | $161,300 +8.7% |
| 2018 | $2,854 +14.9% | $148,400 +5.2% |
| 2017 | $2,483 +3.2% | $141,100 +17.2% |
| 2016 | $2,406 -3.6% | $120,400 -3.5% |
| 2014 | $2,496 +102.4% | $124,800 |
| 2013 | $1,233 | $124,800 +1.2% |
| 2012 | $1,233 | $123,300 +7% |
| 2011 | -- | $115,200 |
| 2010 | $1,152 0% | $115,200 |
| 2009 | $1,152 | $115,200 -10.8% |
| 2007 | -- | $129,200 +2.1% |
| 2006 | -- | $126,600 |
Find assessor info on the county website
Monthly payment
Est. payment
Payment breakdown
Explore the cost of this home by adjusting the details. Changes won't be saved.Climate risks
Neighborhood: Southeast
Nearby schools
Schools provided by the listing agent
- Elementary: Arlington Elementary School
Source: MIBOR as distributed by MLS GRID. This data may not be complete. We recommend contacting the local school district to confirm school assignments for this home.
- $233,1003 bd2 ba1.7k sqft6411 Pathfinder Ct, Indianapolis, IN 46203Off Market
- $228,4003 bd2 ba1.4k sqft6349 Pathfinder Ct, Indianapolis, IN 46203Off Market

- $2,2284 bd3 ba2.2k sqft6345 Pathfinder Ct, Indianapolis, IN 46203For Rent
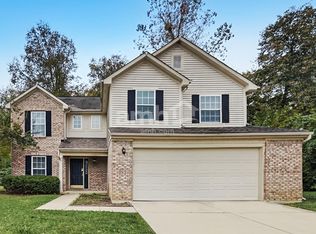
- $244,6003 bd2 ba2k sqft6402 Birds Eye Dr, Indianapolis, IN 46203Off Market

Similar homes
- $285,0004 bd3 ba2.3k sqft3313 Capsella Ln, Indianapolis, IN 46203Active
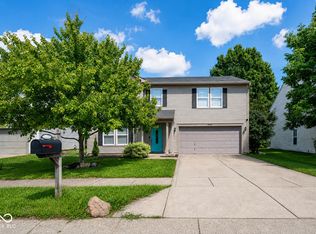 MLS ID #22122677, Jake Bonds, Keller Williams Indy Metro Partners. MIBOR as distributed by MLS GRID
 - $310,0004 bd3 ba2.2k sqft4624 Pantina Way, Indianapolis, IN 46237Active
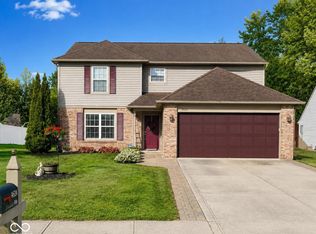 MLS ID #22110690, Steven Koleno, Beycome Brokerage Realty LLC. MIBOR as distributed by MLS GRID
 - $267,0004 bd2 ba1.8k sqft4128 Ballybay Ln, Indianapolis, IN 46239Active
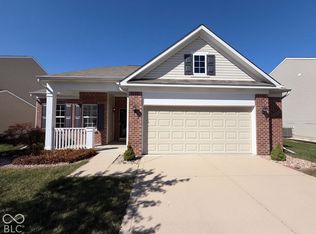 MLS ID #22130682, Shelby Farrar, Opendoor Brokerage LLC. MIBOR as distributed by MLS GRID
 - $279,9004 bd3 ba1.6k sqft3035 Arrowroot Ln, Indianapolis, IN 46239Active
 MLS ID #22106027, Jessica Carl Roof, Highgarden Real Estate. MIBOR as distributed by MLS GRID
