A vaulted living room with a fireplace takes center stage in this beautifully updated home, creating an inviting space to gather, entertain, or unwind. The kitchen opens to the living room, with peninsula seating that makes casual meals and conversation easy while keeping everyone connected. Updated kitchen and baths offer modern appeal, while beautiful wood doors throughout add warmth and character. A finished loft bedroom adds a distinctive space with plenty of personality. Outside, enjoy a spacious lot with a fully fenced backyard and a deck just off the house-perfect for grilling, relaxing, or hosting friends. Rounding out the highlights is a hard-to-find three-car garage with room for vehicles, storage, and hobbies. With standout gathering spaces, thoughtful updates, and room to enjoy both inside and out, this home has so much to offer!
Active
$319,900
1404 Mahony Ct, Indianapolis, IN 46217
3beds
1,811sqft
Residential, Single Family Residence
Built in 1999
0.26 Acres Lot
$-- Zestimate®
$177/sqft
$31/mo HOA
What's special
Beautiful wood doors throughoutStandout gathering spacesUpdated kitchen and bathsSpacious lotFully fenced backyardPeninsula seating
- 4 hours
- 91
- 1
Zillow last checked:
Listing updated:
Listed by:
Travis Carpenter Travis@CarpHomes.net,
Indiana Ford Realty LLC
Source: MIBOR as distributed by MLS GRID,MLS#: 22131535
Facts & features
Interior
Bedrooms & bathrooms
- Bedrooms: 3
- Bathrooms: 2
- Full bathrooms: 2
- Main level bathrooms: 2
- Main level bedrooms: 3
Primary bedroom
- Level: Main
- Area: 204 Square Feet
- Dimensions: 17x12
Bedroom 2
- Level: Main
- Area: 108 Square Feet
- Dimensions: 12x9
Bedroom 3
- Level: Main
- Area: 121 Square Feet
- Dimensions: 11x11
Bonus room
- Level: Upper
- Area: 418 Square Feet
- Dimensions: 22x19
Great room
- Level: Main
- Area: 255 Square Feet
- Dimensions: 17x15
Kitchen
- Level: Main
- Area: 204 Square Feet
- Dimensions: 17x12
Laundry
- Features: Other
- Level: Main
- Area: 42 Square Feet
- Dimensions: 7x6
Heating
- Forced Air, Natural Gas
Cooling
- Central Air
Appliances
- Included: Dishwasher, Dryer, Disposal, Gas Water Heater, Microwave, Gas Oven, Refrigerator, Washer, Water Softener Owned
- Laundry: Main Level
Features
- Breakfast Bar, Vaulted Ceiling(s), Eat-in Kitchen, Walk-In Closet(s)
- Windows: Wood Work Stained
- Has basement: No
- Number of fireplaces: 1
- Fireplace features: Gas Log, Great Room
Interior area
- Total structure area: 1,811
- Total interior livable area: 1,811 sqft
Property
Parking
- Total spaces: 3
- Parking features: Attached
- Attached garage spaces: 3
- Details: Garage Parking Other(Finished Garage)
Features
- Levels: One and One Half
- Stories: 1
- Patio & porch: Deck
- Fencing: Fenced,Full
Lot
- Size: 0.26 Acres
- Features: Corner Lot, Cul-De-Sac, Sidewalks
Details
- Parcel number: 491415140029000500
- Special conditions: Broker Owned
- Horse amenities: None
Construction
Type & style
- Home type: SingleFamily
- Architectural style: Contemporary
- Property subtype: Residential, Single Family Residence
Materials
- Brick, Vinyl With Brick
- Foundation: Slab
Condition
- Updated/Remodeled
- New construction: No
- Year built: 1999
Utilities & green energy
- Water: Public
Community & HOA
Community
- Security: Security System Owned
- Subdivision: Shannon Lakes
HOA
- Has HOA: Yes
- Services included: Maintenance, Snow Removal
- HOA fee: $375 annually
- HOA phone: 317-259-0383
Location
- Region: Indianapolis
Financial & listing details
- Price per square foot: $177/sqft
- Tax assessed value: $282,100
- Annual tax amount: $3,422
- Date on market: 10/18/2026
- Cumulative days on market: 116 days
Estimated market value
Not available
Estimated sales range
Not available
Not available
Price history
| Date | Event | Price |
|---|---|---|
| 10/18/2026 | Listed for sale | $319,9000%$177/sqft |
Source:  MIBOR as distributed by MLS GRID #22131535 Report a problem MIBOR as distributed by MLS GRID #22131535 Report a problem | ||
| 9/2/2026 | Listing removed | $320,000$177/sqft |
Source: MIBOR as distributed by MLS GRID #22101876 Report a problem | ||
| 8/26/2026 | Price change | $320,000-3%$177/sqft |
Source: MIBOR as distributed by MLS GRID #22101876 Report a problem | ||
| 8/23/2026 | Price change | $330,000-1.5%$182/sqft |
Source: MIBOR as distributed by MLS GRID #22101876 Report a problem | ||
| 8/18/2026 | Price change | $335,000-2.9%$185/sqft |
Source: MIBOR as distributed by MLS GRID #22101876 Report a problem | ||
| 8/12/2026 | Price change | $345,000-1.4%$191/sqft |
Source: MIBOR as distributed by MLS GRID #22101876 Report a problem | ||
| 8/2/2026 | Price change | $350,000-1.4%$193/sqft |
Source: MIBOR as distributed by MLS GRID #22101876 Report a problem | ||
| 7/5/2026 | Price change | $355,000-1.4%$196/sqft |
Source: MIBOR as distributed by MLS GRID #22101876 Report a problem | ||
| 6/12/2026 | Price change | $360,000-1.4%$199/sqft |
Source: MIBOR as distributed by MLS GRID #22101876 Report a problem | ||
| 6/1/2026 | Price change | $365,000-1.4%$202/sqft |
Source: MIBOR as distributed by MLS GRID #22101876 Report a problem | ||
| 5/13/2026 | Listed for sale | $370,000+23.3%$204/sqft |
Source: MIBOR as distributed by MLS GRID #22101876 Report a problem | ||
| 12/17/2021 | Sold | $300,000+1.7%$166/sqft |
Source: MIBOR as distributed by MLS GRID #21823321 Report a problem | ||
| 11/13/2021 | Pending sale | $295,000$163/sqft |
Source: MIBOR as distributed by MLS GRID #21823321 Report a problem | ||
| 11/11/2021 | Listed for sale | $295,000+43.9%$163/sqft |
Source: MIBOR as distributed by MLS GRID #21823321 Report a problem | ||
| 4/5/2018 | Sold | $205,000+2.5%$113/sqft |
Source: MIBOR as distributed by MLS GRID #21547605 Report a problem | ||
| 9/11/2017 | Listing removed | $200,000$110/sqft |
Source: MIBOR REALTOR Association #21488960 Report a problem | ||
| 8/11/2017 | Price change | $200,000-4.8%$110/sqft |
Source: MIBOR REALTOR Association #21488960 Report a problem | ||
| 8/2/2017 | Listed for sale | $210,000$116/sqft |
Source: MIBOR REALTOR Association #21488960 Report a problem | ||
Public tax history
| Year | Property taxes | Tax assessment |
|---|---|---|
| 2025 | $3,522 +9.1% | $282,100 +2.6% |
| 2024 | $3,229 +8.8% | $274,900 +7.6% |
| 2023 | $2,968 +28% | $255,400 +10.5% |
| 2022 | $2,319 +8.8% | $231,100 +11.6% |
| 2021 | $2,132 +12.9% | $207,000 +5.1% |
| 2020 | $1,889 +2.3% | $197,000 +6.8% |
| 2019 | $1,846 -21.6% | $184,500 +1.8% |
| 2018 | $2,356 +4.2% | $181,300 +0.9% |
| 2017 | $2,261 +11.8% | $179,600 +6.7% |
| 2016 | $2,023 +5% | $168,400 +3.6% |
| 2014 | $1,926 +2.2% | $162,600 +2.3% |
| 2013 | $1,886 | $159,000 +0.3% |
| 2012 | $1,886 | $158,500 +2.8% |
| 2011 | -- | $154,200 +3.6% |
| 2010 | $1,489 +16.5% | $148,900 |
| 2009 | $1,278 | $148,900 -4.1% |
| 2007 | -- | $155,300 |
| 2006 | -- | $155,300 +16% |
| 2005 | -- | $133,900 |
| 2004 | -- | $133,900 |
| 2003 | -- | $133,900 +55.5% |
| 2002 | -- | $86,100 +200% |
| 2001 | -- | $28,700 |
Find assessor info on the county website
Monthly payment
Est. payment
Payment breakdown
Explore the cost of this home by adjusting the details. Changes won't be saved.Climate risks
Neighborhood: Glenn's Valley
- $260,5004 bd2 ba1.5k sqft1410 Mahony Ct, Indianapolis, IN 46217Off Market
- $348,3005 bd3 ba3.1k sqft1403 Shannon Lakes Dr, Indianapolis, IN 46217Off Market

- $280,5003 bd2 ba1.5k sqft7827 Shannon Lakes Way, Indianapolis, IN 46217Off Market
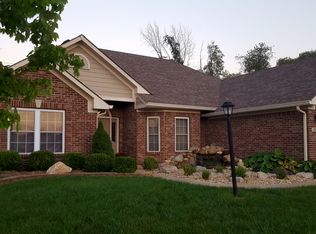
- $256,0003 bd2 ba1.5k sqft7819 Shannon Lakes Way, Indianapolis, IN 46217Sold
Similar homes
- $289,0004 bd2 ba1.5k sqft1315 Tommy Lee Ct, Indianapolis, IN 46217Active
 MLS ID #22108774, Heather Hemphill, Key Realty Indiana. MIBOR as distributed by MLS GRID
 - $317,5003 bd3 ba2k sqft933 Amesbury Ct, Indianapolis, IN 46217Active
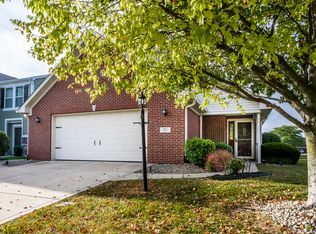 MLS ID #22125782, Cody Jenkins, Cedar Tree Realtors. MIBOR as distributed by MLS GRID
 - $299,9003 bd2 ba1.7k sqft3020 Shadow Lake Dr, Indianapolis, IN 46217Active
 MLS ID #22124888, Jake Stiles, Coldwell Banker Stiles. MIBOR as distributed by MLS GRID
 - $299,9994 bd2 ba1.8k sqft621 Pioneer Dr, Indianapolis, IN 46217Active
 MLS ID #22129416, Christian Bussman, Trueblood Real Estate. MIBOR as distributed by MLS GRID
