Enjoy the best of both worlds with this spacious 3-bedroom, 2-full-bath ranch situated on 1.34 acres in Decatur Township with NO HOA! Enjoy the freedom and space of a larger property while still being conveniently located near Kentucky Avenue, Indianapolis International Airport, and I-465 for easy access to shopping, dining, commuting, and travel. Inside, you'll find plenty of room to spread out with both a living room and separate family room, offering flexible space for entertaining or relaxing. The large kitchen provides plenty of room for cooking and gathering and features natural gas appliances, while natural gas heat adds another desirable feature. Outside is where this property really shines. With 1.34 acres and no HOA, you'll have room to enjoy your property your way. Mature shade trees, fruit trees, established landscaping, beautiful flowering bushes, and a meticulously maintained lawn create a peaceful setting with plenty of usable outdoor space. Deer are frequent evening visitors, adding a touch of nature right outside your door. Two mini barns, affectionately known as "His & Hers," provide additional storage for lawn equipment, tools, hobbies, seasonal items, and outdoor gear. Eligible for FHA and VA financing, this property is a great opportunity for buyers looking for acreage, no HOA, natural gas, single-level living, and more space and flexibility without giving up the conveniences of Indianapolis. Don't just drive by-schedule your private showing and come walk the property. Homes with acreage and no HOA this close to Indianapolis are worth seeing in person!
Active
$370,000
4545 Byrkit St, Indianapolis, IN 46221
3beds
1,921sqft
Residential, Single Family Residence
Built in 1979
1.34 Acres Lot
$-- Zestimate®
$193/sqft
$-- HOA
What's special
Natural gas heatMature shade treesFruit treesEstablished landscapingBeautiful flowering bushesLarge kitchenNatural gas appliances
- 6 days
- 278
- 29
Likely to sell faster than
Zillow last checked:
Listing updated:
Listed by:
Jennifer Dings Jennifer.dings.realtor@gmail.com,
Hoosier Roots Real Estate Solutions, LLC,
Deidria Moore 317-442-6968,
Hoosier Roots Real Estate Solutions, LLC
Source: MIBOR as distributed by MLS GRID,MLS#: 22129830
Facts & features
Interior
Bedrooms & bathrooms
- Bedrooms: 3
- Bathrooms: 2
- Full bathrooms: 2
- Main level bathrooms: 2
- Main level bedrooms: 3
Primary bedroom
- Level: Main
- Area: 165 Square Feet
- Dimensions: 15x11
Bedroom 2
- Level: Main
- Area: 143 Square Feet
- Dimensions: 13x11
Bedroom 3
- Level: Main
- Area: 110 Square Feet
- Dimensions: 11x10
Dining room
- Level: Main
- Area: 110 Square Feet
- Dimensions: 10x11
Family room
- Level: Main
- Area: 357 Square Feet
- Dimensions: 17x21
Kitchen
- Level: Main
- Area: 169 Square Feet
- Dimensions: 13x13
Living room
- Level: Main
- Area: 168 Square Feet
- Dimensions: 14x12
Heating
- Forced Air
Cooling
- Central Air
Appliances
- Included: Dryer, Disposal, Gas Oven, Refrigerator, Washer, Water Heater, Water Purifier, Water Softener Owned
- Laundry: Connections All
Features
- Attic Access, Ceiling Fan(s), High Speed Internet, Eat-in Kitchen, Pantry
- Has basement: No
- Attic: Access Only
Interior area
- Total structure area: 1,921
- Total interior livable area: 1,921 sqft
Property
Parking
- Total spaces: 2
- Parking features: Attached
- Attached garage spaces: 2
- Details: Garage Parking Other(Garage Door Opener, Service Door)
Features
- Levels: One
- Stories: 1
- Patio & porch: Covered
- Exterior features: Storage, Fire Pit
Lot
- Size: 1.34 Acres
Details
- Additional structures: Barn Mini, Storage
- Parcel number: 491406104014000200
- Horse amenities: None
Construction
Type & style
- Home type: SingleFamily
- Architectural style: Ranch
- Property subtype: Residential, Single Family Residence
- Attached to another structure: Yes
Materials
- Brick
- Foundation: Crawl Space
Condition
- Updated/Remodeled
- New construction: No
- Year built: 1979
Utilities & green energy
- Electric: 100 Amp Service
- Sewer: Septic Tank
- Water: Well, Private
Community & HOA
Community
- Features: None
- Security: Closed Circuit Camera(s), Security System
- Subdivision: Cottage Park On The River
HOA
- Has HOA: No
Location
- Region: Indianapolis
Financial & listing details
- Price per square foot: $193/sqft
- Tax assessed value: $224,000
- Annual tax amount: $2,418
- Date on market: 10/7/2026
- Cumulative days on market: 7 days
Estimated market value
Not available
Estimated sales range
Not available
Not available
Price history
| Date | Event | Price |
|---|---|---|
| 10/7/2026 | Listed for sale | $370,000+146.7%$193/sqft |
Source:  MIBOR as distributed by MLS GRID #22129830 Report a problem MIBOR as distributed by MLS GRID #22129830 Report a problem | ||
| 5/17/2019 | Sold | $150,000$78/sqft |
Source: Public Record Report a problem | ||
Public tax history
| Year | Property taxes | Tax assessment |
|---|---|---|
| 2025 | $2,232 +12.1% | $224,000 +12% |
| 2024 | $1,992 +6.5% | $200,000 +11.9% |
| 2023 | $1,870 +5.7% | $178,800 +7.2% |
| 2022 | $1,770 +0.6% | $166,800 +7.7% |
| 2021 | $1,759 +19.5% | $154,900 |
| 2020 | $1,472 +6.8% | $154,900 +19.3% |
| 2019 | $1,378 +0.4% | $129,800 +6.1% |
| 2018 | $1,372 +1.6% | $122,300 +4.6% |
| 2017 | $1,351 +14.6% | $116,900 +8.1% |
| 2016 | $1,179 -1% | $108,100 +2.9% |
| 2014 | $1,191 +12.2% | $105,100 |
| 2013 | $1,062 | $105,100 +2.2% |
| 2012 | $1,062 | $102,800 -4.3% |
| 2011 | -- | $107,400 -2.2% |
| 2010 | $1,136 -3.2% | $109,800 -3.3% |
| 2009 | $1,174 | $113,600 -8.9% |
| 2007 | -- | $124,700 |
| 2006 | -- | $124,700 -9.2% |
| 2005 | -- | $137,400 |
| 2004 | -- | $137,400 |
| 2003 | -- | $137,400 +74.4% |
| 2002 | -- | $78,800 +200% |
| 2001 | -- | $26,270 |
| 2000 | -- | $26,270 |
Find assessor info on the county website
Monthly payment
Est. payment
Payment breakdown
Explore the cost of this home by adjusting the details. Changes won't be saved.Climate risks
Neighborhood: Valley Mills
Nearby schools
Schools provided by the listing agent
- Elementary: Stephen Decatur Elementary School
- High: Decatur Central High School
Source: MIBOR as distributed by MLS GRID. This data may not be complete. We recommend contacting the local school district to confirm school assignments for this home.
Similar homes
- $364,9003 bd2 ba1.8k sqft2536 Tansel Rd, Indianapolis, IN 46234Active
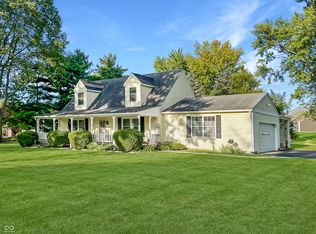 MLS ID #22123089, Regina Jones, Carpenter, REALTORS®. MIBOR as distributed by MLS GRID
 - $325,0003 bd2 ba2k sqft8129 Burn Ct, Indianapolis, IN 46217Active
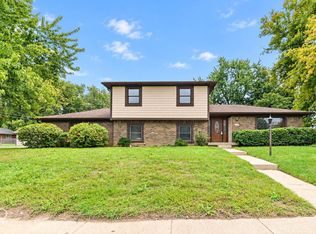 MLS ID #22128826, Randy Placencia, Red Bridge Real Estate. MIBOR as distributed by MLS GRID
 - $330,0003 bd3 ba1.7k sqft1608 Friendship Dr, Indianapolis, IN 46217Active
 MLS ID #22122082, Sarah Hockenbury, Berkshire Hathaway Home. MIBOR as distributed by MLS GRID
 - $269,5004 bd3 ba2.3k sqft5415 W Mooresville Rd, Indianapolis, IN 46221Active
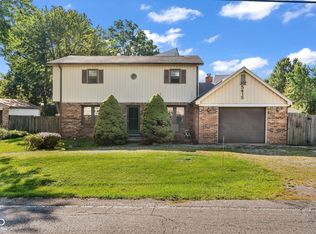 MLS ID #22123230, Jeneene West, F.C. Tucker Company. MIBOR as distributed by MLS GRID
