Welcome home to this spacious 3-bedroom, 2.5-bath brick ranch, offering over 2,000 square feet of comfortable living on a generous third-acre corner lot. The seller has thoughtfully enhanced the primary en-suite bathroom with stylish finishes and a fresh, modern design-creating a space that feels brand new. Inside, you'll love the open floor plan featuring a huge family room with a soaring cathedral ceiling and a cozy wood-burning fireplace-perfect for relaxing or gathering with guests. The formal living and dining rooms provide additional space for entertaining and special occasions. The kitchen blends style and functionality with granite countertops, a huge center island, and stainless steel appliances. The adjacent den-complete with its own half bath-offers the ideal setup for a home office or flex space. Additional highlights include a two-car garage with a dedicated office or workshop area, an enclosed front porch, and a fully fenced backyard that's perfect for outdoor entertaining, pets, or simply unwinding in privacy. Conveniently located near schools, shopping, and entertainment, and just a short drive to downtown Indianapolis and the airport, this home truly offers the perfect combination of space, comfort, and location. Seller is offering a home warranty with HSA. Don't miss your chance to make it yours!
Active
Price cut: $5.1K (8/21)
$369,900
758 Stafford Rd, Plainfield, IN 46168
3beds
2,157sqft
Residential, Single Family Residence
Built in 1984
0.33 Acres Lot
$-- Zestimate®
$171/sqft
$-- HOA
What's special
Cozy wood-burning fireplaceEnclosed front porchGenerous third-acre corner lotStainless steel appliancesHuge center islandOpen floor plan
- 170 days
- 421
- 21
Zillow last checked:
Listing updated:
Listed by:
Sherri Walstrom swalstrom@callcarpenter.com,
Carpenter, REALTORS®
Source: MIBOR as distributed by MLS GRID,MLS#: 22093537
Facts & features
Interior
Bedrooms & bathrooms
- Bedrooms: 3
- Bathrooms: 3
- Full bathrooms: 2
- 1/2 bathrooms: 1
- Main level bathrooms: 3
- Main level bedrooms: 3
Primary bedroom
- Level: Main
- Area: 192 Square Feet
- Dimensions: 16x12
Bedroom 2
- Level: Main
- Area: 168 Square Feet
- Dimensions: 12x14
Bedroom 3
- Level: Main
- Area: 156 Square Feet
- Dimensions: 13x12
Dining room
- Level: Main
- Area: 120 Square Feet
- Dimensions: 10x12
Family room
- Level: Main
- Area: 399 Square Feet
- Dimensions: 21x19
Kitchen
- Level: Main
- Area: 182 Square Feet
- Dimensions: 13x14
Laundry
- Level: Main
- Area: 78 Square Feet
- Dimensions: 6x13
Library
- Level: Main
- Area: 120 Square Feet
- Dimensions: 10x12
Living room
- Level: Main
- Area: 168 Square Feet
- Dimensions: 14x12
Workshop
- Level: Main
- Area: 108 Square Feet
- Dimensions: 9x12
Heating
- Forced Air
Cooling
- Central Air
Appliances
- Included: Dishwasher, Microwave, Electric Oven, Refrigerator
- Laundry: Main Level
Features
- Attic Pull Down Stairs, Cathedral Ceiling(s), Kitchen Island, Walk-In Closet(s)
- Has basement: No
- Attic: Pull Down Stairs
- Number of fireplaces: 1
- Fireplace features: Family Room, Wood Burning
Interior area
- Total structure area: 2,157
- Total interior livable area: 2,157 sqft
Video & virtual tour
Property
Parking
- Total spaces: 2
- Parking features: Attached
- Attached garage spaces: 2
Features
- Levels: One
- Stories: 1
- Fencing: Fenced,Full
Lot
- Size: 0.33 Acres
- Features: Corner Lot
Details
- Additional structures: Storage
- Parcel number: 321035182006000012
- Horse amenities: None
Construction
Type & style
- Home type: SingleFamily
- Architectural style: Ranch
- Property subtype: Residential, Single Family Residence
Materials
- Brick
- Foundation: Crawl Space
Condition
- New construction: No
- Year built: 1984
Utilities & green energy
- Water: Public
Community & HOA
Community
- Subdivision: Woodland Estates
HOA
- Has HOA: No
Location
- Region: Plainfield
Financial & listing details
- Price per square foot: $171/sqft
- Tax assessed value: $268,300
- Annual tax amount: $1,640
- Date on market: 4/6/2026
- Cumulative days on market: 146 days
Estimated market value
Not available
Estimated sales range
Not available
Not available
Price history
| Date | Event | Price |
|---|---|---|
| 8/21/2026 | Price change | $369,900-1.4%$171/sqft |
Source:  MIBOR as distributed by MLS GRID #22093537 Report a problem MIBOR as distributed by MLS GRID #22093537 Report a problem | ||
| 6/25/2026 | Price change | $375,000-1.3%$174/sqft |
Source: MIBOR as distributed by MLS GRID #22093537 Report a problem | ||
| 5/1/2026 | Price change | $380,000-1.3%$176/sqft |
Source: MIBOR as distributed by MLS GRID #22093537 Report a problem | ||
| 4/6/2026 | Listed for sale | $385,000+1.3%$178/sqft |
Source: MIBOR as distributed by MLS GRID #22093537 Report a problem | ||
| 10/12/2025 | Listing removed | $380,000$176/sqft |
Source: MIBOR as distributed by MLS GRID #22031060 Report a problem | ||
| 10/3/2025 | Price change | $380,000-0.5%$176/sqft |
Source: MIBOR as distributed by MLS GRID #22031060 Report a problem | ||
| 8/14/2025 | Price change | $382,000-3.3%$177/sqft |
Source: MIBOR as distributed by MLS GRID #22031060 Report a problem | ||
| 7/31/2025 | Listed for sale | $394,900$183/sqft |
Source: MIBOR as distributed by MLS GRID #22031060 Report a problem | ||
| 6/23/2025 | Listing removed | $394,900$183/sqft |
Source: MIBOR as distributed by MLS GRID #22031060 Report a problem | ||
| 6/3/2025 | Price change | $394,900-1.3%$183/sqft |
Source: MIBOR as distributed by MLS GRID #22031060 Report a problem | ||
| 5/6/2025 | Price change | $399,900-2%$185/sqft |
Source: MIBOR as distributed by MLS GRID #22031060 Report a problem | ||
| 4/11/2025 | Listed for sale | $408,000+42.2%$189/sqft |
Source: MIBOR as distributed by MLS GRID #22031060 Report a problem | ||
| 3/23/2020 | Listing removed | $287,000$133/sqft |
Source: RE/MAX Centerstone #21699312 Report a problem | ||
| 3/9/2020 | Listed for sale | $287,000+100%$133/sqft |
Source: RE/MAX Centerstone #21699312 Report a problem | ||
| 5/10/2000 | Sold | $143,500$67/sqft |
Source: MIBOR as distributed by MLS GRID #2012126 Report a problem | ||
Public tax history
| Year | Property taxes | Tax assessment |
|---|---|---|
| 2025 | $1,641 +7.5% | $268,300 +5% |
| 2024 | $1,525 -34.6% | $255,500 +3.5% |
| 2023 | $2,333 +63.6% | $246,800 +4.6% |
| 2022 | $1,426 +8% | $236,000 +7.3% |
| 2021 | $1,320 +11.3% | $220,000 +5.4% |
| 2020 | $1,186 +7.4% | $208,800 +5.9% |
| 2019 | $1,104 +16.9% | $197,100 +2.4% |
| 2018 | $945 +9.2% | $192,400 +8.4% |
| 2017 | $866 +10.7% | $177,500 +3.3% |
| 2016 | $782 -53.2% | $171,800 +2.7% |
| 2014 | $1,673 | $167,300 |
| 2013 | $1,673 +1.2% | $167,300 +1.2% |
| 2011 | $1,653 +4.2% | $165,300 |
| 2010 | $1,586 -52% | $165,300 |
| 2009 | $3,306 -6.6% | $165,300 +2.6% |
| 2007 | $3,538 -8.1% | $161,060 -5.8% |
| 2006 | $3,848 | $171,000 |
Find assessor info on the county website
Monthly payment
Est. payment
Payment breakdown
Explore the cost of this home by adjusting the details. Changes won't be saved.Climate risks
Neighborhood: 46168
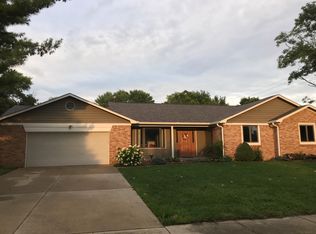
Similar homes
- $360,0004 bd3 ba2.5k sqft6781 Fieldstream Dr, Plainfield, IN 46168Active
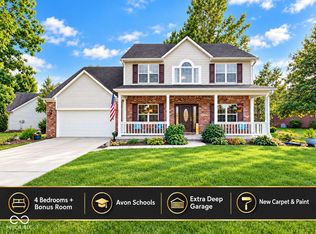 MLS ID #22124271, Tony Janko, Janko Realty Group. MIBOR as distributed by MLS GRID
 - $329,9004 bd3 ba1.9k sqft5455 Reston Dr, Plainfield, IN 46168Active
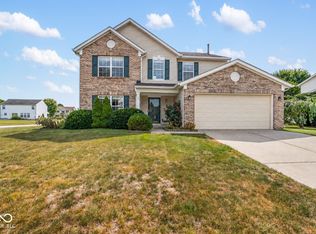 MLS ID #22125799, Emerson Nehring, CrestPoint Real Estate. MIBOR as distributed by MLS GRID
 - $260,0003 bd2 ba1.2k sqft1504 Sheri Cir, Plainfield, IN 46168Active
 MLS ID #22115090, Tony Janko, Janko Realty Group. MIBOR as distributed by MLS GRID
 - $255,0003 bd2 ba1.2k sqft414 Sleepy Hollow Dr, Plainfield, IN 46168Active
 MLS ID #22122367, Patrick Keller, CrestPoint Real Estate. MIBOR as distributed by MLS GRID
