Discover the inviting charm of 5663 Battersea LN, PLAINFIELD, IN. This traditional single-family residence, built in 2015, offers a generous 2466 square feet of living space and is ready for you to move in and make it your own. This two-story home features four well-proportioned bedrooms, providing ample private retreats. With two full bathrooms and an additional half bathroom, convenience and comfort are prioritized for daily living. The property also includes a built-in garage, offering practical storage solutions and sheltered parking. Situated on an expansive 8,276-square-foot lot, there is considerable outdoor space for various activities. To experience the lifestyle this home offers, schedule your private viewing today.
Active
$380,000
5663 Battersea Ln, Plainfield, IN 46168
4beds
2,466sqft
:
Get pre-qualified$2,457/mo
Residential, Single Family Residence
Built in 2015
8,276 Square Feet Lot
$372,000 Zestimate®
$154/sqft
$25/mo HOA
What's special
Two-story homeAdditional half bathroomBuilt-in garageFour well-proportioned bedrooms
- 19 days |
- 430 |
- 9 |
Zillow last checked:
Listing updated:
Listed by:
Kehinde Dawuda 463-201-2304,
CENTURY 21 Scheetz
Source: MIBOR as distributed by MLS GRID,MLS#: 22113578
Facts & features
Interior
Bedrooms & bathrooms
- Bedrooms: 4
- Bathrooms: 3
- Full bathrooms: 2
- 1/2 bathrooms: 1
- Main level bathrooms: 1
Primary bedroom
- Level: Upper
- Area: 288 Square Feet
- Dimensions: 18x16
Bedroom 2
- Level: Upper
- Area: 144 Square Feet
- Dimensions: 12x12
Bedroom 3
- Level: Upper
- Area: 110 Square Feet
- Dimensions: 11x10
Bedroom 4
- Level: Upper
- Area: 121 Square Feet
- Dimensions: 11x11
Kitchen
- Level: Main
- Area: 280 Square Feet
- Dimensions: 20x14
Living room
- Level: Main
- Area: 288 Square Feet
- Dimensions: 18x16
Heating
- Electric, Forced Air
Cooling
- Central Air
Appliances
- Included: Dishwasher, Dryer, Disposal, Electric Oven, Refrigerator, Washer
Features
- Pantry, Walk-In Closet(s)
- Has basement: No
- Number of fireplaces: 1
- Fireplace features: Wood Burning
Interior area
- Total structure area: 2,466
- Total interior livable area: 2,466 sqft
Property
Parking
- Total spaces: 2
- Parking features: Attached
- Attached garage spaces: 2
Features
- Levels: Two
- Stories: 2
Lot
- Size: 8,276 Square Feet
Details
- Parcel number: 321033413009000012
- Horse amenities: None
Construction
Type & style
- Home type: SingleFamily
- Architectural style: Traditional
- Property subtype: Residential, Single Family Residence
Materials
- Vinyl With Brick, Brick
- Foundation: Slab
Condition
- New construction: No
- Year built: 2015
Utilities & green energy
- Water: Public
Community & HOA
Community
- Features: Low Maintenance Lifestyle
- Subdivision: Legacy Farms
HOA
- Has HOA: Yes
- Amenities included: Maintenance, Management, Snow Removal
- Services included: Association Home Owners, Entrance Common, Maintenance, Management, Snow Removal
- HOA fee: $300 annually
Location
- Region: Plainfield
Financial & listing details
- Price per square foot: $154/sqft
- Tax assessed value: $321,900
- Annual tax amount: $2,616
- Date on market: 7/13/2026
- Cumulative days on market: 21 days
Estimated market value
$372,000
$353,000 - $391,000
$2,457/mo
Price history
| Date | Event | Price |
|---|---|---|
| 7/13/2026 | Listed for sale | $380,000+10.1%$154/sqft |
Source:  MIBOR as distributed by MLS GRID #22113578 Report a problem MIBOR as distributed by MLS GRID #22113578 Report a problem | ||
| 6/24/2022 | Sold | $345,000+1.5%$140/sqft |
Source: MIBOR as distributed by MLS GRID #21857845 Report a problem | ||
| 5/22/2022 | Pending sale | $339,900$138/sqft |
Source: MIBOR as distributed by MLS GRID #21857845 Report a problem | ||
| 5/21/2022 | Listed for sale | $339,900$138/sqft |
Source: MIBOR as distributed by MLS GRID #21857845 Report a problem | ||
Public tax history
| Year | Property taxes | Tax assessment |
|---|---|---|
| 2025 | $2,997 +6.4% | $321,900 +2.8% |
| 2024 | $2,817 +4.2% | $313,200 +4% |
| 2023 | $2,704 +15.2% | $301,100 +11.4% |
| 2022 | $2,347 +8.5% | $270,400 +15.2% |
| 2021 | $2,163 +7.2% | $234,700 +8.5% |
| 2020 | $2,018 -1.8% | $216,400 +4.5% |
| 2019 | $2,055 +7.8% | $207,000 +4.9% |
| 2018 | $1,906 +2.5% | $197,400 +3.6% |
| 2017 | $1,859 +10462.5% | $190,600 +2.5% |
| 2016 | $18 | $185,900 |
Find assessor info on the county website
Monthly payment
Est. payment
Payment breakdown
Explore the cost of this home by adjusting the details. Changes won't be saved.Climate risks
Neighborhood: 46168
Nearby schools
GreatSchools rating
- 9/10Guilford ElementaryGrades: K-5Distance: 1.7 mi
- 8/10Plainfield Com Middle SchoolGrades: 6-8Distance: 1.6 mi
- 9/10Plainfield High SchoolGrades: 9-12Distance: 2.5 mi
Schools provided by the listing agent
- Elementary: Clarks Creek Elementary
- Middle: Plainfield Community Middle School
- High: Plainfield High School
Source: MIBOR as distributed by MLS GRID. This data may not be complete. We recommend contacting the local school district to confirm school assignments for this home.
- $318,5003 bd2 ba1.6k sqft5657 Battersea Ln, Plainfield, IN 46168Off Market
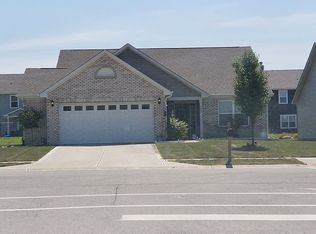
- $380,2004 bd2 ba3k sqft5669 Battersea Ln, Plainfield, IN 46168Off Market
- $312,2003 bd2 ba1.5k sqft5651 Battersea Ln, Plainfield, IN 46168Off Market
- $385,6004 bd2 ba3k sqft5668 Broadcaster Ln, Plainfield, IN 46168Off Market
- $365,0004 bd3 ba2.2k sqft4794 Ventura Blvd, Plainfield, IN 46168Sold
- $344,2004 bd2 ba2.2k sqft5662 Broadcaster Ln, Plainfield, IN 46168Off Market
- $303,6003 bd2 ba1.6k sqft5674 Broadcaster Ln, Plainfield, IN 46168Off Market
- $376,3003 bd2 ba1.7k sqft5664 Battersea Ln, Plainfield, IN 46168Off Market
A local agent can set up tours, give advice and negotiate with sellers.
Similar homes
- $354,8004 bd3 ba1.8k sqft5470 Fieldhurst Ln, Plainfield, IN 46168Active
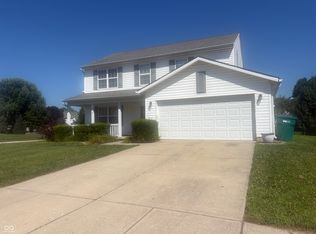 MLS ID #22113817, Joylee Kivett, REMAX ONE. MIBOR as distributed by MLS GRID
 - $375,0004 bd3 ba2.5k sqft4 Kimbrough Ct, Brownsburg, IN 46112For Sale
 MLS ID #202629654, Jill L Davis, BerkshireHathaway HS IN Realty. IRMLS
 - $--4 bd3 ba3.2k sqft8804 Browns Valley Ct, Camby, IN 46113Auction
 Auction.com 1
 - $269,0003 bd3 ba1.7k sqft6477 Oyster Key Ln, Plainfield, IN 46168Active
 MLS ID #22110765, Harvir Kaur, eXp Realty, LLC. MIBOR as distributed by MLS GRID
 - $245,0003 bd2 ba1.5k sqft906 Harlan St, Plainfield, IN 46168ActiveMLS ID #22113296, Michael Price, REMAX ONE. MIBOR as distributed by MLS GRID
- $410,0004 bd3 ba2.8k sqft7235 Wilshire Way, Avon, IN 46123ActiveMLS ID #22107633, Brandi Hillard, eXp Realty LLC. MIBOR as distributed by MLS GRID
- $449,9005 bd4 ba3k sqft1258 Inverness Dr, Avon, IN 46123ActiveMLS ID #22117722, Luis Carrillo, F.C. Tucker Company. MIBOR as distributed by MLS GRID
- $--4 bd3 ba2.3k sqft2512 Governors Point Ave, Indianapolis, IN 46217AuctionServiceLink Auction
- $349,0003 bd2 ba2.1k sqft6787 Wilmot Ln, Avon, IN 46123ActiveMLS ID #22108441, Michael Price, REMAX ONE. MIBOR as distributed by MLS GRID
- $386,5003 bd3 ba2.4k sqft7347 Marigold Way, Brownsburg, IN 46112ActiveMLS ID #22115001, Janet Giles, Your Realty Link, LLC. MIBOR as distributed by MLS GRID
- $329,9004 bd3 ba3.1k sqft750 Squire Ln, Pittsboro, IN 46167ActiveMLS ID #22116896, Kelly Wood, REMAX ONE. MIBOR as distributed by MLS GRID
- $449,9004 bd3 ba2.7k sqft8780 Castleblaney Dr, Brownsburg, IN 46112ActiveMLS ID #22117146, Jordan Wirth, Highgarden Real Estate. MIBOR as distributed by MLS GRID
- $--3 bd3 ba2.5k sqft895 Seabreeze Dr, Avon, IN 46123AuctionAuction.com 1
- $--3 bd2 ba2.2k sqft2322 Seattle Slew Dr, Indianapolis, IN 46234AuctionServiceLink Auction
- $434,8634 bd3 ba2.4k sqft2764 Glade Ave, Plainfield, IN 46168ActiveMIBOR as distributed by MLS GRID
- $--4 bd2 ba1.5k sqft5810 Coppock Dr, Indianapolis, IN 46221AuctionAuction.com 2
- $430,0005 bd3 ba2.7k sqft1384 Turnbridge Wls, Avon, IN 46123ActiveMLS ID #22113264, Kehinde Dawuda, CENTURY 21 Scheetz. MIBOR as distributed by MLS GRID
- from $496,9004 bd3 ba2.8k sqftBEXLEY Plan, Trescott Overlook, Plainfield, IN 46168New ConstructionDrees Homes
- $345,0004 bd3 ba3.5k sqft892 Flying Sun Dr, Avon, IN 46123ActiveMLS ID #22111581, Chukwudi Ikechukwu, Highgarden Real Estate. MIBOR as distributed by MLS GRID
- $349,9004 bd3 ba2.4k sqft5757 Columbia Cir, Greenwood, IN 46142ActiveMLS ID #22109897, Steve Metarelis, Offerpad Brokerage, LLC. MIBOR as distributed by MLS GRID
