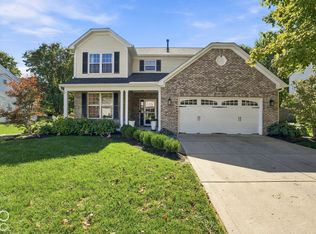
Welcome to a lifestyle of comfort and sophistication at 1258 Inverness DR, in AVON! This 3082 square foot single-family residence, is in amazing condition, presents an attractive property with an atractive craftsman architectural style, offering a wonderful blend of design and functionality across its two stories. The heart of this home is undoubtedly the open-plan kitchen, seamlessly flowing into the living room. It features stainless steel appliances and a central island, complete with a sink, providing both a focal point for entertaining and a practical workspace for culinary endeavors. The property offers five generously sized bedrooms, ensuring ample personal space for all. With three full bathrooms, including one with a double vanity and a walk-in shower, and an additional half bathroom, convenience and privacy are well-addressed. Further enhancing the living experience are practical amenities such as a dedicated laundry room, a built-in garage for secure parking and storage, and a patio, perfect for outdoor relaxation and gatherings. This property invites you to experience refined living and is ready to become your next cherished home. You must come and see this property in person!
Active
$449,900
1258 Inverness Dr, Avon, IN 46123
5beds
3,082sqft
Residential, Single Family Residence
Built in 2023
0.29 Acres Lot
$-- Zestimate®
$146/sqft
$51/mo HOA
What's special
Additional half bathroomDouble vanityFive generously sized bedroomsStainless steel appliancesOpen-plan kitchenDedicated laundry roomWalk-in shower
- 75 days
- 229
- 22
Zillow last checked:
Listing updated:
Listed by:
Luis Carrillo LUIS.CARRILLO@TALKTOTUCKER.COM,
F.C. Tucker Company
Source: MIBOR as distributed by MLS GRID,MLS#: 22117722
Facts & features
Interior
Bedrooms & bathrooms
- Bedrooms: 5
- Bathrooms: 4
- Full bathrooms: 3
- 1/2 bathrooms: 1
- Main level bathrooms: 2
- Main level bedrooms: 1
Primary bedroom
- Level: Upper
- Area: 288 Square Feet
- Dimensions: 16x18
Bedroom 2
- Level: Upper
- Area: 180 Square Feet
- Dimensions: 10x18
Bedroom 3
- Level: Upper
- Area: 198 Square Feet
- Dimensions: 11x18
Bedroom 4
- Level: Upper
- Area: 198 Square Feet
- Dimensions: 11x18
Bedroom 5
- Level: Main
- Area: 144 Square Feet
- Dimensions: 12x12
Dining room
- Level: Main
- Area: 216 Square Feet
- Dimensions: 12x18
Foyer
- Level: Main
- Area: 126 Square Feet
- Dimensions: 9x14
Kitchen
- Level: Main
- Area: 216 Square Feet
- Dimensions: 12x18
Laundry
- Level: Upper
- Area: 63 Square Feet
- Dimensions: 7x9
Living room
- Level: Main
- Area: 238 Square Feet
- Dimensions: 14x17
Loft
- Level: Upper
- Area: 224 Square Feet
- Dimensions: 16x14
Office
- Level: Main
- Area: 144 Square Feet
- Dimensions: 12x12
Heating
- Forced Air, Natural Gas
Cooling
- Central Air
Appliances
- Included: Microwave, Refrigerator, Dishwasher
- Laundry: Laundry Room
Features
- Pantry, Double Vanity, Kitchen Island, Walk-In Closet(s)
- Has basement: No
Interior area
- Total structure area: 3,082
- Total interior livable area: 3,082 sqft
Video & virtual tour
Property
Parking
- Total spaces: 23
- Parking features: Attached, Garage Door Opener
- Attached garage spaces: 23
- Details: Garage Parking Other(Garage Door Opener, Guest Street Parking, Keyless Entry)
Features
- Levels: Two
- Stories: 2
- Patio & porch: Porch
Lot
- Size: 0.29 Acres
- Features: Corner Lot, Sidewalks, Storm Sewer
Details
- Parcel number: 321014176024000031
- Horse amenities: None
Construction
Type & style
- Home type: SingleFamily
- Architectural style: Craftsman
- Property subtype: Residential, Single Family Residence
Materials
- Brick, Cement Siding
- Foundation: Slab
Condition
- Updated/Remodeled
- New construction: No
- Year built: 2023
Details
- Builder name: Lennar
Utilities & green energy
- Water: Private
- Utilities for property: Electricity Connected, Sewer Connected, Water Connected
Community & HOA
Community
- Security: Smoke Detector(s)
- Subdivision: Village Of Turner Trace
HOA
- Has HOA: Yes
- Amenities included: Maintenance, Management, Park, Playground, Pool, Trail(s)
- Services included: Entrance Common, Maintenance, ParkPlayground, Management, Walking Trails
- HOA fee: $615 annually
- HOA phone: 317-435-0996
Location
- Region: Avon
Financial & listing details
- Price per square foot: $146/sqft
- Tax assessed value: $410,900
- Annual tax amount: $9,416
- Date on market: 8/1/2026
- Cumulative days on market: 70 days
- Electric utility on property: Yes
Estimated market value
Not available
Estimated sales range
Not available
Not available
Price history
| Date | Event | Price |
|---|---|---|
| 8/1/2026 | Listed for sale | $449,900-2.2%$146/sqft |
Source:  MIBOR as distributed by MLS GRID #22117722 Report a problem MIBOR as distributed by MLS GRID #22117722 Report a problem | ||
| 7/30/2026 | Listing removed | $459,900$149/sqft |
Source: MIBOR as distributed by MLS GRID #22108293 Report a problem | ||
| 7/8/2026 | Listed for sale | $459,900+9.5%$149/sqft |
Source: MIBOR as distributed by MLS GRID #22108293 Report a problem | ||
| 11/22/2023 | Sold | $420,000$136/sqft |
Source: MIBOR as distributed by MLS GRID #21954560 Report a problem | ||
Public tax history
| Year | Property taxes | Tax assessment |
|---|---|---|
| 2025 | $8,994 +80200% | $410,900 +2.3% |
| 2024 | $11 | $401,500 +80200% |
| 2023 | -- | $500 |
Find assessor info on the county website
Monthly payment
Est. payment
Payment breakdown
Explore the cost of this home by adjusting the details. Changes won't be saved.Climate risks
Neighborhood: 46123
Nearby schools
Schools provided by the listing agent
- High: Avon High School
Source: MIBOR as distributed by MLS GRID. This data may not be complete. We recommend contacting the local school district to confirm school assignments for this home.
Similar homes
- $460,0005 bd4 ba3.1k sqft1190 Turner Trace Pl N, Avon, IN 46123Active
 MLS ID #22129159, Sai Lakshmana Vankayala, Trueblood Real Estate. MIBOR as distributed by MLS GRID
 - $390,9955 bd3 ba2.7k sqft1266 Bolton Pl, Avon, IN 46123Active
 MLS ID #22116987, Pedro Perez, Epique Inc. MIBOR as distributed by MLS GRID
 - $399,0004 bd3 ba3.3k sqft8110 Eskerban Dr, Avon, IN 46123Active
 MLS ID #22130765, Seema Saini, F.C. Tucker Company. MIBOR as distributed by MLS GRID
 - $385,0004 bd3 ba2.4k sqft7591 Purple Cress Dr, Avon, IN 46123Active
 MLS ID #22130334, Chris Castetter, F.C. Tucker Company. MIBOR as distributed by MLS GRID
