Welcome to 1266 Bolton Place-a striking, nearly-new residence built in 2021 that effortlessly blends classic Georgian architecture with modern flair across 2,736 expansive square feet. At the heart of the home is a bright, open-concept kitchen designed for effortless entertaining. Featuring sleek stainless steel appliances, abundant cabinetry, and a spacious center island with a built-in sink, it flows seamlessly into the expansive living area so you never miss a moment with family and or guests. Upstairs, retreat to generous quarters highlighted by five full bedrooms and two well-appointed bathrooms, this home offers incredible flexibility for multi-generational living, with a grate sized den that can be used as an home office or flexible space. Everyday convenience is built right in with a dedicated second-floor laundry room and large attached garage for secure parking. Outside, enjoy your own private retreat featuring both a covered front porch-perfect for morning coffee-and a spacious back patio ideal for weekend barbecues and outdoor gatherings. A rare opportunity to own a spacious, move-in-ready home in a prime Avon location.
Active
Price cut: $15K (10/1)
$390,995
1266 Bolton Pl, Avon, IN 46123
5beds
2,736sqft
Residential, Single Family Residence
Built in 2021
7,840 Square Feet Lot
$-- Zestimate®
$143/sqft
$-- HOA
What's special
- 78 days
- 245
- 9
Zillow last checked:
Listing updated:
Listed by:
Pedro Perez PedroPerez@epique.me,
Epique Inc
Source: MIBOR as distributed by MLS GRID,MLS#: 22116987
Facts & features
Interior
Bedrooms & bathrooms
- Bedrooms: 5
- Bathrooms: 3
- Full bathrooms: 3
- Main level bathrooms: 1
Primary bedroom
- Level: Upper
- Area: 255 Square Feet
- Dimensions: 17x15
Bedroom 2
- Level: Upper
- Area: 182 Square Feet
- Dimensions: 14x13
Bedroom 3
- Level: Upper
- Area: 216 Square Feet
- Dimensions: 18x12
Bedroom 4
- Level: Upper
- Area: 154 Square Feet
- Dimensions: 14x11
Bedroom 5
- Level: Upper
- Area: 168 Square Feet
- Dimensions: 14x12
Kitchen
- Features: Luxury Vinyl Plank
- Level: Main
- Area: 306 Square Feet
- Dimensions: 18x17
Laundry
- Level: Upper
- Area: 63 Square Feet
- Dimensions: 9x7
Library
- Level: Main
- Area: 121 Square Feet
- Dimensions: 11x11
Living room
- Level: Main
- Area: 255 Square Feet
- Dimensions: 17x15
Heating
- Forced Air
Cooling
- Central Air
Appliances
- Included: Microwave, Water Heater, Electric Water Heater, Washer, Refrigerator, Dryer, Dishwasher
- Laundry: Laundry Room
Features
- Pantry, Double Vanity, Breakfast Bar, Kitchen Island
- Has basement: No
- Number of fireplaces: 1
- Fireplace features: Living Room
Interior area
- Total structure area: 2,736
- Total interior livable area: 2,736 sqft
Property
Parking
- Total spaces: 2
- Parking features: Attached
- Attached garage spaces: 2
Features
- Levels: Two
- Stories: 2
Lot
- Size: 7,840 Square Feet
Details
- Parcel number: 321014107016000031
- Horse amenities: None
Construction
Type & style
- Home type: SingleFamily
- Architectural style: Georgian
- Property subtype: Residential, Single Family Residence
Materials
- Brick, Cement Siding
- Foundation: Slab
Condition
- New construction: No
- Year built: 2021
Utilities & green energy
- Water: Public
Community & HOA
Community
- Security: Smoke Detector(s)
- Subdivision: Village Of Turner Trace
HOA
- Has HOA: No
Location
- Region: Avon
Financial & listing details
- Price per square foot: $143/sqft
- Tax assessed value: $360,900
- Annual tax amount: $3,892
- Date on market: 7/29/2026
- Cumulative days on market: 79 days
Estimated market value
Not available
Estimated sales range
Not available
Not available
Price history
| Date | Event | Price |
|---|---|---|
| 10/1/2026 | Price change | $390,995-3.7%$143/sqft |
Source:  MIBOR as distributed by MLS GRID #22116987 Report a problem MIBOR as distributed by MLS GRID #22116987 Report a problem | ||
| 9/6/2026 | Price change | $405,999-7.7%$148/sqft |
Source: MIBOR as distributed by MLS GRID #22116987 Report a problem | ||
| 7/29/2026 | Listed for sale | $439,999$161/sqft |
Source: MIBOR as distributed by MLS GRID #22116987 Report a problem | ||
Public tax history
| Year | Property taxes | Tax assessment |
|---|---|---|
| 2025 | $3,979 +9.7% | $360,900 +2.4% |
| 2024 | $3,627 +11.1% | $352,300 +9% |
| 2023 | $3,263 +6490.1% | $323,100 +11.8% |
| 2022 | $50 -1.6% | $289,000 +16900% |
| 2021 | $50 -0.2% | $1,700 |
| 2020 | $50 -7.2% | $1,700 |
| 2019 | $54 +9.2% | $1,700 |
| 2018 | $50 -2.4% | $1,700 |
| 2017 | $51 +0.6% | $1,700 |
| 2016 | $51 -0.6% | $1,700 |
| 2014 | $51 | $1,700 |
| 2013 | $51 | $1,700 |
Find assessor info on the county website
Monthly payment
Est. payment
Payment breakdown
Explore the cost of this home by adjusting the details. Changes won't be saved.Climate risks
Neighborhood: 46123
Nearby schools
Schools provided by the listing agent
- High: Avon High School
Source: MIBOR as distributed by MLS GRID. This data may not be complete. We recommend contacting the local school district to confirm school assignments for this home.
Similar homes
- $385,0004 bd3 ba2.4k sqft7591 Purple Cress Dr, Avon, IN 46123Active
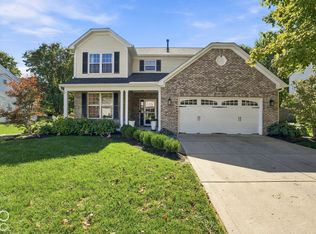 MLS ID #22130334, Chris Castetter, F.C. Tucker Company. MIBOR as distributed by MLS GRID
 - $449,9005 bd4 ba3k sqft1258 Inverness Dr, Avon, IN 46123Active
 MLS ID #22117722, Luis Carrillo, F.C. Tucker Company. MIBOR as distributed by MLS GRID
 - $370,0005 bd3 ba2.7k sqft9458 Tobin Cir, Avon, IN 46123Active
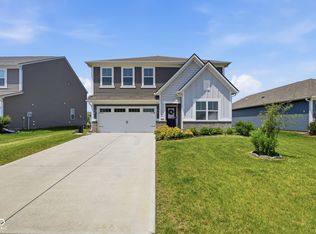 MLS ID #22107891, Tiffany Caldwell, BluPrint Real Estate Group. MIBOR as distributed by MLS GRID
 - $460,0005 bd4 ba3.1k sqft1190 Turner Trace Pl N, Avon, IN 46123Active
 MLS ID #22129159, Sai Lakshmana Vankayala, Trueblood Real Estate. MIBOR as distributed by MLS GRID
