Discover an exceptional lifestyle opportunity at Galaxy LN, DANVILLE, IN. This attractive, traditional single-family residence, spanning 3150 square feet, offers a generous living space on an 8059 square foot lot, presenting an ideal foundation for creating cherished memories. The heart of this home resides in its thoughtfully designed kitchen, featuring sleek stainless steel appliances and a versatile island with a sink, seamlessly flowing into the living room for an open and engaging atmosphere. Relax and rejuvenate in the well-appointed bathrooms, each offering the convenience of a double vanity and a spacious walk-in shower for a spa-like experience. With a total of five bedrooms and three full bathrooms spread across two stories, this residence provides ample space and comfort. Additional practical features include a dedicated laundry room, an attached garage, and a charming porch, enhancing both convenience and curb appeal. This property represents an unparalleled opportunity to embrace a vibrant and comfortable living experience.
Active
Price cut: $10K (10/14)
$388,900
1075 Galaxy Ln, Danville, IN 46122
5beds
3,150sqft
Residential, Single Family Residence
Built in 2022
8,276 Square Feet Lot
$-- Zestimate®
$123/sqft
$-- HOA
What's special
Attached garageSleek stainless steel appliancesFive bedroomsDouble vanityCharming porchOpen and engaging atmosphereThoughtfully designed kitchen
- 146 days
- 123
- 9
Zillow last checked:
Listing updated:
Listed by:
Abolaji Kelani abolaji.kelani@talktotucker.com,
F.C. Tucker Company
Source: MIBOR as distributed by MLS GRID,MLS#: 22104299
Facts & features
Interior
Bedrooms & bathrooms
- Bedrooms: 5
- Bathrooms: 3
- Full bathrooms: 3
- Main level bathrooms: 1
- Main level bedrooms: 1
Primary bedroom
- Level: Upper
- Area: 266 Square Feet
- Dimensions: 19x14
Bedroom 2
- Level: Upper
- Area: 132 Square Feet
- Dimensions: 11x12
Bedroom 3
- Level: Upper
- Area: 121 Square Feet
- Dimensions: 11x11
Bedroom 4
- Level: Upper
- Area: 121 Square Feet
- Dimensions: 11x11
Bedroom 5
- Level: Main
- Area: 121 Square Feet
- Dimensions: 11x11
Dining room
- Level: Main
- Area: 143 Square Feet
- Dimensions: 11x13
Kitchen
- Level: Main
- Area: 180 Square Feet
- Dimensions: 12x15
Laundry
- Level: Main
- Area: 63 Square Feet
- Dimensions: 7x9
Living room
- Level: Main
- Area: 225 Square Feet
- Dimensions: 15x15
Sitting room
- Level: Main
- Area: 121 Square Feet
- Dimensions: 11x11
Heating
- Has Heating (Unspecified Type)
Cooling
- Central Air
Appliances
- Included: Electric Cooktop, Dishwasher, Disposal, Gas Water Heater, Microwave, Electric Oven
Features
- Kitchen Island, Ceiling Fan(s), Pantry, Walk-In Closet(s)
- Has basement: No
Interior area
- Total structure area: 3,150
- Total interior livable area: 3,150 sqft
Property
Parking
- Total spaces: 2
- Parking features: Attached
- Attached garage spaces: 2
Features
- Levels: Two
- Stories: 2
- Has view: Yes
- View description: Water
- Has water view: Yes
- Water view: Water
Lot
- Size: 8,276 Square Feet
Details
- Parcel number: 320635305011000003
- Horse amenities: None
Construction
Type & style
- Home type: SingleFamily
- Architectural style: Traditional
- Property subtype: Residential, Single Family Residence
Materials
- Brick
- Foundation: Slab
Condition
- New construction: No
- Year built: 2022
Utilities & green energy
- Water: Public
Community & HOA
Community
- Subdivision: Penrose
HOA
- Has HOA: No
Location
- Region: Danville
Financial & listing details
- Price per square foot: $123/sqft
- Tax assessed value: $396,000
- Annual tax amount: $3,660
- Date on market: 5/29/2026
- Cumulative days on market: 148 days
Estimated market value
Not available
Estimated sales range
Not available
Not available
Price history
| Date | Event | Price |
|---|---|---|
| 10/14/2026 | Price change | $388,900-2.5%$123/sqft |
Source:  MIBOR as distributed by MLS GRID #22104299 Report a problem MIBOR as distributed by MLS GRID #22104299 Report a problem | ||
| 7/27/2026 | Price change | $398,900-7.2%$127/sqft |
Source: MIBOR as distributed by MLS GRID #22104299 Report a problem | ||
| 5/29/2026 | Listed for sale | $430,000-1.1%$137/sqft |
Source: MIBOR as distributed by MLS GRID #22104299 Report a problem | ||
| 5/11/2025 | Listing removed | $434,900$138/sqft |
Source: MIBOR as distributed by MLS GRID #22020058 Report a problem | ||
| 3/14/2025 | Price change | $434,900-2.2%$138/sqft |
Source: MIBOR as distributed by MLS GRID #22020058 Report a problem | ||
| 2/24/2025 | Price change | $444,900-1.1%$141/sqft |
Source: MIBOR as distributed by MLS GRID #22020058 Report a problem | ||
| 2/9/2025 | Price change | $449,900-4.3%$143/sqft |
Source: MIBOR as distributed by MLS GRID #22020058 Report a problem | ||
| 2/1/2025 | Listed for sale | $469,900$149/sqft |
Source: MIBOR as distributed by MLS GRID #22020058 Report a problem | ||
Public tax history
| Year | Property taxes | Tax assessment |
|---|---|---|
| 2025 | $2,806 +1.2% | $396,000 +41.1% |
| 2024 | $2,773 | $280,600 +1.2% |
| 2023 | -- | $277,300 |
Find assessor info on the county website
Monthly payment
Est. payment
Payment breakdown
Explore the cost of this home by adjusting the details. Changes won't be saved.Climate risks
Neighborhood: 46122
Nearby schools
Schools provided by the listing agent
- Middle: Danville Middle School
- High: Danville Community High School
Source: MIBOR as distributed by MLS GRID. This data may not be complete. We recommend contacting the local school district to confirm school assignments for this home.
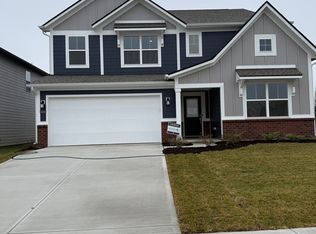

Similar homes
- $365,0004 bd3 ba2.4k sqft3838 Kensington Dr, Danville, IN 46122Active
 MLS ID #22110260, Matthew Reffeitt, Keller Williams Indy Metro Partners. MIBOR as distributed by MLS GRID
 - $385,0004 bd3 ba2.4k sqft7591 Purple Cress Dr, Avon, IN 46123Active
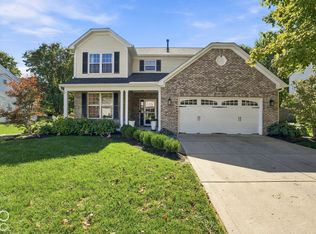 MLS ID #22130334, Chris Castetter, F.C. Tucker Company. MIBOR as distributed by MLS GRID
 - $449,9005 bd4 ba3.4k sqft3270 Quantum Ln, Danville, IN 46122Active
 MLS ID #22120289, Matthew Reffeitt, Keller Williams Indy Metro Partners. MIBOR as distributed by MLS GRID
 - $390,9955 bd3 ba2.7k sqft1266 Bolton Pl, Avon, IN 46123Active
 MLS ID #22116987, Pedro Perez, Epique Inc. MIBOR as distributed by MLS GRID
