Discover a charming lifestyle at 5855 S 25 W, LEBANON, IN. This attractive, great condition single-family residence, built in 1959, offers 1892 square feet of thoughtfully designed living space, promising comfort and versatility. The residence features three well-proportioned bedrooms, providing ample private retreats. Two full bathrooms offer convenience and functionality for daily living. Spanning 1.5 stories, this bungalow-style home includes a private yard, perfect for outdoor enjoyment and relaxation. A dedicated workshop provides an ideal space for hobbies or projects, while a welcoming porch offers a lovely spot to unwind. The property also benefits from a basement, adding valuable storage or potential for future customization. This property presents a unique opportunity to embrace comfortable living in a desirable setting.
Active
Price cut: $15K (9/22)
$374,900
5855 S 25 W, Lebanon, IN 46052
3beds
2,828sqft
Residential, Single Family Residence
Built in 1959
1 Acres Lot
$-- Zestimate®
$133/sqft
$-- HOA
What's special
Welcoming porchThree well-proportioned bedroomsDedicated workshopPrivate yard
- 39 days
- 1,901
- 139
Likely to sell faster than
Zillow last checked:
Listing updated:
Listed by:
Gabriel Long Gabe@marlingroups.com,
eXp Realty, LLC,
Jacob Deacon,
eXp Realty, LLC
Source: MIBOR as distributed by MLS GRID,MLS#: 22123626
Facts & features
Interior
Bedrooms & bathrooms
- Bedrooms: 3
- Bathrooms: 2
- Full bathrooms: 2
- Main level bathrooms: 1
- Main level bedrooms: 2
Primary bedroom
- Features: Other
- Level: Upper
- Area: 264 Square Feet
- Dimensions: 24x11
Bedroom 2
- Level: Main
- Area: 132 Square Feet
- Dimensions: 12x11
Bedroom 3
- Level: Main
- Area: 132 Square Feet
- Dimensions: 12x11
Dining room
- Level: Main
- Area: 160 Square Feet
- Dimensions: 16x10
Kitchen
- Features: Tile-Ceramic
- Level: Main
- Area: 110 Square Feet
- Dimensions: 11x10
Living room
- Level: Main
- Area: 196 Square Feet
- Dimensions: 14x14
Heating
- Forced Air
Cooling
- Central Air
Appliances
- Included: Microwave, Electric Oven, Water Heater, Refrigerator, Washer, Dryer
- Laundry: In Basement
Features
- Attic Access, Ceiling Fan(s), Smart Thermostat, Walk-In Closet(s)
- Windows: Wood Work Stained
- Basement: Unfinished
- Attic: Access Only
Interior area
- Total structure area: 2,828
- Total interior livable area: 2,828 sqft
- Finished area below ground: 0
Property
Parking
- Total spaces: 3
- Parking features: Attached, Detached
- Attached garage spaces: 3
- Details: Garage Parking Other(Service Door)
Features
- Levels: One and One Half
- Stories: 1
- Patio & porch: Covered
- Exterior features: Storage
- Fencing: Fenced,Full,Partial
Lot
- Size: 1 Acres
- Features: Rural - Not Subdivision
Details
- Parcel number: 060636000002001007
- Horse amenities: None
Construction
Type & style
- Home type: SingleFamily
- Architectural style: Farmhouse
- Property subtype: Residential, Single Family Residence
Materials
- Vinyl Siding
- Foundation: Block
Condition
- Updated/Remodeled
- New construction: No
- Year built: 1959
Utilities & green energy
- Water: Private
Community & HOA
Community
- Security: Smoke Detector(s)
- Subdivision: No Subdivision
HOA
- Has HOA: No
Location
- Region: Lebanon
Financial & listing details
- Price per square foot: $133/sqft
- Tax assessed value: $325,300
- Annual tax amount: $1,694
- Date on market: 9/2/2026
- Cumulative days on market: 41 days
Estimated market value
Not available
Estimated sales range
Not available
Not available
Price history
| Date | Event | Price |
|---|---|---|
| 9/22/2026 | Price change | $374,900-3.8%$133/sqft |
Source:  MIBOR as distributed by MLS GRID #22123626 Report a problem MIBOR as distributed by MLS GRID #22123626 Report a problem | ||
| 9/2/2026 | Listed for sale | $389,900+13%$138/sqft |
Source: MIBOR as distributed by MLS GRID #22123626 Report a problem | ||
| 6/27/2025 | Sold | $345,000-1.4%$122/sqft |
Source: MIBOR as distributed by MLS GRID #22037407 Report a problem | ||
| 5/31/2025 | Pending sale | $350,000$124/sqft |
Source: MIBOR as distributed by MLS GRID #22037407 Report a problem | ||
| 5/9/2025 | Listed for sale | $350,000+112.2%$124/sqft |
Source: MIBOR as distributed by MLS GRID #22037407 Report a problem | ||
| 6/20/2014 | Sold | $164,900$58/sqft |
Source: MIBOR as distributed by MLS GRID #21292755 Report a problem | ||
| 5/21/2014 | Listed for sale | $164,900+7.8%$58/sqft |
Source: RE/MAX Centerstone #21292755 Report a problem | ||
| 12/27/2012 | Sold | $152,900-4.4%$54/sqft |
Source: MIBOR as distributed by MLS GRID #21196713 Report a problem | ||
| 9/16/2012 | Listed for sale | $159,900$57/sqft |
Source: Alexander & Associates Real Estate Corporation DBA Prudential Indiana Realty Group #21196713 Report a problem | ||
Public tax history
| Year | Property taxes | Tax assessment |
|---|---|---|
| 2025 | $1,845 -7.4% | $325,300 +1.7% |
| 2024 | $1,993 +10.1% | $319,800 +5.4% |
| 2023 | $1,810 +11.3% | $303,400 +15.8% |
| 2022 | $1,625 +10.6% | $262,000 +15.1% |
| 2021 | $1,469 +16% | $227,600 +8.6% |
| 2020 | $1,266 +5.3% | $209,600 +10.8% |
| 2019 | $1,202 +8.4% | $189,200 +2.7% |
| 2018 | $1,109 +14.9% | $184,200 +4.7% |
| 2017 | $966 +1.7% | $176,000 +6.9% |
| 2016 | $950 +23.6% | $164,700 +8.4% |
| 2014 | $769 -10.5% | $152,000 +1.7% |
| 2013 | $859 +15.2% | $149,400 +11.3% |
| 2012 | $745 -11.6% | $134,200 -4.8% |
| 2011 | $843 -5.1% | $141,000 -2.6% |
| 2010 | $888 +27.7% | $144,800 +14.5% |
| 2009 | $695 -1.7% | $126,500 -1.2% |
| 2007 | $707 | $128,000 |
Find assessor info on the county website
Monthly payment
Est. payment
Payment breakdown
Explore the cost of this home by adjusting the details. Changes won't be saved.Climate risks
Neighborhood: 46052
Nearby schools
Schools provided by the listing agent
- High: Western Boone Jr-Sr High School
Source: MIBOR as distributed by MLS GRID. This data may not be complete. We recommend contacting the local school district to confirm school assignments for this home.
Similar homes
- $367,5003 bd2 ba2.4k sqft1411 Morningside Dr, Lebanon, IN 46052Active
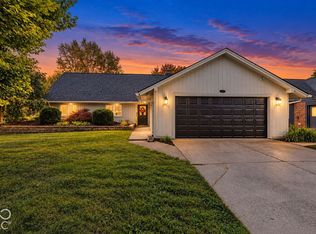 MLS ID #22129316, Alec Conner, eXp Realty, LLC. MIBOR as distributed by MLS GRID
 - $400,0003 bd2 ba2.3k sqft195 N 500 E, Lebanon, IN 46052Active
 MLS ID #22127405, Heather Schaller, eXp Realty, LLC. MIBOR as distributed by MLS GRID
 - $445,0004 bd3 ba2.2k sqft3490 S 50 E, Lebanon, IN 46052Active
 MLS ID #22119059, Brenda Robidou, Ever Real Estate, LLC. MIBOR as distributed by MLS GRID
 - $329,9004 bd2 ba3.1k sqft102 W Ulen Dr, Lebanon, IN 46052Active
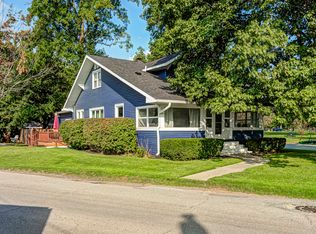 MLS ID #22122602, Douglas Taylor, D.M. Taylor Realty LLC. MIBOR as distributed by MLS GRID
