Discover timeless charm at 102 W Ulen Drive. Built in 1919, this inviting home enjoys an exceptional location directly across from Lebanon Memorial Park and just minutes from downtown shopping and restaurants. Inside, the spacious living room is anchored by a cozy fireplace, creating a warm and welcoming setting for gatherings or quiet evenings at home. The flexible floor plan offers three bedrooms with the potential for a fourth, including a conveniently located main-level primary bedroom. Enjoy the new flooring, roof, siding, and fridge. Situated on a generous lot with a private backyard, this charming residence offers abundant character, comfortable living spaces, and a location that is hard to beat. Schedule your private showing today!
Active
Price cut: $10K (10/7)
$329,900
102 W Ulen Dr, Lebanon, IN 46052
4beds
3,128sqft
Residential, Single Family Residence
Built in 1919
0.31 Acres Lot
$317,900 Zestimate®
$105/sqft
$-- HOA
What's special
Cozy fireplaceAbundant characterMain-level primary bedroomThree bedroomsGenerous lotComfortable living spacesFlexible floor plan
- 43 days
- 691
- 70
Zillow last checked:
Listing updated:
Listed by:
Douglas Taylor dmtaylorrealestate@gmail.com,
D.M. Taylor Realty LLC
Source: MIBOR as distributed by MLS GRID,MLS#: 22122602
Facts & features
Interior
Bedrooms & bathrooms
- Bedrooms: 4
- Bathrooms: 2
- Full bathrooms: 2
- Main level bathrooms: 1
- Main level bedrooms: 2
Primary bedroom
- Level: Main
- Area: 120 Square Feet
- Dimensions: 12x10
Bedroom 2
- Level: Upper
- Area: 126 Square Feet
- Dimensions: 14x9
Bedroom 3
- Level: Upper
- Area: 156 Square Feet
- Dimensions: 13x12
Bedroom 4
- Level: Main
- Area: 132 Square Feet
- Dimensions: 12x11
Dining room
- Level: Main
- Area: 180 Square Feet
- Dimensions: 15x12
Great room
- Level: Main
- Area: 432 Square Feet
- Dimensions: 24x18
Kitchen
- Level: Main
- Area: 72 Square Feet
- Dimensions: 9x8
Laundry
- Level: Main
- Area: 132 Square Feet
- Dimensions: 12x11
Living room
- Level: Main
- Area: 156 Square Feet
- Dimensions: 13x12
Heating
- Forced Air
Cooling
- Central Air
Appliances
- Included: Dryer, Gas Water Heater, Microwave, Gas Oven, Refrigerator, Washer
- Laundry: Main Level
Features
- High Speed Internet, Eat-in Kitchen
- Windows: Wood Work Painted
- Basement: Unfinished
- Number of fireplaces: 1
- Fireplace features: Living Room
Interior area
- Total structure area: 3,128
- Total interior livable area: 3,128 sqft
- Finished area below ground: 0
Property
Parking
- Total spaces: 2
- Parking features: Detached
- Garage spaces: 2
Features
- Levels: Two
- Stories: 2
- Patio & porch: Deck, Glass Enclosed
Lot
- Size: 0.31 Acres
- Features: Mature Trees
Details
- Parcel number: 061025000112000002
- Horse amenities: None
Construction
Type & style
- Home type: SingleFamily
- Architectural style: Bungalow
- Property subtype: Residential, Single Family Residence
Materials
- Vinyl Siding
- Foundation: Block
Condition
- New construction: No
- Year built: 1919
Utilities & green energy
- Water: Public
- Utilities for property: Electricity Connected, Sewer Connected, Water Connected
Community & HOA
Community
- Subdivision: Fairgrounds
HOA
- Has HOA: No
Location
- Region: Lebanon
Financial & listing details
- Price per square foot: $105/sqft
- Tax assessed value: $290,200
- Annual tax amount: $2,520
- Date on market: 9/8/2026
- Cumulative days on market: 45 days
- Electric utility on property: Yes
Estimated market value
$317,900
$302,000 - $334,000
$2,426/mo
Price history
| Date | Event | Price |
|---|---|---|
| 10/7/2026 | Price change | $329,900-2.9%$105/sqft |
Source:  MIBOR as distributed by MLS GRID #22122602 Report a problem | ||
| 9/8/2026 | Listed for sale | $339,900+36.5%$109/sqft |
Source: MIBOR as distributed by MLS GRID #22122602 Report a problem | ||
| 9/20/2021 | Sold | $249,000+84.6%$80/sqft |
Source: MIBOR as distributed by MLS GRID #21804995 Report a problem | ||
| 5/26/2016 | Sold | $134,900+3.8%$43/sqft |
Source: MIBOR as distributed by MLS GRID #21398108 Report a problem | ||
| 12/3/2015 | Listing removed | $129,900$42/sqft |
Source: F.C. Tucker Company #21360116 Report a problem | ||
| 11/23/2015 | Pending sale | $129,900$42/sqft |
Source: F.C. Tucker Company #21360116 Report a problem | ||
| 10/13/2015 | Price change | $129,900-0.8%$42/sqft |
Source: F.C. Tucker Company #21360116 Report a problem | ||
| 9/1/2015 | Price change | $130,900-1.5%$42/sqft |
Source: F.C. Tucker Company #21360116 Report a problem | ||
| 8/19/2015 | Price change | $132,900-1.5%$42/sqft |
Source: F.C. Tucker Company #21360116 Report a problem | ||
| 8/10/2015 | Price change | $134,900-1.5%$43/sqft |
Source: F.C. Tucker Company #21360116 Report a problem | ||
| 7/22/2015 | Price change | $136,900-2.1%$44/sqft |
Source: F.C. Tucker Company #21360116 Report a problem | ||
| 6/17/2015 | Listed for sale | $139,900$45/sqft |
Source: F.C. Tucker Company #21360116 Report a problem | ||
Public tax history
| Year | Property taxes | Tax assessment |
|---|---|---|
| 2025 | $2,799 +10.9% | $290,200 +8.1% |
| 2024 | $2,523 +5.3% | $268,500 +7.4% |
| 2023 | $2,396 +17.7% | $250,100 +8.6% |
| 2022 | $2,036 +6.7% | $230,400 +17.1% |
| 2021 | $1,908 +10% | $196,700 +7.4% |
| 2020 | $1,734 +2.7% | $183,100 +3.9% |
| 2019 | $1,689 +10.1% | $176,200 +7% |
| 2018 | $1,534 +3.4% | $164,600 +6.7% |
| 2017 | $1,484 +7.7% | $154,300 +2.5% |
| 2016 | $1,378 -3% | $150,500 +4% |
| 2014 | $1,421 +3.6% | $144,700 |
| 2013 | $1,371 -6.5% | $144,700 -5.8% |
| 2012 | $1,466 +0.9% | $153,600 +1.5% |
| 2011 | $1,454 +1.7% | $151,300 -1.4% |
| 2010 | $1,429 +4.2% | $153,400 -1% |
| 2009 | $1,371 -10.4% | $154,900 |
| 2007 | $1,530 -14% | $154,900 +6.9% |
| 2006 | $1,778 | $144,900 +22.8% |
| 2005 | -- | $118,000 |
Find assessor info on the county website
Monthly payment
Est. payment
Payment breakdown
Explore the cost of this home by adjusting the details. Changes won't be saved.Climate risks
Neighborhood: 46052
Nearby schools
Schools provided by the listing agent
- Middle: Lebanon Middle School
- High: Lebanon Senior High School
Source: MIBOR as distributed by MLS GRID. This data may not be complete. We recommend contacting the local school district to confirm school assignments for this home.
Similar homes
- $329,5003 bd2 ba3.4k sqft121 W Camp St, Lebanon, IN 46052Active
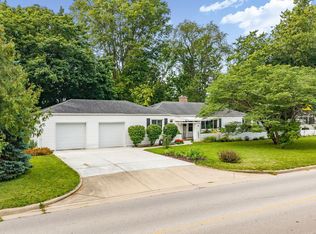 MLS ID #22119148, Heather Schaller, eXp Realty, LLC. MIBOR as distributed by MLS GRID
- $364,5003 bd2 ba2.4k sqft1411 Morningside Dr, Lebanon, IN 46052Active
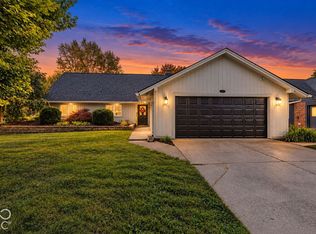 MLS ID #22129316, Alec Conner, eXp Realty, LLC. MIBOR as distributed by MLS GRID
- $269,5004 bd2 ba1.5k sqft1113 Clifford Ct, Lebanon, IN 46052Active
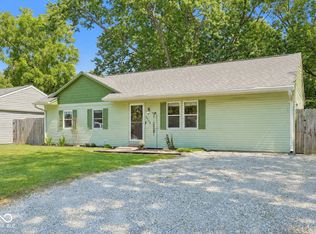 MLS ID #22122963, Izabelle Cretcher, eXp Realty, LLC. MIBOR as distributed by MLS GRID
- $355,0003 bd2 ba2.1k sqft2435 Shorewood Dr, Lebanon, IN 46052Active
 MLS ID #22117809, Jonathan Randolph, BluPrint Real Estate Group. MIBOR as distributed by MLS GRID
