Welcome home to this this beautifully updated 3-bedroom, 2 bath-ranch with a dedicated office and stunning four-season room in the desirable Daniels Crossing community! From the moment you arrive, you'll be charmed by the classic brick exterior and inviting covered front porch on a corner lot! Step inside to an open, airy floor plan featuring soaring vaulted ceilings and a cozy fireplace that creates the perfect gathering space. The spacious living room flows seamlessly into the dining and beautifully updated kitchen, complete with quartz countertops, a stylish tile back splash, stainless-steel appliances, and plenty of prep space for entertaining. The fully finished four-season room offers endless possibilities--whether you're looking for a second living area, playroom, home gym or relaxing sunroom to enjoy year-round. Retreat to your spacious primary suite featuring a private en-suite bath with a double vanity and a generous walk-in closet. Two additional bedrooms and a dedicated office provide flexibility for family, guests, or working from home. Outside, unwind in your private, fully fenced backyard--perfect for kids, pets, entertaining, or simply enjoying a peaceful evening. Conveniently located with an easy commute to Indianapolis or Lafayette, and just minutes from shopping, dining, parks, and everyday conveniences. This move-in-ready home truly has it all including a reverse osmosis water system! Don't miss your chance to make it yours!
Active
$370,000
2435 Shorewood Dr, Lebanon, IN 46052
3beds
2,126sqft
:
Get pre-qualified$2,259/mo
Residential, Single Family Residence
Built in 2010
0.29 Acres Lot
$-- Zestimate®
$174/sqft
$-- HOA
What's special
Fully finished four-season roomCozy fireplaceQuartz countertopsInviting covered front porchClassic brick exteriorSpacious primary suiteTwo additional bedrooms
- 10 days |
- 552 |
- 32 |
Likely to sell faster than
Zillow last checked:
Listing updated:
Listed by:
Jonathan Randolph 317-345-1828,
BluPrint Real Estate Group,
Candice Randolph 317-345-1592,
BluPrint Real Estate Group
Source: MIBOR as distributed by MLS GRID,MLS#: 22117809
Facts & features
Interior
Bedrooms & bathrooms
- Bedrooms: 3
- Bathrooms: 2
- Full bathrooms: 2
- Main level bathrooms: 2
- Main level bedrooms: 3
Primary bedroom
- Level: Main
- Area: 234 Square Feet
- Dimensions: 18x13
Bedroom 2
- Level: Main
- Area: 168 Square Feet
- Dimensions: 14x12
Bedroom 3
- Level: Main
- Area: 130 Square Feet
- Dimensions: 13x10
Breakfast room
- Level: Main
- Area: 132 Square Feet
- Dimensions: 12x11
Great room
- Level: Main
- Area: 336 Square Feet
- Dimensions: 21x16
Kitchen
- Level: Main
- Area: 156 Square Feet
- Dimensions: 13x12
Sun room
- Level: Main
- Area: 224 Square Feet
- Dimensions: 16x14
Heating
- Heat Pump
Cooling
- Central Air
Appliances
- Included: Electric Cooktop, Dishwasher, Refrigerator
Features
- Walk-In Closet(s)
- Has basement: No
- Number of fireplaces: 1
- Fireplace features: Gas Log
Interior area
- Total structure area: 2,126
- Total interior livable area: 2,126 sqft
Property
Parking
- Total spaces: 2
- Parking features: Attached
- Attached garage spaces: 2
Features
- Levels: One
- Stories: 1
- Fencing: Fenced,Full
Lot
- Size: 0.29 Acres
- Features: Access, City Lot, Corner Lot, Curbs, Sidewalks, Street Lights, Mature Trees
Details
- Parcel number: 061024000003088002
- Horse amenities: None
Construction
Type & style
- Home type: SingleFamily
- Architectural style: Contemporary
- Property subtype: Residential, Single Family Residence
Materials
- Vinyl With Brick
- Foundation: Crawl Space
Condition
- Updated/Remodeled
- New construction: No
- Year built: 2010
Utilities & green energy
- Water: Public
- Utilities for property: Electricity Connected
Community & HOA
Community
- Subdivision: Daniels Crossing
Location
- Region: Lebanon
Financial & listing details
- Price per square foot: $174/sqft
- Tax assessed value: $348,100
- Annual tax amount: $3,118
- Date on market: 8/3/2026
- Cumulative days on market: 10 days
- Electric utility on property: Yes
Estimated market value
Not available
Estimated sales range
Not available
Not available
Price history
| Date | Event | Price |
|---|---|---|
| 8/3/2026 | Listed for sale | $370,000+16.2%$174/sqft |
Source:  MIBOR as distributed by MLS GRID #22117809 Report a problem MIBOR as distributed by MLS GRID #22117809 Report a problem | ||
| 10/16/2023 | Sold | $318,430-6.2%$150/sqft |
Source: MIBOR as distributed by MLS GRID #21940616 Report a problem | ||
| 9/12/2023 | Pending sale | $339,500$160/sqft |
Source: MIBOR as distributed by MLS GRID #21940616 Report a problem | ||
| 9/1/2023 | Listed for sale | $339,500+54.3%$160/sqft |
Source: MIBOR as distributed by MLS GRID #21940616 Report a problem | ||
| 6/4/2018 | Sold | $220,000+29.4%$103/sqft |
Source: MIBOR as distributed by MLS GRID #21554718 Report a problem | ||
| 3/13/2013 | Sold | $170,000$80/sqft |
Source: MIBOR as distributed by MLS GRID #21203846 Report a problem | ||
Public tax history
| Year | Property taxes | Tax assessment |
|---|---|---|
| 2025 | $3,647 +15.3% | $348,100 +3.8% |
| 2024 | $3,162 +9% | $335,300 +10.7% |
| 2023 | $2,902 +15% | $302,900 +12.3% |
| 2022 | $2,524 +0.7% | $269,700 +15.8% |
| 2021 | $2,507 +13.3% | $232,900 +0.4% |
| 2020 | $2,212 +9.5% | $232,000 +6.5% |
| 2019 | $2,021 +1.5% | $217,800 +12.6% |
| 2018 | $1,992 -1% | $193,400 +0.4% |
| 2017 | $2,013 -0.1% | $192,700 +2.7% |
| 2016 | $2,014 +2.9% | $187,700 +3.5% |
| 2014 | $1,958 +5.5% | $181,300 +4% |
| 2013 | $1,857 -3.1% | $174,400 -4% |
| 2012 | $1,916 -51.7% | $181,600 +0.6% |
| 2011 | $3,963 +12402.4% | $180,600 +11940% |
| 2010 | $32 +2.1% | $1,500 |
| 2009 | $31 +10.1% | $1,500 |
| 2007 | $28 | $1,500 |
Find assessor info on the county website
Monthly payment
Est. payment
Payment breakdown
Explore the cost of this home by adjusting the details. Changes won't be saved.Climate risks
Neighborhood: 46052
Nearby schools
GreatSchools rating
- 9/10Central Elementary SchoolGrades: PK-5Distance: 1.8 mi
- 5/10Lebanon Middle SchoolGrades: 6-8Distance: 1.1 mi
- 9/10Lebanon Senior High SchoolGrades: 9-12Distance: 1.3 mi
Schools provided by the listing agent
- Middle: Lebanon Middle School
- High: Lebanon Senior High School
Source: MIBOR as distributed by MLS GRID. This data may not be complete. We recommend contacting the local school district to confirm school assignments for this home.
- $328,6003 bd2 ba1.8k sqft2431 Shorewood Dr, Lebanon, IN 46052Off Market
- $307,5003 bd3 ba2.2k sqft2436 Shorewood Dr, Lebanon, IN 46052Off Market

- $370,0004 bd3 ba2k sqft2430 Oakbend Ct, Lebanon, IN 46052Off Market
- $305,2003 bd2 ba1.5k sqft2434 Shorewood Dr, Lebanon, IN 46052Off Market
- $323,3003 bd2 ba2k sqft115 Finch Ct, Lebanon, IN 46052Off Market
- $260,8003 bd2 ba1.6k sqft2432 Shorewood Dr, Lebanon, IN 46052Off Market
- $350,3003 bd2 ba2k sqft2427 Shorewood Dr, Lebanon, IN 46052Off Market
- $279,0003 bd2 ba1.5k sqft2430 Shorewood Dr, Lebanon, IN 46052Sold
A local agent can set up tours, give advice and negotiate with sellers.
A local lender can help you make sure your offer is ready when you are.
Similar homes
- $384,9003 bd2 ba1.9k sqft2618 Viceroy Ln, Lebanon, IN 46052Active
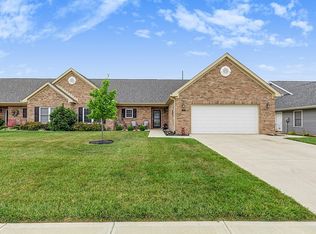 MLS ID #22117514, Lisa Galvin, F.C. Tucker Company. MIBOR as distributed by MLS GRID
 - $475,0003 bd2 ba1.7k sqft1006 Barry Dr, Lebanon, IN 46052Active
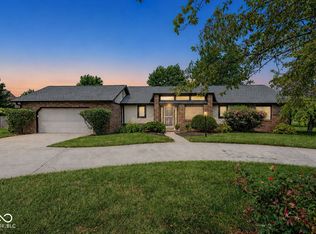 MLS ID #22118003, Heather Schaller, eXp Realty, LLC. MIBOR as distributed by MLS GRID
 - $389,9004 bd3 ba2.3k sqft1204 N Meridian St, Lebanon, IN 46052Active
 MLS ID #22113613, Heather Schaller, eXp Realty, LLC. MIBOR as distributed by MLS GRID
 - $270,0003 bd2 ba1.3k sqft2990 N State Road 39, Lebanon, IN 46052Active
 MLS ID #22112246, Saman Baig, Wilson Trust Realty LLC. MIBOR as distributed by MLS GRID
 - $299,0003 bd3 ba1.9k sqft1608 Austin Dr, Lebanon, IN 46052ActiveMLS ID #22114417, Emily Cordes, BluPrint Real Estate Group. MIBOR as distributed by MLS GRID
- $334,0004 bd3 ba1.9k sqft2258 Point Rd, Lebanon, IN 46052ActiveMLS ID #22112623, Courtney Lendman, C&C Home Realty. MIBOR as distributed by MLS GRID
- $399,9004 bd3 ba2.8k sqft1022 Cyprian Way, Lebanon, IN 46052ActiveMLS ID #22095120, Mathew MacDonald, F.C. Tucker Company. MIBOR as distributed by MLS GRID
- $260,0003 bd1 ba1.2k sqft1012 Fenley Dr, Lebanon, IN 46052ActiveMLS ID #22109295, Jennifer Lane, Homeward Bound Realty LLC. MIBOR as distributed by MLS GRID
- $359,9004 bd3 ba2.6k sqft5826 Brookstone Dr, Indianapolis, IN 46234ActiveMLS ID #22118732, Michelle Steward, Keller Williams Indy Metro NE. MIBOR as distributed by MLS GRID
- $367,0004 bd3 ba1.9k sqft33 Fairlane Dr, Brownsburg, IN 46112ActiveMLS ID #22118749, Jamie Hall, Carpenter, REALTORS®. MIBOR as distributed by MLS GRID
- $344,9003 bd3 ba2.3k sqft5815 Skyward Ln, Indianapolis, IN 46234ActiveMLS ID #22118127, Patrick Davidson, The Cooper Real Estate Group. MIBOR as distributed by MLS GRID
- $518,0003 bd2 ba1.5k sqft2055 W 600 S, Lebanon, IN 46052ActiveMLS ID #22107089, Trystan Guernsey, F.C. Tucker Company. MIBOR as distributed by MLS GRID
- $350,0004 bd3 ba2.5k sqft602 Zephyr Way, Westfield, IN 46074ActiveMLS ID #22117460, Craig Bartels, The Indy Realty Shop. MIBOR as distributed by MLS GRID
- $380,0004 bd3 ba2.8k sqft114 Burlington Pkwy, Pittsboro, IN 46167ActiveMLS ID #22112914, Gina Ramirez, Blu Nest Realty. MIBOR as distributed by MLS GRID
- $525,0004 bd3 ba2.5k sqft6215 S 275 E, Lebanon, IN 46052ActiveMLS ID #22115613, Jeremy Page, Carpenter, REALTORS®. MIBOR as distributed by MLS GRID
- $375,0004 bd3 ba2.5k sqft4 Kimbrough Ct, Brownsburg, IN 46112For SaleMLS ID #202629654, Jill L Davis, BerkshireHathaway HS IN Realty. IRMLS
- $399,9003 bd3 ba2.2k sqft32 Oakmont Dr, Brownsburg, IN 46112ActiveMLS ID #22116799, Albert Turk, Viewpoint Realty Group, LLC. MIBOR as distributed by MLS GRID
- $350,0003 bd3 ba2k sqft5781 White Pine Rd, Whitestown, IN 46075ActiveMLS ID #22113502, Sena Taylor, Berkshire Hathaway Home. MIBOR as distributed by MLS GRID
- $349,9003 bd2 ba2k sqft345 E Main St, Jamestown, IN 46147ActiveMLS ID #22090047, Emerson Nehring, CrestPoint Real Estate. MIBOR as distributed by MLS GRID
- $435,0003 bd2 ba2.9k sqft24328 Jerkwater Rd, Sheridan, IN 46069ActiveMLS ID #22118815, Holli Phillips, @properties. MIBOR as distributed by MLS GRID
