Discover a truly inviting home at 2990 N State Road 39 in LEBANON, IN. This 1960 ranch-style single-family residence offers 1,800 square feet of comfortable living space, meticulously maintained and ready for immediate occupancy. The kitchen is thoughtfully appointed with matching black appliances, providing a cohesive and functional space for culinary endeavors. This home offers three well-proportioned bedrooms and one full bathroom, alongside a convenient half bathroom, ensuring comfort and privacy for all. An attached garage provides direct access and practical storage solutions, while a dedicated laundry room simplifies daily routines. Embrace the ease of single-story living in this move-in ready property . Schedule your private viewing today!
Active
$270,000
2990 N State Road 39, Lebanon, IN 46052
3beds
1,350sqft
Residential, Single Family Residence
Built in 1960
0.43 Acres Lot
$-- Zestimate®
$200/sqft
$-- HOA
What's special
Convenient half bathroomThree well-proportioned bedroomsDedicated laundry room
- 48 days
- 491
- 23
Zillow last checked:
Listing updated:
Listed by:
Saman Baig 703-231-1795,
Wilson Trust Realty LLC
Source: MIBOR as distributed by MLS GRID,MLS#: 22112246
Facts & features
Interior
Bedrooms & bathrooms
- Bedrooms: 3
- Bathrooms: 2
- Full bathrooms: 1
- 1/2 bathrooms: 1
- Main level bathrooms: 2
- Main level bedrooms: 3
Primary bedroom
- Level: Main
- Area: 110 Square Feet
- Dimensions: 10x11
Bedroom 2
- Level: Main
- Area: 110 Square Feet
- Dimensions: 10x11
Bedroom 3
- Level: Main
- Area: 99 Square Feet
- Dimensions: 9x11
Bonus room
- Level: Main
- Area: 284.2 Square Feet
- Dimensions: 14.5x19.6
Kitchen
- Features: Other
- Level: Main
- Area: 149.16 Square Feet
- Dimensions: 13.2x11.3
Laundry
- Features: Other
- Level: Main
- Area: 80.16 Square Feet
- Dimensions: 16.7x4.8
Living room
- Level: Main
- Area: 270 Square Feet
- Dimensions: 13.5x20
Heating
- Natural Gas
Cooling
- Central Air
Appliances
- Included: Electric Cooktop, Dishwasher, Dryer, Disposal, Electric Oven, Refrigerator, Washer, Water Heater
Features
- Attic Access, Attic Pull Down Stairs
- Has basement: No
- Attic: Access Only,Pull Down Stairs
Interior area
- Total structure area: 1,350
- Total interior livable area: 1,350 sqft
Property
Parking
- Total spaces: 1
- Parking features: Attached
- Attached garage spaces: 1
Features
- Levels: One
- Stories: 1
- Patio & porch: Deck
Lot
- Size: 0.43 Acres
Details
- Parcel number: 061024000061000001
- Horse amenities: None
Construction
Type & style
- Home type: SingleFamily
- Architectural style: Ranch
- Property subtype: Residential, Single Family Residence
Materials
- Brick
- Foundation: Crawl Space
Condition
- New construction: No
- Year built: 1960
Utilities & green energy
- Electric: 200+ Amp Service
- Water: Private
Community & HOA
Community
- Subdivision: Sunbrook
HOA
- Has HOA: No
Location
- Region: Lebanon
Financial & listing details
- Price per square foot: $200/sqft
- Annual tax amount: $988
- Date on market: 7/9/2026
- Cumulative days on market: 52 days
Estimated market value
Not available
Estimated sales range
Not available
Not available
Price history
| Date | Event | Price |
|---|---|---|
| 7/24/2026 | Listed for sale | $270,000$200/sqft |
Source:  MIBOR as distributed by MLS GRID #22112246 Report a problem MIBOR as distributed by MLS GRID #22112246 Report a problem | ||
Public tax history
Tax history is unavailable.
Monthly payment
Est. payment
Payment breakdown
Explore the cost of this home by adjusting the details. Changes won't be saved.Climate risks
Neighborhood: 46052
Nearby schools
Schools provided by the listing agent
- Elementary: Central Elementary School
- Middle: Lebanon Middle School
- High: Lebanon Senior High School
Source: MIBOR as distributed by MLS GRID. This data may not be complete. We recommend contacting the local school district to confirm school assignments for this home.
Similar homes
- $317,0003 bd2 ba1.6k sqft2751 Sand Hollow Dr, Lebanon, IN 46052Active
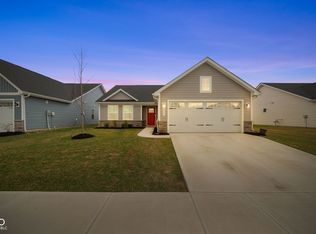 MLS ID #22124782, Nubia Medina, Raeco Realty. MIBOR as distributed by MLS GRID
 - $275,0003 bd2 ba1.2k sqft4825 E State Road 47, Lebanon, IN 46052Active
 MLS ID #22105680, Carrie Vavul, Carpenter, REALTORS®. MIBOR as distributed by MLS GRID
 - $239,7083 bd2 ba1.1k sqft708 Evans St, Lebanon, IN 46052Active
 MLS ID #22120709, Phil Ludlow, Carpenter, REALTORS®. MIBOR as distributed by MLS GRID
 - $299,0003 bd3 ba1.9k sqft1608 Austin Dr, Lebanon, IN 46052Active
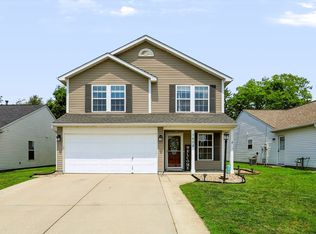 MLS ID #22114417, Emily Cordes, BluPrint Real Estate Group. MIBOR as distributed by MLS GRID
