Some homes are beautiful inside. Others make you want to spend every possible minute outside. At 1024 Cyprian Way, you get both. Tucked on a cul-de-sac in Cedar Ridge, this beautifully customized ranch offers the fresh, modern feel of newer construction-with more than $50K in enhancements already completed and a backyard that may just become your favorite room of the house. Inside, mid-century modern style meets warm, comfortable living with clean lines, oversized windows and natural light filling the open floorplan. The spacious living area flows effortlessly into a generous kitchen designed for gathering, complete with upgraded appliances, backsplash and a fully customized pantry that makes everyday organization almost too easy. Thoughtful improvements continue throughout with new flooring, paint, fixtures and fence hardware, while a beautifully designed laundry room brings even more function to the home. Even the garage has been elevated with temperature control for year-round comfort and versatility. But step outside and this home becomes something entirely different. The custom patio opens to a lush, wooded backdrop and fully fenced yard that feels surprisingly private-your own place for slow mornings with coffee, summer dinners that stretch well into the evening, friends gathered around the table or quiet nights under the stars. It's outdoor living that feels like a true extension of the home, not an afterthought. Three bedrooms, two baths, single-level living and all the projects already done. No waiting on construction. No list of upgrades to tackle after closing. Just a beautifully finished home, a tucked-away setting and a backyard that deserves to be experienced in person.
Active
Price cut: $2.5K (9/24)
$365,000
1024 Cyprian Way, Lebanon, IN 46052
3beds
1,632sqft
Residential, Single Family Residence
Built in 2023
8,712 Square Feet Lot
$-- Zestimate®
$224/sqft
$47/mo HOA
What's special
Mid-century modern styleTucked-away settingThree bedroomsClean linesWarm comfortable livingOversized windowsCul-de-sac in cedar ridge
- 35 days
- 878
- 62
Likely to sell faster than
Zillow last checked:
Listing updated:
Listed by:
Vikki Duke vduke@bhhsin.com,
Berkshire Hathaway HomeServices
Source: MIBOR as distributed by MLS GRID,MLS#: 22120892
Facts & features
Interior
Bedrooms & bathrooms
- Bedrooms: 3
- Bathrooms: 2
- Full bathrooms: 2
- Main level bathrooms: 2
- Main level bedrooms: 3
Primary bedroom
- Level: Main
- Area: 234 Square Feet
- Dimensions: 18x13
Bedroom 2
- Level: Main
- Area: 110 Square Feet
- Dimensions: 11x10
Bedroom 3
- Level: Main
- Area: 120 Square Feet
- Dimensions: 10x12
Breakfast room
- Level: Main
- Area: 110 Square Feet
- Dimensions: 11x10
Great room
- Level: Main
- Area: 336 Square Feet
- Dimensions: 16x21
Kitchen
- Level: Main
- Area: 132 Square Feet
- Dimensions: 12x11
Laundry
- Level: Main
- Area: 36 Square Feet
- Dimensions: 06x06
Heating
- Forced Air
Cooling
- Central Air
Appliances
- Included: Dishwasher, Dryer, Disposal, Exhaust Fan, Microwave, Gas Oven, Refrigerator, Washer, Water Heater
- Laundry: Laundry Room, Main Level
Features
- Attic Access, Tray Ceiling(s), Kitchen Island, Entrance Foyer, High Speed Internet, Pantry, Smart Thermostat, Walk-In Closet(s)
- Windows: Wood Work Painted
- Has basement: No
- Attic: Access Only
- Number of fireplaces: 1
- Fireplace features: Electric, Great Room
Interior area
- Total structure area: 1,632
- Total interior livable area: 1,632 sqft
Video & virtual tour
Property
Parking
- Total spaces: 2
- Parking features: Attached, Concrete, Garage Door Opener
- Attached garage spaces: 2
Features
- Levels: One
- Stories: 1
- Patio & porch: Patio
- Exterior features: Water Feature Fountain
- Fencing: Fenced,Full
- Has view: Yes
- View description: Forest, Pond
- Water view: Pond
Lot
- Size: 8,712 Square Feet
- Features: Curbs, Sidewalks, Trees-Small (Under 20 Ft)
Details
- Parcel number: 061131000321049002
- Horse amenities: None
Construction
Type & style
- Home type: SingleFamily
- Architectural style: Ranch
- Property subtype: Residential, Single Family Residence
Materials
- Brick, Vinyl Siding
- Foundation: Slab
Condition
- New construction: No
- Year built: 2023
Details
- Builder name: Fischer Homes
Utilities & green energy
- Water: Public
Community & HOA
Community
- Security: Smoke Detector(s)
- Subdivision: Cedar Ridge
HOA
- Has HOA: Yes
- Amenities included: Trail(s)
- Services included: Entrance Common, Insurance, Management
- HOA fee: $565 annually
- HOA phone: 317-251-9393
Location
- Region: Lebanon
Financial & listing details
- Price per square foot: $224/sqft
- Tax assessed value: $319,500
- Annual tax amount: $2,822
- Date on market: 9/3/2026
- Cumulative days on market: 36 days
Estimated market value
Not available
Estimated sales range
Not available
Not available
Price history
| Date | Event | Price |
|---|---|---|
| 9/24/2026 | Price change | $365,000-0.7%$224/sqft |
Source:  MIBOR as distributed by MLS GRID #22120892 Report a problem MIBOR as distributed by MLS GRID #22120892 Report a problem | ||
| 9/11/2026 | Price change | $367,500-0.7%$225/sqft |
Source: MIBOR as distributed by MLS GRID #22120892 Report a problem | ||
| 9/3/2026 | Listed for sale | $370,000+3.4%$227/sqft |
Source: MIBOR as distributed by MLS GRID #22120892 Report a problem | ||
| 6/24/2025 | Listing removed | $358,000$219/sqft |
Source: MIBOR as distributed by MLS GRID #22030797 Report a problem | ||
| 6/5/2025 | Price change | $358,000-0.6%$219/sqft |
Source: MIBOR as distributed by MLS GRID #22030797 Report a problem | ||
| 5/23/2025 | Listed for sale | $360,000+10.8%$221/sqft |
Source: MIBOR as distributed by MLS GRID #22030797 Report a problem | ||
| 7/19/2023 | Sold | $324,859$199/sqft |
Source: MIBOR as distributed by MLS GRID #21920049 Report a problem | ||
| 5/9/2023 | Pending sale | $324,859$199/sqft |
Source: MIBOR as distributed by MLS GRID #21920049 Report a problem | ||
| 5/9/2023 | Listed for sale | $324,859$199/sqft |
Source: MIBOR as distributed by MLS GRID #21920049 Report a problem | ||
Public tax history
| Year | Property taxes | Tax assessment |
|---|---|---|
| 2025 | $3,379 | $319,500 +1.7% |
| 2024 | -- | $314,200 |
Find assessor info on the county website
Monthly payment
Est. payment
Payment breakdown
Explore the cost of this home by adjusting the details. Changes won't be saved.Climate risks
Neighborhood: 46052
Nearby schools
Schools provided by the listing agent
- Middle: Lebanon Middle School
- High: Lebanon Senior High School
Source: MIBOR as distributed by MLS GRID. This data may not be complete. We recommend contacting the local school district to confirm school assignments for this home.
Similar homes
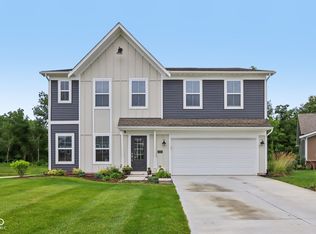
- $400,0003 bd2 ba2.3k sqft195 N 500 E, Lebanon, IN 46052Active
 MLS ID #22127405, Heather Schaller, eXp Realty, LLC. MIBOR as distributed by MLS GRID
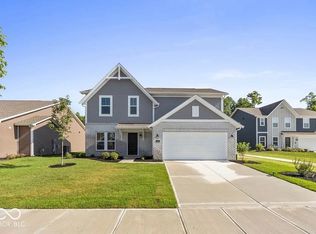
 - from $342,9903 bd2 ba1.9k sqftGreenbriar Plan, Cedar Ridge, Lebanon, IN 46052New Construction
 Fischer Homes
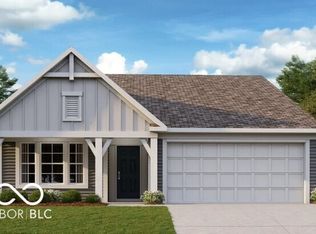
 - from $361,9904 bd3 ba2.3k sqftFairfax Plan, Cedar Ridge, Lebanon, IN 46052New Construction
 Fischer Homes
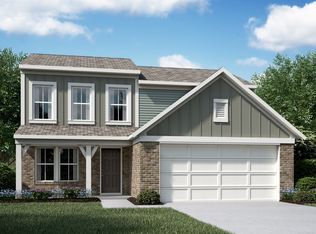
 - from $337,9903 bd3 ba1.8k sqftWesley Plan, Cedar Ridge, Lebanon, IN 46052New Construction
 Fischer Homes
