Welcome to this beautifully upgraded 3-bedroom, 2-bathroom ranch home, built in 2024 and tucked away on a quiet cul-de-sac. The spacious open-concept layout is perfect for entertaining, while the large primary suite offers a relaxing retreat. Step outside to enjoy stunning sunset views from the back patio, with the neighborhood pool just a short walk away. This move-in-ready home is loaded with thoughtful upgrades, including a custom built-in bookshelf in the front bedroom, board and batten accents in the entry, custom wainscoting and paint in a secondary bedroom, painted kitchen island, updated light fixtures over the island and dining area, added cabinet hardware, and blinds throughout. Additional features include an irrigation system, water softener, washer and dryer, and all the modern conveniences of a nearly new home. Don't miss the opportunity to own this thoughtfully customized home in a fantastic location!
Active
$350,000
6950 Bauer Creek Ct, Whitestown, IN 46075
3beds
1,676sqft
:
Get pre-qualified$2,192/mo
Residential, Single Family Residence
Built in 2024
7,840 Square Feet Lot
$-- Zestimate®
$209/sqft
$54/mo HOA
What's special
Quiet cul-de-sacIrrigation systemPainted kitchen islandAdded cabinet hardwareBlinds throughoutSpacious open-concept layout
- 12 days |
- 857 |
- 31 |
Likely to sell faster than
Zillow last checked:
Listing updated:
Listed by:
Eli Skinner 317-627-0784,
Simplify Real Estate
Source: MIBOR as distributed by MLS GRID,MLS#: 22115198
Facts & features
Interior
Bedrooms & bathrooms
- Bedrooms: 3
- Bathrooms: 2
- Full bathrooms: 2
- Main level bathrooms: 2
- Main level bedrooms: 3
Primary bedroom
- Level: Main
- Area: 255 Square Feet
- Dimensions: 17x15
Bedroom 2
- Level: Main
- Area: 154 Square Feet
- Dimensions: 14x11
Bedroom 3
- Level: Main
- Area: 132 Square Feet
- Dimensions: 12x11
Dining room
- Features: Luxury Vinyl Plank
- Level: Main
- Area: 224 Square Feet
- Dimensions: 16x14
Kitchen
- Features: Luxury Vinyl Plank
- Level: Main
- Area: 170 Square Feet
- Dimensions: 17x10
Laundry
- Features: Tile-Ceramic
- Level: Main
- Area: 72 Square Feet
- Dimensions: 9x8
Living room
- Features: Luxury Vinyl Plank
- Level: Main
- Area: 216 Square Feet
- Dimensions: 18x12
Heating
- Natural Gas
Cooling
- Central Air
Appliances
- Included: Refrigerator, MicroHood, Electric Oven, Dishwasher, Dryer, Washer
- Laundry: Connections All, Laundry Room
Features
- Double Vanity, Breakfast Bar, Kitchen Island, Entrance Foyer, Eat-in Kitchen, Pantry
- Has basement: No
Interior area
- Total structure area: 1,676
- Total interior livable area: 1,676 sqft
Video & virtual tour
Property
Parking
- Total spaces: 2
- Parking features: Attached, Concrete, Garage Door Opener
- Attached garage spaces: 2
Features
- Levels: One
- Stories: 1
- Patio & porch: Patio
Lot
- Size: 7,840 Square Feet
- Features: Curbs, Sidewalks, Storm Sewer, Street Lights, Trees-Small (Under 20 Ft)
Details
- Parcel number: 060818000039085019
- Horse amenities: None
Construction
Type & style
- Home type: SingleFamily
- Architectural style: Traditional
- Property subtype: Residential, Single Family Residence
Materials
- Vinyl With Brick
- Foundation: Concrete Perimeter, Slab
Condition
- New construction: No
- Year built: 2024
Utilities & green energy
- Water: Public
Community & HOA
Community
- Security: Other, See Remarks, Smoke Detector(s)
- Subdivision: Jackson Run North
HOA
- Has HOA: Yes
- HOA fee: $650 annually
- HOA phone: 317-251-9393
Location
- Region: Whitestown
Financial & listing details
- Price per square foot: $209/sqft
- Tax assessed value: $300,700
- Annual tax amount: $3,174
- Date on market: 7/28/2026
- Cumulative days on market: 13 days
Estimated market value
Not available
Estimated sales range
Not available
Not available
Price history
| Date | Event | Price |
|---|---|---|
| 7/28/2026 | Listed for sale | $350,000+5.3%$209/sqft |
Source:  MIBOR as distributed by MLS GRID #22115198 Report a problem MIBOR as distributed by MLS GRID #22115198 Report a problem | ||
| 2/25/2024 | Listing removed | $332,495$198/sqft |
Source:  Lennar Homes Report a problem Lennar Homes Report a problem | ||
| 2/20/2024 | Listed for sale | $332,495$198/sqft |
Source: Lennar Homes Report a problem | ||
Public tax history
| Year | Property taxes | Tax assessment |
|---|---|---|
| 2025 | $1,286 | $300,700 +433.2% |
| 2024 | -- | $56,400 |
Find assessor info on the county website
Monthly payment
Est. payment
Payment breakdown
Explore the cost of this home by adjusting the details. Changes won't be saved.Climate risks
Neighborhood: 46075
Nearby schools
GreatSchools rating
- 5/10Hattie B Stokes Elementary SchoolGrades: PK-5Distance: 6.5 mi
- 5/10Lebanon Middle SchoolGrades: 6-8Distance: 7.5 mi
- 9/10Lebanon Senior High SchoolGrades: 9-12Distance: 7.7 mi
Schools provided by the listing agent
- Middle: Lebanon Middle School
- High: Lebanon Senior High School
Source: MIBOR as distributed by MLS GRID. This data may not be complete. We recommend contacting the local school district to confirm school assignments for this home.
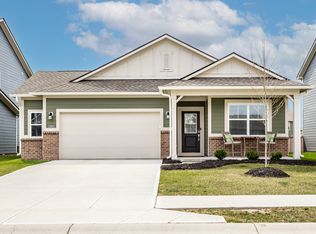
- $352,0003 bd2 ba1.6k sqft2195 Cooper Run Ln, Whitestown, IN 46075Sold
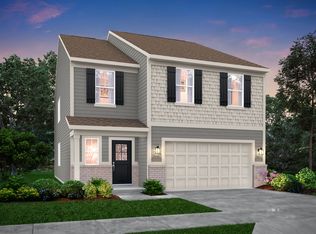
- $351,9955 bd3 ba2.4k sqft6940 Bauer Creek Ct, Whitestown, IN 46075Sold
- $364,1004 bd2 ba2.1k sqft6937 Bauer Creek Ct, Whitestown, IN 46075Off Market
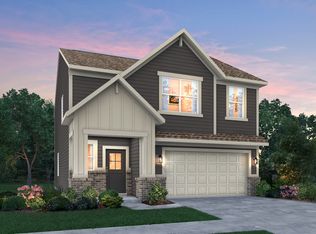
- $351,9954 bd3 ba2k sqft6928 Bauer Creek Ct, Whitestown, IN 46075Sold
- $374,9955 bd3 ba2.7k sqft6968 Bauer Creek Ct, Whitestown, IN 46075Sold
- $392,2004 bd3 ba2.5k sqft6919 Bauer Creek Ct, Whitestown, IN 46075Off Market
- $370,0004 bd3 ba2.1k sqft2171 Cooper Run Ln, Whitestown, IN 46075For Sale
- $320,1004 bd3 ba2k sqft2185 Cooper Run Ln, Whitestown, IN 46075Off Market
A local agent can set up tours, give advice and negotiate with sellers.
Similar homes
- $340,0003 bd3 ba2.1k sqft6582 Giles Blvd, Whitestown, IN 46075Active
 MLS ID #22116469, Angela Line, Highgarden Real Estate. MIBOR as distributed by MLS GRID
 - $350,0003 bd3 ba2k sqft5781 White Pine Rd, Whitestown, IN 46075Active
 MLS ID #22113502, Sena Taylor, Berkshire Hathaway Home. MIBOR as distributed by MLS GRID
 - $325,0003 bd3 ba1.6k sqft2739 Maricopa Blvd, Whitestown, IN 46075Active
 MLS ID #22103409, Neil Scott, Ever Real Estate, LLC. MIBOR as distributed by MLS GRID
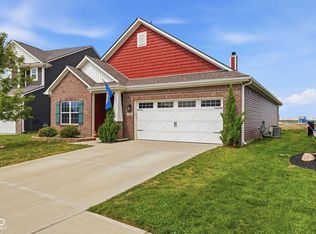
 - $339,9003 bd2 ba1.8k sqft5412 Maywood Dr, Whitestown, IN 46075Active
 MLS ID #22105609, Sara Westrich, Carpenter, REALTORS®. MIBOR as distributed by MLS GRID
 - $317,0003 bd3 ba1.7k sqft3699 Lime Light Ln, Whitestown, IN 46075ActiveMLS ID #22099749, Ky Irwin, Berkshire Hathaway Home. MIBOR as distributed by MLS GRID
- $340,0004 bd3 ba2k sqft3425 Sugar Grove Dr, Whitestown, IN 46075ActiveMLS ID #22115468, Carson Calin, eXp Realty, LLC. MIBOR as distributed by MLS GRID
- $380,9955 bd3 ba2.4k sqft3269 Sugar Grove Dr, Whitestown, IN 46075ActiveMIBOR as distributed by MLS GRID
- $332,5002 bd3 ba1.6k sqft4298 Red Barn Dr, Whitestown, IN 46075ActiveMLS ID #22078812, Lauren Blake, Berkshire Hathaway Home. MIBOR as distributed by MLS GRID
- $295,0002 bd2 ba1.2k sqft2732 Lamar Dr, Whitestown, IN 46075ActiveMLS ID #22102419, Dawn Purdie, The Modglin Group. MIBOR as distributed by MLS GRID
- $310,0002 bd2 ba1.2k sqft2543 Maricopa Blvd, Whitestown, IN 46075ActiveMLS ID #22091156, Kimberly Loya, CENTURY 21 Scheetz. MIBOR as distributed by MLS GRID
- $349,9003 bd2 ba1.5k sqft17957 Ranger Way, Westfield, IN 46074ActiveMLS ID #22101816, Kristie Blankenhorn, F.C. Tucker Company. MIBOR as distributed by MLS GRID
- $385,0003 bd2 ba2k sqft4459 Everest Dr, Westfield, IN 46062ActiveMLS ID #22116607, Jamie Richardson, eXp Realty, LLC. MIBOR as distributed by MLS GRID
- $360,0004 bd3 ba2.4k sqft3714 Shepperton Blvd, Indianapolis, IN 46228ActiveMLS ID #22117079, Craig Deboor, Real Broker, LLC. MIBOR as distributed by MLS GRID
- $365,0003 bd3 ba1.7k sqft11422 Charleston Pkwy, Fishers, IN 46038ActiveMLS ID #22118803, Justin Davis, Berkshire Hathaway Home. MIBOR as distributed by MLS GRID
- $324,9003 bd2 ba1.7k sqft4218 Ashton View Ln, Indianapolis, IN 46268ActiveMLS ID #22118470, Ken B. Stuff, F.C. Tucker Company. MIBOR as distributed by MLS GRID
- $389,9003 bd2 ba1.5k sqft329 N East St, Westfield, IN 46074ActiveMLS ID #22116233, Jared Nelson, AMR Real Estate LLC. MIBOR as distributed by MLS GRID
- $329,0003 bd2 ba1.4k sqft1208 Spring Mill Dr, Avon, IN 46123ActiveMLS ID #22117418, Monique Burnett, F.C. Tucker Company. MIBOR as distributed by MLS GRID
- $429,9003 bd3 ba2.4k sqft1244 Jack View Dr, Westfield, IN 46074ActiveMLS ID #22117587, Alexander Elston, United Real Estate Indpls. MIBOR as distributed by MLS GRID
- $374,9003 bd2 ba1.6k sqft928 Angilee Way, Lebanon, IN 46052ActiveMIBOR as distributed by MLS GRID
- $499,9003 bd4 ba2.3k sqft14465 Shrawley Ct, Carmel, IN 46074ActiveMLS ID #22095060, Marianne Walker, F.C. Tucker Company. MIBOR as distributed by MLS GRID
