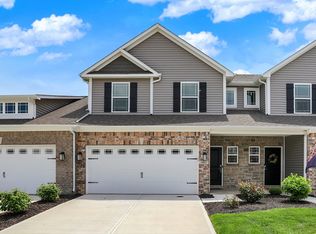
OPEN HOUSE SATURDAY AUG 1 from 11 AM to 1 PM. Welcome home to this beautifully maintained, low maintenance ranch in highly sought after Whitestown, Indiana. Built in 2022 and lovingly cared for by its original owner, this move in ready single story home offers 2 bedrooms, 2 full bathrooms, plus a versatile den ideal for a home office, guest room, or flex space. Enjoy true low maintenance living with HOA services that include snow removal for the driveway and sidewalks, lawn mowing, mulching, and trash removal, giving you more time to relax and enjoy the incredible community amenities and nearby recreation. Start your mornings with peaceful sunrise views from the inviting front porch and unwind in the evenings with breathtaking sunset views from the covered back patio. The open concept floor plan seamlessly connects the kitchen, dining, and living areas, creating the perfect space for everyday living and entertaining. The modern kitchen features quartz countertops, a large center island with bar seating, pantry, gas stove, and stainless steel appliances. The spacious primary suite offers a large walk in closet and a private en suite bath with double vanity sinks. Additional highlights include an attached 2 car garage with direct access to the laundry room, contemporary finishes throughout, and added peace of mind with newer mechanicals and roof. Residents enjoy resort style community amenities including a clubhouse with full kitchen and game rooms, fitness center, basketball court, pickleball and tennis courts, swimming pool and jacuzzi overlooking a scenic pond with a beautiful fountain. Did we mention the walking trails connect to the Whitestown Big 4 Trail system? This one is perfect for biking, running, and outdoor enjoyment for the entire family. Located near shopping, dining, parks, and easy interstate access, this exceptional Whitestown home combines comfort, convenience, modern style, scenic views, and truly maintenance free living in one fantastic locatio
Active
Price cut: $4.9K (7/23)
$295,000
2732 Lamar Dr, Whitestown, IN 46075
2beds
1,235sqft
:
Get pre-qualified$1,997/mo
Residential, Single Family Residence
Built in 2022
4,791 Square Feet Lot
$-- Zestimate®
$239/sqft
$177/mo HOA
What's special
Single story homeModern kitchenQuartz countertopsSpacious primary suiteInviting front porchContemporary finishes throughoutCovered back patio
- 76 days |
- 573 |
- 40 |
Zillow last checked:
Listing updated:
Listed by:
Dawn Purdie 619-592-0312,
The Modglin Group,
Danielle Stiles 317-270-0634,
The Modglin Group
Source: MIBOR as distributed by MLS GRID,MLS#: 22102419
Facts & features
Interior
Bedrooms & bathrooms
- Bedrooms: 2
- Bathrooms: 2
- Full bathrooms: 2
- Main level bathrooms: 2
- Main level bedrooms: 2
Primary bedroom
- Level: Main
- Area: 154 Square Feet
- Dimensions: 11X14
Bedroom 2
- Level: Main
- Area: 110 Square Feet
- Dimensions: 10X11
Great room
- Level: Main
- Area: 360 Square Feet
- Dimensions: 18X20
Kitchen
- Level: Main
- Area: 108 Square Feet
- Dimensions: 12X9
Laundry
- Level: Main
- Area: 36 Square Feet
- Dimensions: 6X6
Office
- Level: Main
- Area: 110 Square Feet
- Dimensions: 11X10
Heating
- Forced Air
Cooling
- Central Air
Appliances
- Included: Dishwasher, Dryer, Disposal, Gas Water Heater, Microwave, Gas Oven, Refrigerator, Washer, Water Heater
- Laundry: In Unit, Main Level
Features
- High Ceilings, High Speed Internet, Eat-in Kitchen, Pantry, Walk-In Closet(s)
- Has basement: No
Interior area
- Total structure area: 1,235
- Total interior livable area: 1,235 sqft
Video & virtual tour
Property
Parking
- Total spaces: 2
- Parking features: Attached, Concrete, Garage Door Opener
- Attached garage spaces: 2
- Details: Garage Parking Other(Finished Garage, Garage Door Opener)
Accessibility
- Accessibility features: Hallway - 36 Inch Wide
Features
- Levels: One
- Stories: 1
- Patio & porch: Covered, Patio
- Exterior features: Basketball Court, Tennis Court(s), Water Feature Fountain, Other
Lot
- Size: 4,791 Square Feet
- Features: Close to Clubhouse
Details
- Parcel number: 060818000029282019
- Special conditions: Sales Disclosure On File
- Horse amenities: None
Construction
Type & style
- Home type: SingleFamily
- Architectural style: Ranch
- Property subtype: Residential, Single Family Residence
Materials
- Vinyl With Stone
- Foundation: Slab
Condition
- New Construction
- New construction: No
- Year built: 2022
Details
- Builder name: D.R. Horton
Utilities & green energy
- Electric: 220 Volts
- Water: Public
- Utilities for property: Electricity Connected, Sewer Connected, Water Connected
Community & HOA
Community
- Features: Low Maintenance Lifestyle, Tennis Court(s)
- Security: Smoke Detector(s)
- Subdivision: Cottages At Trailside
HOA
- Has HOA: Yes
- Amenities included: Clubhouse, Golf Course, Insurance, Maintenance Grounds, Maintenance, Park, Playground, Management, Snow Removal, Tennis Court(s), Trash, Trail(s)
- Services included: Association Home Owners, Clubhouse, Entrance Common, Insurance, Lawncare, Maintenance Grounds, Maintenance, ParkPlayground, Management, Snow Removal, Tennis Court(s), Trash, Walking Trails
- HOA fee: $530 quarterly
Location
- Region: Whitestown
Financial & listing details
- Price per square foot: $239/sqft
- Tax assessed value: $268,200
- Annual tax amount: $3,150
- Date on market: 5/21/2026
- Cumulative days on market: 76 days
- Electric utility on property: Yes
Estimated market value
Not available
Estimated sales range
Not available
Not available
Price history
| Date | Event | Price |
|---|---|---|
| 7/23/2026 | Price change | $295,000-1.6%$239/sqft |
Source:  MIBOR as distributed by MLS GRID #22102419 Report a problem MIBOR as distributed by MLS GRID #22102419 Report a problem | ||
| 7/13/2026 | Price change | $299,900-1.7%$243/sqft |
Source: MIBOR as distributed by MLS GRID #22102419 Report a problem | ||
| 6/22/2026 | Price change | $305,000-1.6%$247/sqft |
Source: MIBOR as distributed by MLS GRID #22102419 Report a problem | ||
| 6/3/2026 | Price change | $309,900-3.1%$251/sqft |
Source: MIBOR as distributed by MLS GRID #22102419 Report a problem | ||
| 5/21/2026 | Listed for sale | $319,900+10.3%$259/sqft |
Source: MIBOR as distributed by MLS GRID #22102419 Report a problem | ||
| 7/12/2023 | Sold | $290,000-1.7%$235/sqft |
Source: MIBOR as distributed by MLS GRID #21870559 Report a problem | ||
| 6/7/2023 | Pending sale | $295,000$239/sqft |
Source: MIBOR as distributed by MLS GRID #21870559 Report a problem | ||
| 5/24/2023 | Price change | $295,000-0.8%$239/sqft |
Source: MIBOR as distributed by MLS GRID #21870559 Report a problem | ||
| 5/5/2023 | Price change | $297,500-0.8%$241/sqft |
Source: MIBOR as distributed by MLS GRID #21870559 Report a problem | ||
| 4/7/2023 | Price change | $300,000-4.4%$243/sqft |
Source: MIBOR as distributed by MLS GRID #21870559 Report a problem | ||
| 10/12/2022 | Price change | $313,900-4.6%$254/sqft |
Source: MIBOR as distributed by MLS GRID #21870559 Report a problem | ||
| 7/15/2022 | Listed for sale | $328,920$266/sqft |
Source: MIBOR as distributed by MLS GRID #21870559 Report a problem | ||
Public tax history
| Year | Property taxes | Tax assessment |
|---|---|---|
| 2025 | $3,031 +41.9% | $268,200 +1.2% |
| 2024 | $2,136 +99% | $265,000 +42.6% |
| 2023 | $1,073 | $185,800 +371.6% |
| 2022 | -- | $39,400 |
Find assessor info on the county website
Monthly payment
Est. payment
Payment breakdown
Explore the cost of this home by adjusting the details. Changes won't be saved.Climate risks
Neighborhood: 46075
Nearby schools
GreatSchools rating
- 5/10Hattie B Stokes Elementary SchoolGrades: PK-5Distance: 6.1 mi
- 5/10Lebanon Middle SchoolGrades: 6-8Distance: 7.3 mi
- 9/10Lebanon Senior High SchoolGrades: 9-12Distance: 7.4 mi
Schools provided by the listing agent
- Elementary: Perry Worth Elementary School
- Middle: Lebanon Middle School
- High: Lebanon Senior High School
Source: MIBOR as distributed by MLS GRID. This data may not be complete. We recommend contacting the local school district to confirm school assignments for this home.
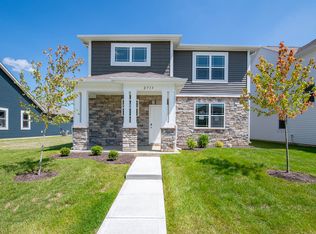
- $315,0004 bd3 ba1.9k sqft2713 Lamar Dr, Whitestown, IN 46075Sold
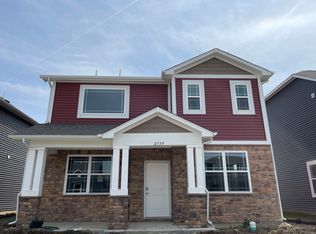
- $339,1004 bd3 ba2.1k sqft2739 Lamar Dr, Whitestown, IN 46075Off Market
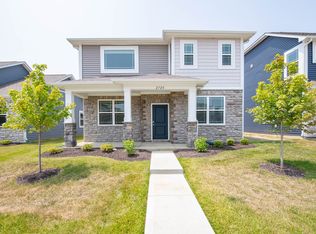
- $331,0004 bd3 ba2.1k sqft2720 Lamar Dr, Whitestown, IN 46075Sold
- $320,0004 bd3 ba1.9k sqft2738 Lamar Dr, Whitestown, IN 46075Sold

- $310,5003 bd3 ba1.9k sqft2712 Lamar Dr, Whitestown, IN 46075Sold
- $344,0003 bd3 ba2.1k sqft2599 Lamar Dr, Whitestown, IN 46075Sold
- $319,9003 bd3 ba1.8k sqft2733 Lamar Dr, Whitestown, IN 46075Sold
- $326,5003 bd3 ba2.1k sqft2721 Lamar Dr, Whitestown, IN 46075Sold
A local agent can set up tours, give advice and negotiate with sellers.
Similar homes
- $325,0003 bd3 ba1.6k sqft2739 Maricopa Blvd, Whitestown, IN 46075Active
 MLS ID #22103409, Neil Scott, Ever Real Estate, LLC. MIBOR as distributed by MLS GRID
 - $350,0003 bd2 ba1.6k sqft2138 Walnut Fork Dr, Whitestown, IN 46075Active
 MLS ID #22112519, Sathya Gunaseelan, Vylla Home. MIBOR as distributed by MLS GRID
 - $310,0002 bd2 ba1.2k sqft2543 Maricopa Blvd, Whitestown, IN 46075Active
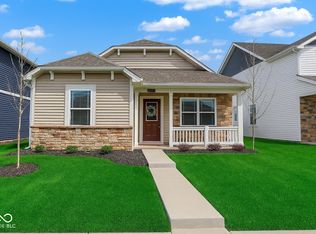 MLS ID #22091156, Kimberly Loya, CENTURY 21 Scheetz. MIBOR as distributed by MLS GRID
 - $309,9993 bd3 ba1.8k sqft6463 Wasco Dr, Whitestown, IN 46075Active
 MLS ID #22087409, Sena Taylor, Berkshire Hathaway Home. MIBOR as distributed by MLS GRID
 - $332,5002 bd3 ba1.6k sqft4298 Red Barn Dr, Whitestown, IN 46075ActiveMLS ID #22078812, Lauren Blake, Berkshire Hathaway Home. MIBOR as distributed by MLS GRID
- $350,0003 bd2 ba1.6k sqft6950 Bauer Creek Ct, Whitestown, IN 46075ActiveMLS ID #22115198, Eli Skinner, Simplify Real Estate. MIBOR as distributed by MLS GRID
- $339,9003 bd2 ba1.8k sqft5412 Maywood Dr, Whitestown, IN 46075ActiveMLS ID #22105609, Sara Westrich, Carpenter, REALTORS®. MIBOR as distributed by MLS GRID
- $373,9003 bd2 ba1.5k sqft6127 Camarillo Dr, Whitestown, IN 46075ActiveMIBOR as distributed by MLS GRID
- $294,0003 bd2 ba1.5k sqft2082 Lawrin Ct, Indianapolis, IN 46234ActiveMLS ID #22104080, Shelby Farrar, Opendoor Brokerage LLC. MIBOR as distributed by MLS GRID
- from $419,9003 bd2 ba1.7k sqftThe Fayette Plan, The Haven at Whitestown, Whitestown, IN 46075New ConstructionDunnhaven Homes
- $399,9003 bd2 ba1.8k sqft2308 Nampa Dr, Whitestown, IN 46075ActiveMIBOR as distributed by MLS GRID
- $435,0002 bd2 ba1.4k sqft2552 Old Rosebud Ln, Westfield, IN 46074ActiveMLS ID #22117597, Adam Corya, Carpenter, REALTORS®. MIBOR as distributed by MLS GRID
- $329,0003 bd2 ba1.4k sqft1208 Spring Mill Dr, Avon, IN 46123ActiveMLS ID #22117418, Monique Burnett, F.C. Tucker Company. MIBOR as distributed by MLS GRID
- $305,0003 bd2 ba1.6k sqft571 Freedom Dr, Pittsboro, IN 46167ActiveMLS ID #22108579, Perla Palma Nunez, Keller Williams Indy Metro Partners. MIBOR as distributed by MLS GRID
- $294,0003 bd3 ba1.7k sqft9793 Trail Dr, Avon, IN 46123ActiveMLS ID #22108899, Sarah Wagner, F.C. Tucker Company. MIBOR as distributed by MLS GRID
- $267,0004 bd2 ba1.2k sqft716 Rose Ln, Brownsburg, IN 46112ActiveMLS ID #22115237, Eric Forney, Keller Williams Indy Metro Partners. MIBOR as distributed by MLS GRID
- $325,0003 bd2 ba1.5k sqft5602 Pine Hill Dr, Noblesville, IN 46062ActiveMLS ID #22116945, Garrett Brooks, United Real Estate Indpls. MIBOR as distributed by MLS GRID
- $310,0004 bd2 ba1.6k sqft672 Albermarle Dr, Pittsboro, IN 46167ActiveMLS ID #22111960, Emily Huskey, Keller Williams Indy Metro Partners. MIBOR as distributed by MLS GRID
- $290,0002 bd2 ba1.3k sqft4034 Cairo Way, Avon, IN 46123ActiveMLS ID #22088275, Jeremy Duling, White Stag Realty, LLC. MIBOR as distributed by MLS GRID
- $298,0003 bd2 ba1.4k sqft15542 Clearbrook St, Westfield, IN 46074ActiveMLS ID #22104747, James Schlueter, Encore Sotheby's International. MIBOR as distributed by MLS GRID
