This like new 3-bedroom, 2.5-bath townhome has everything you need for easy, comfortable living. After close items of blinds, washer, dryer, ceiling fans, storage cabinets in the garage, and water softener are already installed so why buy new? The kitchen is an upgraded standout with quartz countertops, extra and trendy cabinets, stainless steel appliances, tile backsplash, and L-shaped island with seating area. The 9' ceilings and stylish laminate on the first floor highlight the open concept-perfect for hosting friends. Upstairs, the large primary bedroom features a roomy bathroom with a beautiful, tiled shower plus a large walk-in closet-your own little retreat. The secondary bedrooms are very spacious with walk-ins too. And, enjoy the convenience of a laundry room just steps from the bedrooms. Step outside to your private patio through the large sliding glass door and enjoy a peaceful, tree-lined view at the end of a quiet cul-de-sac. No neighbors can build behind you. In your free time you can enjoy all of the amenities- clubhouse, pool, fitness center, bocce, tennis, pickleball and basketball courts, multiple playgrounds, community gardens, and tons of walking trails. Located minutes from shops, restaurants, and the interstate. This is for you if you're looking for a low-maintenance home in a fun and conveniently located community. Rentals are possible in this community.
Active
Price cut: $2K (6/3)
$309,999
6463 Wasco Dr, Whitestown, IN 46075
3beds
1,808sqft
:
Get pre-qualified$2,063/mo
Residential, Townhouse
Built in 2022
2,613 Square Feet Lot
$-- Zestimate®
$171/sqft
$150/mo HOA
What's special
Large sliding glass doorPeaceful tree-lined viewQuartz countertopsLarge primary bedroomPrivate patioQuiet cul-de-sacStainless steel appliances
- 145 days |
- 181 |
- 17 |
Zillow last checked:
Listing updated:
Listed by:
Sena Taylor 219-613-5887,
Berkshire Hathaway Home
Source: MIBOR as distributed by MLS GRID,MLS#: 22087409
Facts & features
Interior
Bedrooms & bathrooms
- Bedrooms: 3
- Bathrooms: 3
- Full bathrooms: 2
- 1/2 bathrooms: 1
- Main level bathrooms: 1
Primary bedroom
- Level: Upper
- Area: 224 Square Feet
- Dimensions: 16x14
Bedroom 2
- Level: Upper
- Area: 170 Square Feet
- Dimensions: 10x17
Bedroom 3
- Level: Upper
- Area: 154 Square Feet
- Dimensions: 11x14
Breakfast room
- Level: Main
- Area: 99 Square Feet
- Dimensions: 11x9
Great room
- Level: Main
- Area: 280 Square Feet
- Dimensions: 14x20
Kitchen
- Level: Main
- Area: 132 Square Feet
- Dimensions: 11x12
Heating
- Natural Gas
Cooling
- Central Air
Appliances
- Included: Dishwasher, Dryer, Microwave, Gas Oven, Refrigerator, Washer, Water Heater
- Laundry: Upper Level
Features
- Breakfast Bar, Kitchen Island, Pantry, Walk-In Closet(s)
- Has basement: No
Interior area
- Total structure area: 1,808
- Total interior livable area: 1,808 sqft
Property
Parking
- Total spaces: 2
- Parking features: Attached, Concrete
- Attached garage spaces: 2
Features
- Levels: Two
- Stories: 2
- Patio & porch: Patio, Porch
Lot
- Size: 2,613 Square Feet
Details
- Parcel number: 060818000029166019
- Horse amenities: None
Construction
Type & style
- Home type: Townhouse
- Architectural style: Traditional
- Property subtype: Residential, Townhouse
- Attached to another structure: Yes
Materials
- Brick, Vinyl Siding
- Foundation: Slab
Condition
- New construction: No
- Year built: 2022
Utilities & green energy
- Water: Public
Community & HOA
Community
- Subdivision: Towns At Trailside
HOA
- Has HOA: Yes
- Amenities included: Clubhouse, Park, Playground, Pool, Tennis Court(s), Trail(s)
- Services included: Clubhouse, Lawncare, ParkPlayground, Tennis Court(s), Walking Trails
- HOA fee: $450 quarterly
Location
- Region: Whitestown
Financial & listing details
- Price per square foot: $171/sqft
- Tax assessed value: $285,500
- Annual tax amount: $6,420
- Date on market: 3/5/2026
- Cumulative days on market: 147 days
Estimated market value
Not available
Estimated sales range
Not available
Not available
Price history
| Date | Event | Price |
|---|---|---|
| 6/3/2026 | Price change | $309,999-0.6%$171/sqft |
Source:  MIBOR as distributed by MLS GRID #22087409 Report a problem MIBOR as distributed by MLS GRID #22087409 Report a problem | ||
| 4/8/2026 | Price change | $311,9500%$173/sqft |
Source: MIBOR as distributed by MLS GRID #22087409 Report a problem | ||
| 3/5/2026 | Listed for sale | $312,000-1.7%$173/sqft |
Source: MIBOR as distributed by MLS GRID #22087409 Report a problem | ||
| 9/29/2025 | Listing removed | $317,500$176/sqft |
Source: MIBOR as distributed by MLS GRID #22038953 Report a problem | ||
| 9/4/2025 | Price change | $317,500-0.2%$176/sqft |
Source: MIBOR as distributed by MLS GRID #22038953 Report a problem | ||
| 6/25/2025 | Price change | $318,000-0.6%$176/sqft |
Source: MIBOR as distributed by MLS GRID #22038953 Report a problem | ||
| 5/16/2025 | Listed for sale | $320,000+11.1%$177/sqft |
Source: MIBOR as distributed by MLS GRID #22038953 Report a problem | ||
| 6/29/2023 | Sold | $287,900-4%$159/sqft |
Source: MIBOR as distributed by MLS GRID #21869829 Report a problem | ||
| 5/25/2023 | Pending sale | $300,000$166/sqft |
Source: MIBOR as distributed by MLS GRID #21869829 Report a problem | ||
| 5/5/2023 | Price change | $300,000-1%$166/sqft |
Source: MIBOR as distributed by MLS GRID #21869829 Report a problem | ||
| 10/12/2022 | Price change | $302,900-3.8%$168/sqft |
Source: MIBOR as distributed by MLS GRID #21869829 Report a problem | ||
| 9/12/2022 | Price change | $314,900-1.8%$174/sqft |
Source: MIBOR as distributed by MLS GRID #21869829 Report a problem | ||
| 7/13/2022 | Listed for sale | $320,827$177/sqft |
Source: MIBOR as distributed by MLS GRID #21869829 Report a problem | ||
Public tax history
| Year | Property taxes | Tax assessment |
|---|---|---|
| 2025 | $6,299 +37.3% | $285,500 +3.4% |
| 2024 | $4,588 +223.3% | $276,200 +40.6% |
| 2023 | $1,419 | $196,400 +277% |
| 2022 | -- | $52,100 |
Find assessor info on the county website
Monthly payment
Est. payment
Payment breakdown
Explore the cost of this home by adjusting the details. Changes won't be saved.Climate risks
Neighborhood: 46075
Nearby schools
GreatSchools rating
- 5/10Hattie B Stokes Elementary SchoolGrades: PK-5Distance: 6.2 mi
- 5/10Lebanon Middle SchoolGrades: 6-8Distance: 7.4 mi
- 9/10Lebanon Senior High SchoolGrades: 9-12Distance: 7.5 mi
- $281,0002 bd2 ba1.1k sqft6465 Wasco Dr, Whitestown, IN 46075Sold

- $277,0002 bd2 ba1.1k sqft6459 Wasco Dr, Whitestown, IN 46075Sold
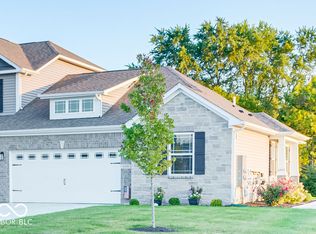
- $297,0003 bd3 ba1.8k sqft6461 Wasco Dr, Whitestown, IN 46075Sold
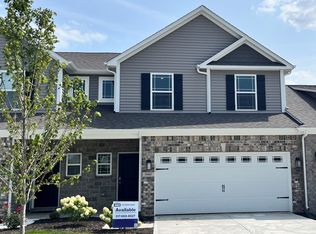
- $319,9003 bd3 ba1.6k sqft6460 Wasco Dr, Whitestown, IN 46075Sold

- $264,8003 bd1 ba1.4k sqft302 N Main St, Whitestown, IN 46075Off Market
- $311,8003 bd2 ba1.3k sqft304 N Main St, Whitestown, IN 46075Off Market
- $1,300-- bd-- ba-- sqft304 N Main St, Whitestown, IN 46075Off Market
- $237,0002 bd1 ba972 sqft208 N Main St, Whitestown, IN 46075Sold
A local agent can set up tours, give advice and negotiate with sellers.
Similar homes
- $325,0003 bd3 ba1.6k sqft2739 Maricopa Blvd, Whitestown, IN 46075Active
 MLS ID #22103409, Neil Scott, Ever Real Estate, LLC. MIBOR as distributed by MLS GRID
 - $314,9003 bd2 ba1.3k sqft602 S Main St, Whitestown, IN 46075Active
 MLS ID #22110929, Kristen Woodworth, F.C. Tucker Company. MIBOR as distributed by MLS GRID
 - $330,0003 bd4 ba2.3k sqft6342 Central Blvd, Whitestown, IN 46075Active
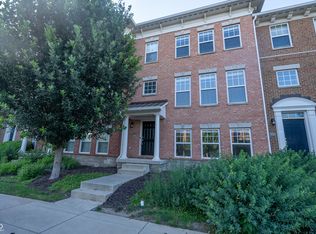 MLS ID #22113501, Hemant Balan, Vylla Home. MIBOR as distributed by MLS GRID
 - $295,0002 bd2 ba1.2k sqft2732 Lamar Dr, Whitestown, IN 46075Active
 MLS ID #22102419, Dawn Purdie, The Modglin Group. MIBOR as distributed by MLS GRID
 - $299,9003 bd4 ba1.9k sqft6305 Central Blvd, Whitestown, IN 46075ActiveMLS ID #22105853, Nicholas Laviolette, Compass Indiana, LLC. MIBOR as distributed by MLS GRID
- $359,9003 bd3 ba2k sqft5781 White Pine Rd, Whitestown, IN 46075ActiveMLS ID #22113502, Sena Taylor, Berkshire Hathaway Home. MIBOR as distributed by MLS GRID
- $332,5002 bd3 ba1.6k sqft4298 Red Barn Dr, Whitestown, IN 46075ActiveMLS ID #22078812, Lauren Blake, Berkshire Hathaway Home. MIBOR as distributed by MLS GRID
- $350,0004 bd3 ba2.4k sqft6660 Harvest Moon Ln, Whitestown, IN 46075For Sale By Owner
- $330,0003 bd3 ba1.8k sqft612 Rockport Pl, Westfield, IN 46074ActiveMLS ID #22115246, Kevin Durfee, Carpenter, REALTORS®. MIBOR as distributed by MLS GRID
- $435,0005 bd3 ba2.6k sqft6061 Granby Dr, Whitestown, IN 46075ActiveMLS ID #22111919, Kristen Woodworth, F.C. Tucker Company. MIBOR as distributed by MLS GRID
- $399,9003 bd3 ba2.4k sqft6910 Seattle Slew Dr, Whitestown, IN 46075ActiveMLS ID #22112138, Mathew MacDonald, F.C. Tucker Company. MIBOR as distributed by MLS GRID
- $299,0003 bd3 ba1.7k sqft6677 Wimbledon Dr, Zionsville, IN 46077ActiveMLS ID #22109414, Ashley Wright, Three Seventeen Collective. MIBOR as distributed by MLS GRID
- $302,4953 bd3 ba1.6k sqft3643 Thomas Jefferson St, Westfield, IN 46074ActiveMLS ID #22102834, Bennett Coster, Realty Wealth Advisors. MIBOR as distributed by MLS GRID
- $329,9993 bd2 ba1.5k sqft29 Parkwood Dr, Brownsburg, IN 46112ActiveMLS ID #22116076, Amanda Hull, Thrive Real Estate LLC. MIBOR as distributed by MLS GRID
- $305,0003 bd3 ba1.9k sqft1608 Austin Dr, Lebanon, IN 46052ActiveMLS ID #22114417, Emily Cordes, BluPrint Real Estate Group. MIBOR as distributed by MLS GRID
- $457,7774 bd3 ba2.6k sqft6162 Crabapple Dr, Whitestown, IN 46075ActiveMLS ID #22084531, Seema Saini, F.C. Tucker Company. MIBOR as distributed by MLS GRID
- $286,0003 bd3 ba1.6k sqft4132 Much Marcle Dr, Zionsville, IN 46077ActiveMLS ID #22112594, David Tang, Compass Indiana, LLC. MIBOR as distributed by MLS GRID
- $319,9003 bd2 ba1.4k sqft7880 Stonebranch North Dr, Indianapolis, IN 46256ActiveMLS ID #22115481, Kurt Spoerle, F.C. Tucker Company. MIBOR as distributed by MLS GRID
- $259,9003 bd2 ba1.4k sqft602 Rockport Pl, Westfield, IN 46074ActiveMLS ID #22112191, Michael Lyons, Keller Williams Indpls Metro N. MIBOR as distributed by MLS GRID
- $305,0003 bd2 ba1.6k sqft571 Freedom Dr, Pittsboro, IN 46167ActiveMLS ID #22108579, Perla Palma Nunez, Keller Williams Indy Metro Partners. MIBOR as distributed by MLS GRID
