Welcome to 3643 Thomas Jefferson Street - a beautifully maintained townhouse in sought-after Hamilton County offering modern comfort, low-maintenance living, and an unbeatable Westfield location. Built in 2022, this move-in-ready home is perfect for first-time buyers, downsizers, or anyone looking for easy living in one of the area's most desirable communities. Inside, you'll find a bright and open floor plan with stylish finishes and functional living spaces ideal for everyday living and entertaining. The spacious kitchen flows seamlessly into the dining and living areas, while upstairs the primary suite features a walk-in closet and private bath. An additional bedroom offers flexibility for guests, a home office, or hobbies. One of the standout features of this unit is its premium location within the community - just steps from the pool, fitness room, playground, and walking trails. Unlike many nearby townhomes, this unit does not back up to other townhomes, offering added privacy, more open space, and a roomier feel. Additional highlights include upstairs laundry, a private patio, a 2-car garage, and low-maintenance living with HOA lawn care included. Conveniently located near shopping, dining, Grand Park, and top-rated Westfield schools, this home is one you won't want to miss!
Active
Price cut: $2.5K (7/8)
$302,495
3643 Thomas Jefferson St, Westfield, IN 46074
3beds
1,622sqft
:
Get pre-qualified$2,069/mo
Residential, Townhouse
Built in 2022
2,178 Square Feet Lot
$-- Zestimate®
$186/sqft
$154/mo HOA
What's special
Stylish finishesModern comfortPrivate patioFunctional living spacesSpacious kitchenUpstairs laundry
- 69 days |
- 365 |
- 28 |
Zillow last checked:
Listing updated:
Listed by:
Bennett Coster 317-443-2674,
Realty Wealth Advisors
Source: MIBOR as distributed by MLS GRID,MLS#: 22102834
Facts & features
Interior
Bedrooms & bathrooms
- Bedrooms: 3
- Bathrooms: 3
- Full bathrooms: 2
- 1/2 bathrooms: 1
- Main level bathrooms: 1
Primary bedroom
- Level: Upper
- Area: 176 Square Feet
- Dimensions: 11x16
Bedroom 2
- Level: Upper
- Area: 117 Square Feet
- Dimensions: 13x9
Bedroom 3
- Level: Upper
- Area: 176 Square Feet
- Dimensions: 11x16
Dining room
- Level: Main
- Area: 117 Square Feet
- Dimensions: 13x9
Kitchen
- Level: Main
- Area: 238 Square Feet
- Dimensions: 17x14
Laundry
- Level: Upper
- Area: 64 Square Feet
- Dimensions: 8x8
Living room
- Level: Main
- Area: 256 Square Feet
- Dimensions: 16x16
Heating
- Forced Air
Cooling
- Central Air
Appliances
- Included: Dishwasher, Dryer, Electric Water Heater, Disposal, Microwave, Gas Oven, Refrigerator, Free-Standing Freezer, Washer, Water Softener Owned
Features
- Pantry, Smart Thermostat, Walk-In Closet(s)
- Windows: Wood Work Painted
- Has basement: No
Interior area
- Total structure area: 1,622
- Total interior livable area: 1,622 sqft
Property
Parking
- Total spaces: 2
- Parking features: Attached
- Attached garage spaces: 2
Features
- Levels: Two
- Stories: 2
Lot
- Size: 2,178 Square Feet
Details
- Parcel number: 290629014057000015
- Horse amenities: None
Construction
Type & style
- Home type: Townhouse
- Architectural style: Traditional
- Property subtype: Residential, Townhouse
- Attached to another structure: Yes
Materials
- Cement Siding, Stone
- Foundation: Slab
Condition
- New construction: No
- Year built: 2022
Details
- Builder name: Olthof Homes
Utilities & green energy
- Water: Public
Community & HOA
Community
- Subdivision: Lindley Run
HOA
- Has HOA: Yes
- Amenities included: Clubhouse, Dog Park, Fitness Center, Jogging Path, Landscaping, Playground, Pond Year Round, Pool, Snow Removal, Trail(s), Trash
- Services included: Clubhouse, Lawncare, Snow Removal, Walking Trails
- HOA fee: $154 monthly
Location
- Region: Westfield
Financial & listing details
- Price per square foot: $186/sqft
- Tax assessed value: $259,400
- Annual tax amount: $2,872
- Date on market: 5/20/2026
- Cumulative days on market: 115 days
Estimated market value
Not available
Estimated sales range
Not available
Not available
Price history
| Date | Event | Price |
|---|---|---|
| 7/8/2026 | Price change | $302,495-0.8%$186/sqft |
Source:  MIBOR as distributed by MLS GRID #22102834 Report a problem MIBOR as distributed by MLS GRID #22102834 Report a problem | ||
| 5/20/2026 | Listed for sale | $304,995$188/sqft |
Source: MIBOR as distributed by MLS GRID #22102834 Report a problem | ||
| 5/19/2026 | Listing removed | $304,995$188/sqft |
Source: MIBOR as distributed by MLS GRID #22091145 Report a problem | ||
| 4/7/2026 | Listed for sale | $304,995+1%$188/sqft |
Source: MIBOR as distributed by MLS GRID #22091145 Report a problem | ||
| 8/24/2025 | Listing removed | $302,000$186/sqft |
Source: MIBOR as distributed by MLS GRID #22044198 Report a problem | ||
| 7/4/2025 | Price change | $302,000-1%$186/sqft |
Source: MIBOR as distributed by MLS GRID #22044198 Report a problem | ||
| 6/11/2025 | Listed for sale | $304,995+3.7%$188/sqft |
Source: MIBOR as distributed by MLS GRID #22044198 Report a problem | ||
| 2/28/2025 | Sold | $294,000-0.3%$181/sqft |
Source: MIBOR as distributed by MLS GRID #22017283 Report a problem | ||
| 2/5/2025 | Pending sale | $295,000$182/sqft |
Source: MIBOR as distributed by MLS GRID #22017283 Report a problem | ||
| 1/9/2025 | Listed for sale | $295,000+3.5%$182/sqft |
Source: MIBOR as distributed by MLS GRID #22017283 Report a problem | ||
| 3/24/2023 | Sold | $284,962$176/sqft |
Source: MIBOR as distributed by MLS GRID #21911797 Report a problem | ||
Public tax history
| Year | Property taxes | Tax assessment |
|---|---|---|
| 2025 | $2,837 +13% | $259,400 +2.2% |
| 2024 | $2,512 | $253,700 +11.4% |
| 2023 | -- | $227,800 |
Find assessor info on the county website
Monthly payment
Est. payment
Payment breakdown
Explore the cost of this home by adjusting the details. Changes won't be saved.Climate risks
Neighborhood: 46074
Nearby schools
GreatSchools rating
- 7/10Washington Woods Elementary SchoolGrades: PK-4Distance: 1.4 mi
- 9/10Westfield Middle SchoolGrades: 7-8Distance: 2 mi
- 10/10Westfield High SchoolGrades: 9-12Distance: 1.7 mi
Schools provided by the listing agent
- Middle: Westfield Middle School
- High: Westfield High School
Source: MIBOR as distributed by MLS GRID. This data may not be complete. We recommend contacting the local school district to confirm school assignments for this home.
- $280,3003 bd1 ba1.4k sqft3635 Thomas Jefferson St, Westfield, IN 46074Off Market
- $250,0002 bd2 ba1.2k sqft3627 Thomas Jefferson St, Westfield, IN 46074Sold
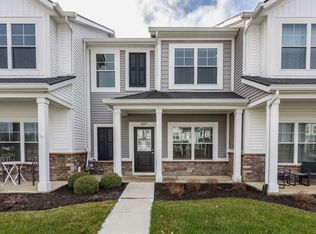
- $---- bd-- ba-- sqft3659 Thomas Jefferson St, Westfield, IN 46074Off Market
- $260,0002 bd2 ba1.3k sqft3619 Thomas Jefferson St, Westfield, IN 46074Sold

- $284,6003 bd1 ba1.4k sqft3603 Thomas Jefferson St, Westfield, IN 46074Off Market
- $---- bd-- ba-- sqft3595 Thomas Jefferson St, Westfield, IN 46074Off Market
- $451,7423 bd2 ba2k sqft3807 Thomas Jefferson St, Westfield, IN 46074Sold
- $450,0003 bd2 ba2k sqft3687 Thomas Jefferson Ct, Westfield, IN 46074Sold
A local agent can set up tours, give advice and negotiate with sellers.
Similar homes
- $315,0003 bd3 ba1.5k sqft19427 Grassy Branch Rd, Westfield, IN 46074Active
 MLS ID #22110617, Raymond J. Habash MS, F.C. Tucker Company. MIBOR as distributed by MLS GRID
 - $274,9002 bd2 ba1.4k sqft3412 Thomas Jefferson St, Westfield, IN 46074Active
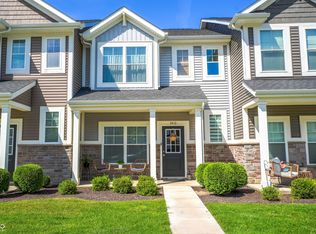 MLS ID #22061143, Bennett Coster, Realty Wealth Advisors. MIBOR as distributed by MLS GRID
 - $265,0002 bd2 ba1.2k sqft3564 Thomas Jefferson St, Westfield, IN 46074Active
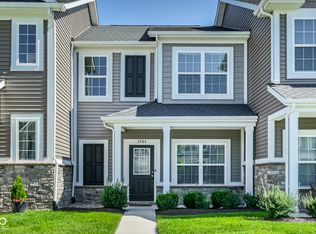 MLS ID #22107137, Kim Thomas, F.C. Tucker Company. MIBOR as distributed by MLS GRID
 - $310,0003 bd3 ba1.8k sqft2068 Rowena Ln, Westfield, IN 46074Active
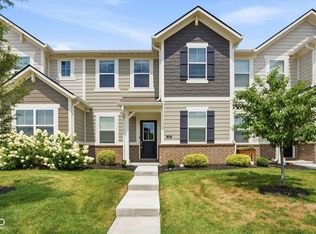 MLS ID #22113945, Sarah Callahan, CENTURY 21 Scheetz. MIBOR as distributed by MLS GRID
 - $315,0003 bd4 ba1.8k sqft17276 Henslow Dr, Westfield, IN 46074ActiveMLS ID #22108356, Roberta Dakich, Compass Indiana, LLC. MIBOR as distributed by MLS GRID
- $280,0002 bd2 ba1.4k sqft19292 Northwest Dr, Westfield, IN 46074ActiveMLS ID #22108328, Teddy Conn, Keller Williams Indy Metro Partners. MIBOR as distributed by MLS GRID
- $288,5302 bd2 ba1.3k sqft3419 E 196th St, Westfield, IN 46074ActiveMIBOR as distributed by MLS GRID
- $287,1112 bd2 ba1.1k sqft3407 E 196th St, Westfield, IN 46074New ConstructionOlthof Homes
- $318,0003 bd3 ba1.8k sqft692 Garrow Dr, Westfield, IN 46074ActiveMLS ID #22100531, Lisa Kleinke, Pulte Realty of Indiana, LLC. MIBOR as distributed by MLS GRID
- $259,9003 bd2 ba1.4k sqft602 Rockport Pl, Westfield, IN 46074ActiveMLS ID #22112191, Michael Lyons, Keller Williams Indpls Metro N. MIBOR as distributed by MLS GRID
- $439,0003 bd2 ba1.7k sqft19983 Willenhall Way, Westfield, IN 46074ActiveMLS ID #22112709, Lee Skiles, Trueblood Real Estate. MIBOR as distributed by MLS GRID
- $446,9003 bd3 ba2.4k sqft16035 Talmon Dr, Westfield, IN 46074ActiveMLS ID #22101767, James Anthony, F.C. Tucker Company. MIBOR as distributed by MLS GRID
- $335,0003 bd3 ba1.8k sqft14126 Bay Willow Dr, Fishers, IN 46037ActiveMLS ID #22116151, Meghan Turner, F.C. Tucker Company. MIBOR as distributed by MLS GRID
- $349,9003 bd2 ba1.5k sqft17957 Ranger Way, Westfield, IN 46074ActiveMLS ID #22101816, Kristie Blankenhorn, F.C. Tucker Company. MIBOR as distributed by MLS GRID
- $365,0003 bd4 ba1.7k sqft4330 Douro Trl, Westfield, IN 46062ActiveMLS ID #22104303, Jocelyn Young, BLK Key Realty. MIBOR as distributed by MLS GRID
- $309,9993 bd3 ba1.8k sqft6463 Wasco Dr, Whitestown, IN 46075ActiveMLS ID #22087409, Sena Taylor, Berkshire Hathaway Home. MIBOR as distributed by MLS GRID
- $243,0002 bd3 ba1.2k sqft543 Crawford Dr, Westfield, IN 46074ActiveMLS ID #22102586, Cecily Davis, CENTURY 21 Scheetz. MIBOR as distributed by MLS GRID
- $309,0003 bd3 ba1.9k sqft13533 Dewpoint Ln, Fishers, IN 46037ActiveMLS ID #22080026, Priya Bhargava, Keller Williams Indpls Metro N. MIBOR as distributed by MLS GRID
- $365,0003 bd2 ba1.5k sqft19473 Boulder Brook Ln, Westfield, IN 46074ActiveMLS ID #22106685, Jinhee Mollabashy, CENTURY 21 Scheetz. MIBOR as distributed by MLS GRID
- $330,0003 bd3 ba1.7k sqft14441 Treasure Creek Ln, Fishers, IN 46038ActiveMLS ID #22106712, Emily Cordes, BluPrint Real Estate Group. MIBOR as distributed by MLS GRID
