Welcome home to Osborne Trails! This beautiful 3-bedroom, 2-bath home features an open floor plan with a spacious kitchen, center island, and great room with a gas fireplace. The primary suite offers a large walk-in shower, double sinks, and a generous walk-in closet. Two additional bedrooms provide flexible space for guests, hobbies, or a home office. Enjoy low-maintenance living in Westfield's premier 55+ community. Community amenities include a 9,000-square-foot clubhouse, fitness center, pools, pickleball and tennis courts, walking trails, and a variety of social activities and clubs. Lawn care, irrigation, and snow removal are included for added convenience. Ideally located just minutes from downtown Westfield, dining, shopping, entertainment, and major roadways, this home offers the perfect combination of comfort, convenience, and active adult living.
Active
Price cut: $10K (7/13)
$365,000
19473 Boulder Brook Ln, Westfield, IN 46074
3beds
1,576sqft
:
Get pre-qualified$2,600/mo
Residential, Single Family Residence
Built in 2025
5,662 Square Feet Lot
$-- Zestimate®
$232/sqft
$290/mo HOA
What's special
Primary suiteDouble sinksGenerous walk-in closetSpacious kitchenCenter islandOpen floor planLarge walk-in shower
- 38 days |
- 659 |
- 27 |
Zillow last checked:
Listing updated:
Listed by:
Jinhee Mollabashy 317-457-5191,
CENTURY 21 Scheetz
Source: MIBOR as distributed by MLS GRID,MLS#: 22106685
Facts & features
Interior
Bedrooms & bathrooms
- Bedrooms: 3
- Bathrooms: 2
- Full bathrooms: 2
- Main level bathrooms: 2
- Main level bedrooms: 3
Primary bedroom
- Level: Main
- Area: 238 Square Feet
- Dimensions: 14x17
Bedroom 2
- Level: Main
- Area: 132 Square Feet
- Dimensions: 11x12
Bedroom 3
- Level: Main
- Area: 110 Square Feet
- Dimensions: 10x11
Dining room
- Features: Luxury Vinyl Plank
- Level: Main
- Area: 90 Square Feet
- Dimensions: 10x9
Great room
- Features: Luxury Vinyl Plank
- Level: Main
- Area: 195 Square Feet
- Dimensions: 15x13
Kitchen
- Features: Luxury Vinyl Plank
- Level: Main
- Area: 90 Square Feet
- Dimensions: 10x9
Heating
- Natural Gas, High Efficiency (90%+ AFUE )
Cooling
- Central Air
Appliances
- Included: Dishwasher, Dryer, Electric Water Heater, Disposal, Exhaust Fan, Microwave, Gas Oven, Refrigerator, Washer, Water Softener Owned
Features
- Attic Access, Kitchen Island, Pantry, Smart Thermostat, Storage, Walk-In Closet(s)
- Windows: Wood Work Painted
- Has basement: No
- Attic: Access Only
- Number of fireplaces: 1
- Fireplace features: Gas Log, Great Room
Interior area
- Total structure area: 1,576
- Total interior livable area: 1,576 sqft
Property
Parking
- Total spaces: 2
- Parking features: Attached, Concrete, Garage Door Opener, Storage
- Attached garage spaces: 2
Features
- Levels: One
- Stories: 1
- Patio & porch: Patio
Lot
- Size: 5,662 Square Feet
Details
- Parcel number: 290526005030000015
- Horse amenities: None
Construction
Type & style
- Home type: SingleFamily
- Architectural style: Traditional
- Property subtype: Residential, Single Family Residence
Materials
- Brick, Cement Siding
- Foundation: Slab
Condition
- New construction: No
- Year built: 2025
Details
- Builder name: Lennar
Utilities & green energy
- Water: Public
Community & HOA
Community
- Features: Low Maintenance Lifestyle
- Senior community: Yes
- Subdivision: Osborne Trails
HOA
- Has HOA: Yes
- Amenities included: Clubhouse, Fitness Center, Pool, Sport Court, Tennis Court(s), Trail(s)
- Services included: Clubhouse, Entrance Common, Irrigation, Lawncare, Maintenance, Management, Snow Removal, Walking Trails
- HOA fee: $290 monthly
- HOA phone: 317-785-0787
Location
- Region: Westfield
Financial & listing details
- Price per square foot: $232/sqft
- Tax assessed value: $90,100
- Annual tax amount: $2,120
- Date on market: 6/25/2026
- Cumulative days on market: 39 days
Estimated market value
Not available
Estimated sales range
Not available
Not available
Price history
| Date | Event | Price |
|---|---|---|
| 7/13/2026 | Price change | $365,000-2.7%$232/sqft |
Source:  MIBOR as distributed by MLS GRID #22106685 Report a problem MIBOR as distributed by MLS GRID #22106685 Report a problem | ||
| 6/25/2026 | Listed for sale | $375,000+11.9%$238/sqft |
Source: MIBOR as distributed by MLS GRID #22106685 Report a problem | ||
| 7/14/2025 | Sold | $335,000-16.6%$213/sqft |
Source: MIBOR as distributed by MLS GRID #22037597 Report a problem | ||
| 5/19/2025 | Pending sale | $401,700$255/sqft |
Source: MIBOR as distributed by MLS GRID #22037597 Report a problem | ||
| 5/9/2025 | Price change | $401,700+7.1%$255/sqft |
Source: MIBOR as distributed by MLS GRID #22037597 Report a problem | ||
| 5/6/2025 | Listed for sale | $374,995$238/sqft |
Source:  Lennar Homes Report a problem Lennar Homes Report a problem | ||
Public tax history
| Year | Property taxes | Tax assessment |
|---|---|---|
| 2025 | -- | $90,100 |
Find assessor info on the county website
Monthly payment
Est. payment
Payment breakdown
Explore the cost of this home by adjusting the details. Changes won't be saved.Climate risks
Neighborhood: 46074
Nearby schools
GreatSchools rating
- 6/10Monon Trail Elementary SchoolGrades: K-4Distance: 1.1 mi
- 9/10Westfield Middle SchoolGrades: 7-8Distance: 2.1 mi
- 10/10Westfield High SchoolGrades: 9-12Distance: 2.1 mi
Schools provided by the listing agent
- Middle: Westfield Middle School
- High: Westfield High School
Source: MIBOR as distributed by MLS GRID. This data may not be complete. We recommend contacting the local school district to confirm school assignments for this home.
- $310,0002 bd2 ba1.3k sqft19483 Boulder Brook Ln, Westfield, IN 46074Sold
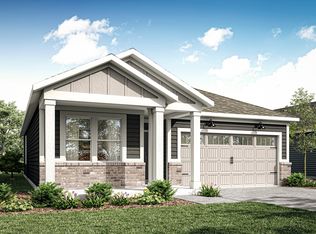
- $315,0002 bd2 ba1.3k sqft19493 Boulder Brook Ln, Westfield, IN 46074Sold

- $320,0002 bd2 ba1.3k sqft19445 Boulder Brook Ln, Westfield, IN 46074Sold
- $349,9953 bd2 ba1.5k sqft19503 Boulder Brook Ln, Westfield, IN 46074Sold

- $304,0002 bd2 ba1.3k sqft19435 Boulder Brook Ln, Westfield, IN 46074Sold
- $314,3342 bd2 ba1.3k sqft19462 Boulder Brook Ln, Westfield, IN 46074Sold
- $349,9003 bd2 ba1.5k sqft153 Brunson St, Westfield, IN 46074Sold
- $324,0003 bd2 ba1.5k sqft19415 Boulder Brook Ln, Westfield, IN 46074Sold
A local agent can set up tours, give advice and negotiate with sellers.
Similar homes
- $399,0003 bd2 ba1.7k sqft20094 Willenhall Way, Westfield, IN 46074Active
 MLS ID #22116768, Trina Roth, CENTURY 21 Scheetz. MIBOR as distributed by MLS GRID
 - from $365,9953 bd3 ba1.7k sqftJuniper Plan, Monon Corner, Arbor Series, Westfield, IN 46074New Construction
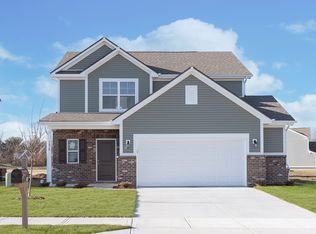 Arbor Homes
 - $489,9003 bd2 ba2k sqft19642 McDonald Pl, Westfield, IN 46074Active
 MLS ID #22110906, Lorie Blythe, The Stewart Home Group. MIBOR as distributed by MLS GRID
 - $390,0003 bd2 ba2k sqft4459 Everest Dr, Westfield, IN 46062Active
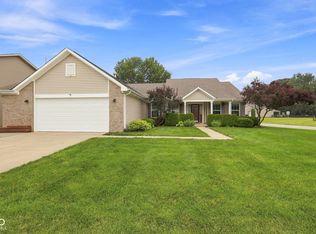 MLS ID #22116607, Jamie Richardson, eXp Realty, LLC. MIBOR as distributed by MLS GRID
 - $383,9904 bd3 ba2k sqft18485 Depoe Ln, Westfield, IN 46074ActiveMIBOR as distributed by MLS GRID
- $365,0003 bd4 ba1.7k sqft4330 Douro Trl, Westfield, IN 46062ActiveMLS ID #22104303, Jocelyn Young, BLK Key Realty. MIBOR as distributed by MLS GRID
- $350,0003 bd2 ba1.6k sqft6950 Bauer Creek Ct, Whitestown, IN 46075ActiveMLS ID #22115198, Eli Skinner, Simplify Real Estate. MIBOR as distributed by MLS GRID
- $315,0003 bd3 ba1.5k sqft19427 Grassy Branch Rd, Westfield, IN 46074ActiveMLS ID #22110617, Raymond J. Habash MS, F.C. Tucker Company. MIBOR as distributed by MLS GRID
- $333,9003 bd2 ba1.6k sqft24456 Godby St, Sheridan, IN 46069ActiveMIBOR as distributed by MLS GRID
- $399,9903 bd4 ba1.9k sqft14565 Pomona Ln, Carmel, IN 46074ActiveMLS ID #22109704, Sathya Gunaseelan, Vylla Home. MIBOR as distributed by MLS GRID
- $302,4953 bd3 ba1.6k sqft3643 Thomas Jefferson St, Westfield, IN 46074ActiveMLS ID #22102834, Bennett Coster, Realty Wealth Advisors. MIBOR as distributed by MLS GRID
- $379,5004 bd3 ba2.3k sqft15120 Atkinson Dr, Noblesville, IN 46060ActiveMLS ID #22111216, James Wilson, Real Broker, LLC. MIBOR as distributed by MLS GRID
- $347,9003 bd3 ba2.1k sqft6582 Giles Blvd, Whitestown, IN 46075ActiveMLS ID #22116469, Angela Line, Highgarden Real Estate. MIBOR as distributed by MLS GRID
- from $365,9903 bd3 ba2k sqftIrvington Plan, Branson Reserve, Noblesville, IN 46060New ConstructionM/I Homes
- $380,0004 bd2 ba1.7k sqft11186 Van Buren Pl, Fishers, IN 46038ActiveMLS ID #22115123, Neil Scott, Ever Real Estate, LLC. MIBOR as distributed by MLS GRID
- $359,9003 bd3 ba2k sqft5781 White Pine Rd, Whitestown, IN 46075ActiveMLS ID #22113502, Sena Taylor, Berkshire Hathaway Home. MIBOR as distributed by MLS GRID
- $353,9954 bd3 ba2k sqft3163 Sugar Grove Dr, Whitestown, IN 46075ActiveMIBOR as distributed by MLS GRID
- $324,9003 bd3 ba1.9k sqft12214 Halite Ln, Fishers, IN 46038ActiveMLS ID #22117339, Kristen Yazel, CENTURY 21 Scheetz. MIBOR as distributed by MLS GRID
- $399,9003 bd3 ba2.3k sqft11817 Harvard Ln, Carmel, IN 46032ActiveMLS ID #22116968, Stephen Pipes, RE/MAX Advanced Realty. MIBOR as distributed by MLS GRID
- $415,0003 bd2 ba1.5k sqft9703 Parkhurst Xing, McCordsville, IN 46055ActiveMLS ID #22116381, Elizabeth Cooley, F.C. Tucker Company. MIBOR as distributed by MLS GRID
