Welcome to this beautifully updated 4-bedroom, 2-bath ranch offering 1,751 square feet of stylish, move-in-ready living in one of Fishers' most desirable locations. Designed with both comfort and functionality in mind, the home's open-concept floor plan creates a seamless flow between the living, dining, and kitchen areas, making it ideal for everyday living and entertaining. The spacious living room is anchored by a cozy gas fireplace, creating a warm and inviting gathering space. The kitchen has been thoughtfully updated with granite countertops, stainless steel appliances, fresh finishes, and ample workspace, while new luxury vinyl plank flooring and fresh interior paint throughout give the home a clean, modern feel. The flexible floor plan offers four bedrooms and two full bathrooms, providing plenty of space for family, guests, or a home office. A 3-car garage offers exceptional storage and parking-an amenity that's increasingly hard to find at this price point. Outside, you'll appreciate the large covered front porch, the perfect place to enjoy your morning coffee or unwind in the evening. The fully fenced backyard with a large deck and plenty of shade is a perfect place to relax.. With its tasteful updates, desirable single-level layout, and outstanding Fishers location close to shopping, dining, parks, and award-winning schools, this home offers the perfect combination of style, convenience, and value. Simply move in and start enjoying everything this exceptional home has to offer.
Active
$380,000
11186 Van Buren Pl, Fishers, IN 46038
4beds
1,751sqft
:
Get pre-qualified$2,464/mo
Residential, Single Family Residence
Built in 2012
10,018 Square Feet Lot
$-- Zestimate®
$217/sqft
$59/mo HOA
What's special
Cozy gas fireplaceLarge deckDesirable single-level layoutFour bedroomsLarge covered front porchOpen-concept floor planGranite countertops
- 13 hours |
- 501 |
- 39 |
Zillow last checked:
Listing updated:
Listed by:
Neil Scott 317-832-6909,
Ever Real Estate, LLC
Source: MIBOR as distributed by MLS GRID,MLS#: 22115123
Facts & features
Interior
Bedrooms & bathrooms
- Bedrooms: 4
- Bathrooms: 2
- Full bathrooms: 2
- Main level bathrooms: 2
- Main level bedrooms: 4
Primary bedroom
- Level: Main
- Area: 272 Square Feet
- Dimensions: 16x17
Bedroom 2
- Level: Main
- Area: 120 Square Feet
- Dimensions: 12x10
Bedroom 3
- Level: Main
- Area: 120 Square Feet
- Dimensions: 12x10
Bedroom 4
- Level: Main
- Area: 132 Square Feet
- Dimensions: 12x11
Breakfast room
- Level: Main
- Area: 143 Square Feet
- Dimensions: 13x11
Great room
- Level: Main
- Area: 324 Square Feet
- Dimensions: 18x18
Kitchen
- Level: Main
- Area: 221 Square Feet
- Dimensions: 17x13
Heating
- Forced Air, Natural Gas
Cooling
- Central Air
Appliances
- Included: Dishwasher, Disposal, Microwave, Electric Oven, Refrigerator, Gas Water Heater
- Laundry: Main Level
Features
- Attic Access, Kitchen Island, Entrance Foyer, Eat-in Kitchen, Pantry, Walk-In Closet(s)
- Has basement: No
- Attic: Access Only
- Number of fireplaces: 1
- Fireplace features: Gas Log
Interior area
- Total structure area: 1,751
- Total interior livable area: 1,751 sqft
Video & virtual tour
Property
Parking
- Total spaces: 3
- Parking features: Attached, Concrete
- Attached garage spaces: 3
Features
- Levels: One
- Stories: 1
- Patio & porch: Deck
- Exterior features: Gutter Guards, Sprinkler System
- Fencing: Fenced,Full
Lot
- Size: 10,018 Square Feet
- Features: Sidewalks, Street Lights, Mature Trees
Details
- Parcel number: 291121014016000020
- Horse amenities: None
Construction
Type & style
- Home type: SingleFamily
- Architectural style: Ranch
- Property subtype: Residential, Single Family Residence
Materials
- Vinyl With Brick
- Foundation: Slab
Condition
- New construction: No
- Year built: 2012
Utilities & green energy
- Water: Public
Community & HOA
Community
- Subdivision: Sedona
HOA
- Has HOA: Yes
- Amenities included: Pool
- Services included: Association Home Owners, Entrance Common, ParkPlayground, Snow Removal
- HOA fee: $712 annually
- HOA phone: 317-875-5600
Location
- Region: Fishers
Financial & listing details
- Price per square foot: $217/sqft
- Tax assessed value: $331,500
- Annual tax amount: $3,423
- Date on market: 7/23/2026
- Cumulative days on market: 2 days
Estimated market value
Not available
Estimated sales range
Not available
Not available
Price history
| Date | Event | Price |
|---|---|---|
| 7/23/2026 | Listed for sale | $380,000+8.6%$217/sqft |
Source:  MIBOR as distributed by MLS GRID #22115123 Report a problem MIBOR as distributed by MLS GRID #22115123 Report a problem | ||
| 3/15/2023 | Sold | $350,000-2.5%$200/sqft |
Source: MIBOR as distributed by MLS GRID #21897548 Report a problem | ||
| 2/4/2023 | Pending sale | $358,995$205/sqft |
Source: MIBOR as distributed by MLS GRID #21897548 Report a problem | ||
| 1/3/2023 | Price change | $358,995-0.3%$205/sqft |
Source: MIBOR as distributed by MLS GRID #21897548 Report a problem | ||
| 12/20/2022 | Listed for sale | $360,000+1.4%$206/sqft |
Source: MIBOR as distributed by MLS GRID #21897548 Report a problem | ||
| 6/21/2022 | Sold | $355,000+10.9%$203/sqft |
Source: MIBOR as distributed by MLS GRID #21856464 Report a problem | ||
| 5/21/2022 | Pending sale | $320,000$183/sqft |
Source: MIBOR as distributed by MLS GRID #21856464 Report a problem | ||
| 5/19/2022 | Listed for sale | $320,000+46.5%$183/sqft |
Source: MIBOR as distributed by MLS GRID #21856464 Report a problem | ||
| 4/14/2017 | Sold | $218,500$125/sqft |
Source: MIBOR as distributed by MLS GRID #21469862 Report a problem | ||
Public tax history
| Year | Property taxes | Tax assessment |
|---|---|---|
| 2025 | $3,696 +6.3% | $331,500 +3.2% |
| 2024 | $3,475 +1.6% | $321,300 +1.9% |
| 2023 | $3,420 +18.3% | $315,300 +8.8% |
| 2022 | $2,892 +6.6% | $289,700 +18.3% |
| 2021 | $2,712 +4.3% | $244,800 +5.7% |
| 2020 | $2,602 +3.2% | $231,600 +5.7% |
| 2019 | $2,521 +8.5% | $219,100 +3.8% |
| 2018 | $2,325 +2.3% | $211,000 +3.3% |
| 2017 | $2,272 +3.7% | $204,200 +1.3% |
| 2016 | $2,191 +17.5% | $201,600 +9.6% |
| 2014 | $1,864 +6.1% | $184,000 +5.4% |
| 2013 | $1,757 | $174,500 +28983.3% |
| 2012 | -- | $600 |
Find assessor info on the county website
Monthly payment
Est. payment
Payment breakdown
Explore the cost of this home by adjusting the details. Changes won't be saved.Climate risks
Neighborhood: 46038
Nearby schools
GreatSchools rating
- 7/10Sand Creek Intermediate SchoolGrades: 5-6Distance: 0.5 mi
- 7/10Fishers Junior High SchoolGrades: 7-8Distance: 1.8 mi
- 10/10Fishers High SchoolGrades: 9-12Distance: 0.7 mi
- $432,4004 bd3 ba2.8k sqft11180 Van Buren Pl, Fishers, IN 46038Off Market
- $527,7004 bd4 ba3.9k sqft11192 Van Buren Pl, Fishers, IN 46038Off Market
- $371,2003 bd3 ba2k sqft11174 Van Buren Pl, Fishers, IN 46038Off Market
- $385,8003 bd2 ba2.1k sqft11191 Pearce Pl, Fishers, IN 46038Off Market
- $422,3003 bd2 ba2.9k sqft11197 Pearce Pl, Fishers, IN 46038Off Market
- $405,7004 bd3 ba2.5k sqft11185 Pearce Pl, Fishers, IN 46038Off Market
- $439,7004 bd2 ba2.9k sqft11198 Van Buren Pl, Fishers, IN 46038Off Market
- $417,1004 bd3 ba3k sqft11179 Pearce Pl, Fishers, IN 46038Off Market
A local agent can set up tours, give advice and negotiate with sellers.
Similar homes
- $375,0004 bd3 ba2.4k sqft13934 Parley Ct, Fishers, IN 46038Active
 MLS ID #22115895, Jeffrey Mitchell, Wise Choice Real Estate LLC. MIBOR as distributed by MLS GRID
 - $399,9004 bd3 ba2.1k sqft10043 Sanger Dr, Fishers, IN 46038Active
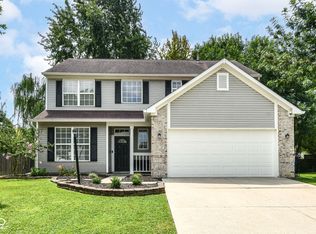 MLS ID #22114800, Tim O'Connor, Berkshire Hathaway Home. MIBOR as distributed by MLS GRID
 - $364,9953 bd3 ba2.1k sqft14243 Holly Berry Cir, Fishers, IN 46038Active
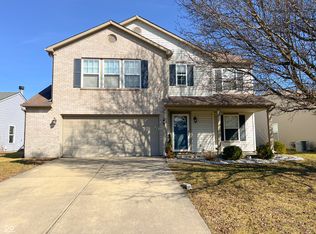 MLS ID #22115124, Samuel Henen, HSI Commercial & Residential Group, Inc. MIBOR as distributed by MLS GRID
 - $384,9003 bd3 ba2.2k sqft10600 Sand Creek Blvd, Fishers, IN 46038Active
 MLS ID #22115605, Amanda Bick, Keller Williams Indy Metro NE. MIBOR as distributed by MLS GRID
 - $349,0003 bd3 ba1.9k sqft14309 Gentry Dr, Fishers, IN 46038ActiveMLS ID #22115156, Melissa Mendoza, CENTURY 21 Scheetz. MIBOR as distributed by MLS GRID
- $375,0003 bd3 ba2.4k sqft11217 Candice Dr, Fishers, IN 46038ActiveMLS ID #22112224, Linda Freeman, F.C. Tucker Company. MIBOR as distributed by MLS GRID
- $379,9003 bd3 ba2.1k sqft13261 Ashwood Dr, Fishers, IN 46038ActiveMLS ID #22114189, Jon Hirschfeld, F.C. Tucker Company. MIBOR as distributed by MLS GRID
- $379,0003 bd3 ba2.3k sqft13971 Meadow Lake Dr, Fishers, IN 46038ActiveMLS ID #22113637, Oksana Minkevych, Trueblood Real Estate. MIBOR as distributed by MLS GRID
- $364,9004 bd3 ba2.2k sqft13823 Oak Grove Ct, Fishers, IN 46038ActiveMLS ID #22114795, Ryan Radecki, Highgarden Real Estate. MIBOR as distributed by MLS GRID
- $392,9004 bd3 ba1.9k sqft13831 Naples Dr, Fishers, IN 46038ActiveMLS ID #22110383, Mark Harris, CENTURY 21 Scheetz. MIBOR as distributed by MLS GRID
- $409,9004 bd3 ba1.9k sqft13009 Sinclair Pl, Fishers, IN 46038ActiveMLS ID #22113238, Russ Lawrence, F.C. Tucker Company. MIBOR as distributed by MLS GRID
- $375,0003 bd3 ba2.6k sqft12393 E 131st St, Fishers, IN 46037ActiveMLS ID #22112824, Lauren Bauer, eXp Realty, LLC. MIBOR as distributed by MLS GRID
- $340,0004 bd3 ba2k sqft13048 Ross Xing, Fishers, IN 46038ActiveMLS ID #22098747, Doreen Harris, RE/MAX Advanced Realty. MIBOR as distributed by MLS GRID
- $349,9003 bd3 ba2.3k sqft10179 Holly Berry Cir, Fishers, IN 46038ActiveMLS ID #22113819, Sonie Gill, Vylla Home. MIBOR as distributed by MLS GRID
- $365,0003 bd3 ba2.1k sqft10639 Glenwyck Pl, Noblesville, IN 46060ActiveMLS ID #22115459, D. Honesty Hart, CENTURY 21 Scheetz. MIBOR as distributed by MLS GRID
- $325,0003 bd2 ba1.4k sqft12051 Driftstone Dr, Fishers, IN 46037ActiveMLS ID #22114927, Lisa Bohr, Berkshire Hathaway Home. MIBOR as distributed by MLS GRID
- $399,9004 bd3 ba2.1k sqft13044 W Elster Way, Fishers, IN 46037ActiveMLS ID #22111068, Samuel Hawkins, F.C. Tucker Company. MIBOR as distributed by MLS GRID
- $309,9003 bd3 ba2.1k sqft12691 Endurance Dr, Fishers, IN 46037ActiveMLS ID #22115196, Xue Jiang, T L C Real Estate Group. MIBOR as distributed by MLS GRID
- $312,5003 bd2 ba1.4k sqft12309 Cultured Stone Dr, Fishers, IN 46037ActiveMLS ID #22115072, Jennifer Rice, American Dream Team Real Estate. MIBOR as distributed by MLS GRID
- $359,0003 bd3 ba2.2k sqft12435 Schoolhouse Rd, Fishers, IN 46037ActiveMLS ID #22110112, Navdeep Singh, F.C. Tucker Company. MIBOR as distributed by MLS GRID
