SELLER IS OFFERING A CREDIT TOWARDS BUYER'S CLOSING COSTS. Quiet and Private fully fenced in backyard overlooking trees and a peaceful pond will wow you! Nestled in the desirable Hamilton Southeastern School District, this 3 bedroom, 2.5 bath home offers a thoughtfully designed floor plan and inviting living spaces. Featuring a desirable main-level primary bedroom complete with a private en-suite bathroom and large walk in closet, this space creates the perfect private retreat. The large kitchen offers ample cabinet and counter space, along with a pantry and new lighting. The inviting living room has a soaring vaulted ceiling, creating a bright, open feel that's perfect for everyday living and entertaining. Upstairs, you'll find two additional bedrooms, a versatile loft that's perfect for a second living room, home office, or playroom, along with an additional storage room for all of your organizational needs. Water softener 2021, New dishwasher in 2025, new Water Heater in 2025. Conveniently located near top-rated schools, shopping, dining, and parks this home offers the perfect place to make lasting memories.
Pending
Price cut: $8.6K (9/11)
$324,900
14309 Gentry Dr, Fishers, IN 46038
3beds
1,970sqft
Residential, Single Family Residence
Built in 2000
7,840 Square Feet Lot
$-- Zestimate®
$165/sqft
$28/mo HOA
What's special
Desirable main-level primary bedroomPrivate en-suite bathroomLarge walk in closetAdditional storage roomNew lighting
- 82 days
- 190
- 8
Zillow last checked:
Listing updated:
Listed by:
Melissa Mendoza mmendoza@c21scheetz.com,
CENTURY 21 Scheetz
Source: MIBOR as distributed by MLS GRID,MLS#: 22115156
Facts & features
Interior
Bedrooms & bathrooms
- Bedrooms: 3
- Bathrooms: 3
- Full bathrooms: 2
- 1/2 bathrooms: 1
- Main level bathrooms: 2
- Main level bedrooms: 1
Primary bedroom
- Level: Main
- Area: 180 Square Feet
- Dimensions: 12 x 15
Bedroom 2
- Level: Upper
- Area: 121 Square Feet
- Dimensions: 11 x 11
Bedroom 3
- Level: Upper
- Area: 180 Square Feet
- Dimensions: 12 x 15
Dining room
- Level: Main
- Area: 121 Square Feet
- Dimensions: 11 x 11
Kitchen
- Level: Main
- Area: 154 Square Feet
- Dimensions: 14 x 11
Laundry
- Level: Main
- Area: 40 Square Feet
- Dimensions: 8 x 5
Living room
- Level: Main
- Area: 272 Square Feet
- Dimensions: 17 x 16
Loft
- Level: Upper
- Area: 165 Square Feet
- Dimensions: 15 x 11
Heating
- Electric
Cooling
- Central Air
Appliances
- Included: Dishwasher, Dryer, Disposal, Microwave, Electric Oven, Refrigerator, Washer, Water Softener Owned
Features
- Attic Access, Eat-in Kitchen, Pantry
- Has basement: No
- Attic: Access Only
Interior area
- Total structure area: 1,970
- Total interior livable area: 1,970 sqft
Property
Parking
- Total spaces: 2
- Parking features: Attached
- Attached garage spaces: 2
Features
- Levels: Two
- Stories: 2
- Patio & porch: Covered, Patio
- Fencing: Fenced,Full
- On waterfront: Yes
- Waterfront features: Pond
Lot
- Size: 7,840 Square Feet
- Features: Sidewalks, Mature Trees
Details
- Parcel number: 291120105015000020
- Horse amenities: None
Construction
Type & style
- Home type: SingleFamily
- Architectural style: Traditional
- Property subtype: Residential, Single Family Residence
Materials
- Brick, Vinyl Siding
- Foundation: Slab
Condition
- New construction: No
- Year built: 2000
Utilities & green energy
- Water: Public
Community & HOA
Community
- Subdivision: Cumberland Place
HOA
- Has HOA: Yes
- Amenities included: Maintenance
- Services included: Entrance Common, Maintenance
- HOA fee: $338 annually
Location
- Region: Fishers
Financial & listing details
- Price per square foot: $165/sqft
- Tax assessed value: $300,100
- Annual tax amount: $3,040
- Date on market: 7/21/2026
- Cumulative days on market: 82 days
Estimated market value
Not available
Estimated sales range
Not available
Not available
Price history
| Date | Event | Price |
|---|---|---|
| 9/15/2026 | Pending sale | $324,900$165/sqft |
Source:  MIBOR as distributed by MLS GRID #22115156 Report a problem MIBOR as distributed by MLS GRID #22115156 Report a problem | ||
| 9/11/2026 | Price change | $324,900-2.6%$165/sqft |
Source: MIBOR as distributed by MLS GRID #22115156 Report a problem | ||
| 8/25/2026 | Price change | $333,500-2.9%$169/sqft |
Source: MIBOR as distributed by MLS GRID #22115156 Report a problem | ||
| 8/10/2026 | Price change | $343,500-1.6%$174/sqft |
Source: MIBOR as distributed by MLS GRID #22115156 Report a problem | ||
| 7/21/2026 | Listed for sale | $349,000+98.3%$177/sqft |
Source: MIBOR as distributed by MLS GRID #22115156 Report a problem | ||
| 8/9/2016 | Sold | $176,000+0.6%$89/sqft |
Source: MIBOR as distributed by MLS GRID #21427070 Report a problem | ||
| 7/9/2016 | Pending sale | $175,000$89/sqft |
Source: Nix Real Estate Group #21427070 Report a problem | ||
| 7/2/2016 | Listed for sale | $175,000$89/sqft |
Source: Nix Real Estate Group #21427070 Report a problem | ||
| 6/23/2016 | Sold | --0 |
Source: Agent Provided Report a problem | ||
Public tax history
| Year | Property taxes | Tax assessment |
|---|---|---|
| 2025 | $3,315 +6.9% | $300,100 +2.5% |
| 2024 | $3,100 +8.6% | $292,900 +2.3% |
| 2023 | $2,855 +18.9% | $286,400 +15.8% |
| 2022 | $2,401 +21.2% | $247,400 +16.9% |
| 2021 | $1,981 +4% | $211,700 +16% |
| 2020 | $1,905 +12.8% | $182,500 +3.2% |
| 2019 | $1,688 +7.4% | $176,800 +9.1% |
| 2018 | $1,573 +10.1% | $162,000 +4% |
| 2017 | $1,428 +1.3% | $155,800 +6.5% |
| 2016 | $1,409 +5.5% | $146,300 +3.5% |
| 2014 | $1,336 -2.8% | $141,300 -1% |
| 2013 | $1,375 -5.7% | $142,700 -2.9% |
| 2012 | $1,457 +14.3% | $146,900 +5.2% |
| 2011 | $1,275 -3.2% | $139,600 -5.2% |
| 2010 | $1,317 +3.6% | $147,300 |
| 2009 | $1,271 -5.7% | $147,300 |
| 2007 | $1,347 -14.2% | $147,300 +2.1% |
| 2006 | $1,571 | $144,300 +16.5% |
| 2005 | -- | $123,900 |
Find assessor info on the county website
Monthly payment
Est. payment
Payment breakdown
Explore the cost of this home by adjusting the details. Changes won't be saved.Climate risks
Neighborhood: 46038


Similar homes
- $325,5003 bd3 ba2k sqft10050 Orange Blossom Trl, Fishers, IN 46038Active
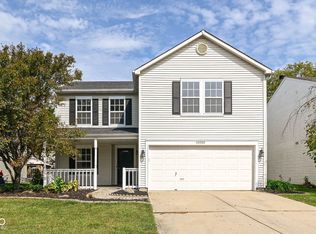 MLS ID #22126742, Jamie Jo Boggs, JBG, Inc.. MIBOR as distributed by MLS GRID
 - $344,0003 bd2 ba1.8k sqft12980 Coyote Run, Fishers, IN 46038Active
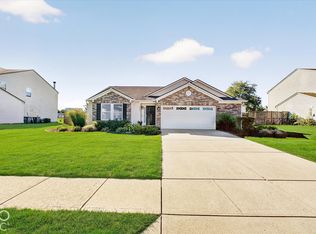 MLS ID #22130103, Stacy Barry, CENTURY 21 Scheetz. MIBOR as distributed by MLS GRID
 - $330,0003 bd3 ba2.4k sqft11217 Candice Dr, Fishers, IN 46038Active
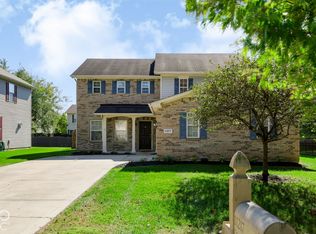 MLS ID #22130113, Angie Daza, PRESTIGE SVA GROUP INC. MIBOR as distributed by MLS GRID
 - $329,9003 bd3 ba2.4k sqft10198 Apple Blossom Cir, Fishers, IN 46038Active
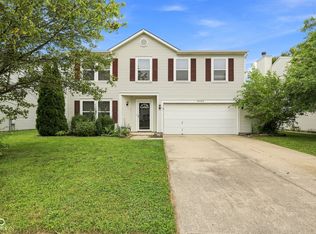 MLS ID #22118948, Cadence Burke, Keller Williams Indpls Metro N. MIBOR as distributed by MLS GRID
