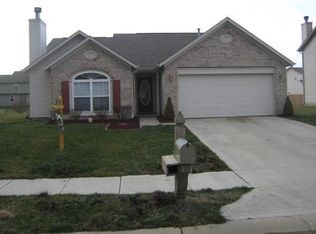
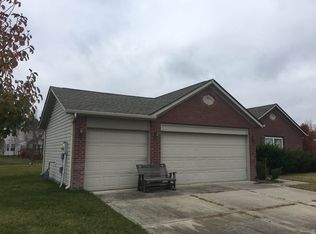
Welcome Home to This Charming, 3 Bedroom, Vaulted Ceiling Ranch Filled With Updates! From the moment you step onto the covered front porch, this home feels warm, bright, and inviting. Inside, soaring vaulted ceilings create an airy feel in the great room, dining room, kitchen, and master bedroom. The great room's cozy woodburning fireplace sets the perfect backdrop for relaxing evenings, while the open layout makes everyday living and entertaining effortless. The spacious eat-in kitchen offers all appliances, a pantry, a newer stainless-steel dishwasher, and patio doors that open to a beautifully expanded concrete patio and fully fenced backyard-your ideal spot for summer cookouts and gatherings. The primary suite with soaring ceilings, has an ensuite with a double vanity, and a large walk-in closet with added shelving. Both additional bedrooms also feature walk-in closets, providing exceptional storage. Major 2024 updates include: new furnace, expanded concrete patio, and new privacy fence. Additional newer features include waterproof laminate flooring, stainless-steel dishwasher, water softener, updated light fixtures, new exterior spigots, and added shelving in the garage and primary closet. Plus, enjoy endless warm water with the tankless water heater! Fantastic Fishers location close to restaurants, shopping, parks, and entertainment!
Active
$316,000
14058 Meadow Lake Dr, Fishers, IN 46038
3beds
1,398sqft
Residential, Single Family Residence
Built in 2001
10,454 Square Feet Lot
$-- Zestimate®
$226/sqft
$45/mo HOA
What's special
Cozy woodburning fireplaceCovered front porchNew exterior spigotsGreat roomTankless water heaterSoaring vaulted ceilingsOpen layout
- 44 days
- 619
- 31
Likely to sell faster than
Zillow last checked:
Listing updated:
Listed by:
Michelle Staley 765-620-8525,
Expect Better Realty
Source: MIBOR as distributed by MLS GRID,MLS#: 22116700
Facts & features
Interior
Bedrooms & bathrooms
- Bedrooms: 3
- Bathrooms: 2
- Full bathrooms: 2
- Main level bathrooms: 2
- Main level bedrooms: 3
Primary bedroom
- Level: Main
- Area: 168 Square Feet
- Dimensions: 14x12
Bedroom 2
- Level: Main
- Area: 132 Square Feet
- Dimensions: 12 x 11
Bedroom 3
- Level: Main
- Area: 120 Square Feet
- Dimensions: 12 x 10
Dining room
- Level: Main
- Area: 272 Square Feet
- Dimensions: 16x17
Great room
- Level: Main
- Area: 416 Square Feet
- Dimensions: 26 x 16
Kitchen
- Level: Main
- Area: 154 Square Feet
- Dimensions: 14x11
Laundry
- Level: Main
- Area: 60 Square Feet
- Dimensions: 12 x 5
Heating
- Forced Air, Natural Gas
Cooling
- Central Air
Appliances
- Included: Dishwasher, Disposal, Microwave, Electric Oven, Refrigerator, Water Softener Owned
- Laundry: Main Level
Features
- Attic Access, High Ceilings, Entrance Foyer, Ceiling Fan(s), Eat-in Kitchen, Wired for Data, Pantry, Smart Thermostat, Walk-In Closet(s)
- Windows: Wood Work Painted
- Has basement: No
- Attic: Access Only
- Number of fireplaces: 1
- Fireplace features: Living Room, Wood Burning
Interior area
- Total structure area: 1,398
- Total interior livable area: 1,398 sqft
Property
Parking
- Total spaces: 2
- Parking features: Attached
- Attached garage spaces: 2
Features
- Levels: One
- Stories: 1
- Patio & porch: Covered, Patio
- Fencing: Fenced,Full
Lot
- Size: 10,454 Square Feet
- Features: Sidewalks, Storm Sewer, Mature Trees
Details
- Parcel number: 291120011024000020
- Horse amenities: None
Construction
Type & style
- Home type: SingleFamily
- Architectural style: Ranch
- Property subtype: Residential, Single Family Residence
Materials
- Brick, Vinyl Siding
- Foundation: Slab
Condition
- Updated/Remodeled
- New construction: No
- Year built: 2001
Utilities & green energy
- Electric: 200+ Amp Service
- Water: Public
- Utilities for property: Electricity Connected, Sewer Connected, Water Connected
Community & HOA
Community
- Security: Fire Alarm
- Subdivision: Plantana
HOA
- Has HOA: Yes
- Amenities included: Insurance, Maintenance, Park, Playground
- Services included: Entrance Common, Insurance, Maintenance, ParkPlayground
- HOA fee: $535 annually
- HOA phone: 317-558-5379
Location
- Region: Fishers
Financial & listing details
- Price per square foot: $226/sqft
- Tax assessed value: $275,200
- Annual tax amount: $2,734
- Date on market: 7/29/2026
- Cumulative days on market: 46 days
- Electric utility on property: Yes
Estimated market value
Not available
Estimated sales range
Not available
Not available
Price history
| Date | Event | Price |
|---|---|---|
| 7/29/2026 | Listed for sale | $316,000+47%$226/sqft |
Source: | ||
| 11/12/2020 | Sold | $215,000+2.4%$154/sqft |
Source: | ||
| 10/15/2020 | Pending sale | $210,000$150/sqft |
Source: MIBOR REALTOR Association #21745860 Report a problem | ||
| 10/15/2020 | Listed for sale | $210,000+40%$150/sqft |
Source: MIBOR REALTOR Association #21745860 Report a problem | ||
| 9/3/2015 | Sold | $150,000+15.6%$107/sqft |
Source: | ||
| 1/12/2006 | Sold | $129,750$93/sqft |
Source: | ||
Public tax history
| Year | Property taxes | Tax assessment |
|---|---|---|
| 2025 | $2,959 +6.3% | $275,200 +3.2% |
| 2024 | $2,782 +15.5% | $266,600 +1.8% |
| 2023 | $2,409 +13.3% | $262,000 +21% |
| 2022 | $2,127 +14.6% | $216,500 +12.1% |
| 2021 | $1,855 +5.8% | $193,200 +11% |
| 2020 | $1,753 +9.9% | $174,100 +4.4% |
| 2019 | $1,595 +12.8% | $166,700 +6.8% |
| 2018 | $1,414 +3.4% | $156,100 +7.6% |
| 2017 | $1,367 +7% | $145,100 +1.8% |
| 2016 | $1,278 +0.2% | $142,500 +0.6% |
| 2014 | $1,276 +9.4% | $141,600 +6.9% |
| 2013 | $1,166 -0.1% | $132,500 +1% |
| 2012 | $1,167 +8.6% | $131,200 +1.5% |
| 2011 | $1,074 +4.7% | $129,300 |
| 2010 | $1,026 +3.6% | $129,300 |
| 2009 | $990 -11.6% | $129,300 -2.8% |
| 2007 | $1,120 -12.7% | $133,000 +3% |
| 2006 | $1,283 | $129,100 |
Find assessor info on the county website
Monthly payment
Est. payment
Payment breakdown
Explore the cost of this home by adjusting the details. Changes won't be saved.Climate risks
Neighborhood: 46038
Nearby schools
Schools provided by the listing agent
- Elementary: Cumberland Road Elem School
- High: Fishers High School
Source: MIBOR as distributed by MLS GRID. This data may not be complete. We recommend contacting the local school district to confirm school assignments for this home.