Welcome to this beautiful, move-in-ready home optimized for effortless, main-level living in a fantastic neighborhood with enviable amenities. Excellent curb appeal and beautiful landscaping welcome you to a private covered front porch, the perfect spot to relax and watch the world go by. Inside, the open-concept floor plan shines with soaring vaulted ceilings, updated lighting, neutral wide-plank flooring, and abundant natural light. The all-white kitchen features a convenient pantry and a seamless flow into the great room for easy entertaining. This desirable split floor plan ensures maximum privacy, positioning the two additional guest bedrooms and a full hall bathroom separate from the owner's suite. The primary retreat includes a large walk-in closet and a bathroom with a shower. Designed for ultimate convenience, the separate main-level laundry room connects directly to the finished garage, which features a utility sink, second refrigerator/freezer, and a newer opener. Incredible exterior spaces extend your living and entertaining areas, including a lovely sun room that opens to a spacious stamped-concrete back patio. The manageable, beautifully landscaped backyard is fully enclosed with an iron fence and gate that opens directly to a neighborhood walking path. From the inviting front porch to the relaxing back patio, this gem is ready for you to move right in!
Active
$320,000
16842 Loch Cir, Noblesville, IN 46060
3beds
1,742sqft
Residential, Single Family Residence
Built in 2007
5,662 Square Feet Lot
$-- Zestimate®
$184/sqft
$133/mo HOA
What's special
- 40 days |
- 577 |
- 19 |
Zillow last checked:
Listing updated:
Listed by:
Kristi Gaynor 317-403-0548,
F.C. Tucker Company
Source: MIBOR as distributed by MLS GRID,MLS#: 22111501
Facts & features
Interior
Bedrooms & bathrooms
- Bedrooms: 3
- Bathrooms: 2
- Full bathrooms: 2
- Main level bathrooms: 2
- Main level bedrooms: 3
Primary bedroom
- Level: Main
- Area: 221 Square Feet
- Dimensions: 17x13
Bedroom 2
- Level: Main
- Area: 110 Square Feet
- Dimensions: 11x10
Bedroom 3
- Level: Main
- Area: 110 Square Feet
- Dimensions: 10x11
Great room
- Level: Main
- Area: 432 Square Feet
- Dimensions: 16x27
Kitchen
- Features: Tile-Ceramic
- Level: Main
- Area: 132 Square Feet
- Dimensions: 11x12
Sun room
- Level: Main
- Area: 160 Square Feet
- Dimensions: 16x10
Heating
- Heat Pump
Cooling
- Central Air
Appliances
- Included: Dishwasher, Dryer, Disposal, Gas Water Heater, Humidifier, Exhaust Fan, MicroHood, Electric Oven, Refrigerator, Washer, Water Heater, Water Purifier, Water Softener Owned
- Laundry: In Unit, Laundry Room
Features
- Attic Access, Breakfast Bar, Entrance Foyer, Ceiling Fan(s), High Speed Internet, Pantry, Smart Thermostat, Walk-In Closet(s)
- Windows: Wood Work Painted
- Has basement: No
- Attic: Access Only
Interior area
- Total structure area: 1,742
- Total interior livable area: 1,742 sqft
Property
Parking
- Total spaces: 2
- Parking features: Attached
- Attached garage spaces: 2
- Details: Garage Parking Other(Finished Garage, Garage Door Opener)
Accessibility
- Accessibility features: Handicap Accessible Interior
Features
- Levels: One
- Stories: 1
- Patio & porch: Covered, Patio
- Fencing: Fenced,Partial,Gate,Wrought Iron
- Has view: Yes
- View description: Neighborhood, Park/Greenbelt
Lot
- Size: 5,662 Square Feet
- Features: Close to Clubhouse, On Trail, Mature Trees
Details
- Parcel number: 291103008021000022
- Horse amenities: None
Construction
Type & style
- Home type: SingleFamily
- Architectural style: Ranch
- Property subtype: Residential, Single Family Residence
- Attached to another structure: Yes
Materials
- Vinyl With Brick
- Foundation: Slab
Condition
- Updated/Remodeled
- New construction: No
- Year built: 2007
Utilities & green energy
- Electric: 200+ Amp Service
- Water: Public
- Utilities for property: Electricity Connected, Sep Electric Meter, Sep Gas Meter, Water Connected
Community & HOA
Community
- Features: Low Maintenance Lifestyle, Clubhouse, Curbs, Fitness Center, Golf, Lake, Park, Playground, Pool, Sidewalks, Street Lights, Tennis Court(s), Other
- Security: Security System Owned
- Subdivision: Highlands At Stony Creek
HOA
- Has HOA: Yes
- Amenities included: Clubhouse, Fitness Center, Maintenance Grounds, Management, Meeting Room, Snow Removal
- Services included: Clubhouse, Entrance Common, Lawncare, Maintenance Grounds, Maintenance, Management, Snow Removal, Tennis Court(s), Walking Trails
- HOA fee: $795 semi-annually
- HOA phone: 317-253-1401
Location
- Region: Noblesville
Financial & listing details
- Price per square foot: $184/sqft
- Tax assessed value: $286,300
- Annual tax amount: $3,024
- Date on market: 7/7/2026
- Cumulative days on market: 23 days
- Electric utility on property: Yes
Estimated market value
Not available
Estimated sales range
Not available
Not available
Price history
| Date | Event | Price |
|---|---|---|
| 8/12/2026 | Listed for sale | $320,000$184/sqft |
Source:  MIBOR as distributed by MLS GRID #22111501 Report a problem MIBOR as distributed by MLS GRID #22111501 Report a problem | ||
| 7/27/2026 | Pending sale | $320,000$184/sqft |
Source: MIBOR as distributed by MLS GRID #22111501 Report a problem | ||
| 7/7/2026 | Listed for sale | $320,000$184/sqft |
Source: MIBOR as distributed by MLS GRID #22111501 Report a problem | ||
| 5/15/2024 | Sold | $320,000+1.6%$184/sqft |
Source: MIBOR as distributed by MLS GRID #21975674 Report a problem | ||
| 5/1/2024 | Pending sale | $315,000$181/sqft |
Source: MIBOR as distributed by MLS GRID #21975674 Report a problem | ||
| 4/30/2024 | Listed for sale | $315,000+55.2%$181/sqft |
Source: MIBOR as distributed by MLS GRID #21975674 Report a problem | ||
| 5/6/2019 | Sold | $203,000-3.3%$117/sqft |
Source: MIBOR as distributed by MLS GRID #21633491 Report a problem | ||
| 4/21/2019 | Pending sale | $210,000$121/sqft |
Source: eXp Realty, LLC #21633491 Report a problem | ||
| 4/17/2019 | Listed for sale | $210,000$121/sqft |
Source: eXp Realty, LLC #21633491 Report a problem | ||
Public tax history
| Year | Property taxes | Tax assessment |
|---|---|---|
| 2025 | $3,300 +9.5% | $286,300 -0.5% |
| 2024 | $3,013 +14.2% | $287,600 +9.1% |
| 2023 | $2,639 +12.6% | $263,700 +18.1% |
| 2022 | $2,343 +5% | $223,300 +13% |
| 2021 | $2,231 +3.2% | $197,600 +5.2% |
| 2020 | $2,162 +4% | $187,900 +3.1% |
| 2019 | $2,079 +9.4% | $182,200 +5.7% |
| 2018 | $1,900 +112.3% | $172,300 +7.7% |
| 2017 | $895 -46.3% | $160,000 +6% |
| 2016 | $1,667 +2.7% | $151,000 +0.7% |
| 2014 | $1,623 +4.2% | $149,900 +3.2% |
| 2013 | $1,557 +2.1% | $145,300 +1.8% |
| 2012 | $1,525 +4.6% | $142,700 +2.8% |
| 2011 | $1,457 +0.8% | $138,800 |
| 2010 | $1,446 -5.4% | $138,800 -5.4% |
| 2009 | $1,528 +11802.2% | $146,700 +24350% |
| 2007 | $13 +4.1% | $600 |
| 2006 | $12 | $600 |
| 2005 | -- | $600 |
Find assessor info on the county website
Monthly payment
Est. payment
Payment breakdown
Explore the cost of this home by adjusting the details. Changes won't be saved.Climate risks
Neighborhood: 46060
Nearby schools
GreatSchools rating
- 7/10Deer Creek ElementaryGrades: PK-4Distance: 1.3 mi
- 7/10Fall Creek Junior HighGrades: 7-8Distance: 5.1 mi
- 10/10Hamilton Southeastern High SchoolGrades: 9-12Distance: 4.8 mi
Schools provided by the listing agent
- Elementary: Promise Road Elementary
- Middle: Noblesville East Middle School
- High: Noblesville High School
Source: MIBOR as distributed by MLS GRID. This data may not be complete. We recommend contacting the local school district to confirm school assignments for this home.
- $321,4003 bd2 ba1.5k sqft16844 Loch Cir, Noblesville, IN 46060Off Market
- $272,5003 bd2 ba1.5k sqft16816 Loch Cir, Noblesville, IN 46060Sold
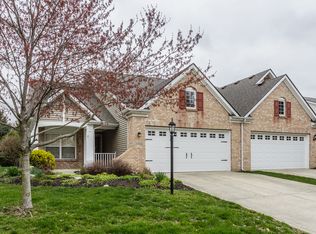
- $320,9003 bd2 ba1.6k sqft16858 Loch Cir, Noblesville, IN 46060Off Market
- $309,5003 bd2 ba1.6k sqft16814 Loch Cir, Noblesville, IN 46060Off Market
- $325,3003 bd2 ba1.7k sqft16860 Loch Cir, Noblesville, IN 46060Off Market
- $320,0003 bd2 ba1.9k sqft16798 Loch Cir, Noblesville, IN 46060Sold
- $308,9003 bd2 ba1.6k sqft16876 Loch Cir, Noblesville, IN 46060Off Market
- $331,3003 bd2 ba2k sqft16841 Loch Cir, Noblesville, IN 46060Off Market
A local agent can set up tours, give advice and negotiate with sellers.
Similar homes
- $345,0003 bd3 ba1.7k sqft10968 Gossamer Ln, Noblesville, IN 46060Active
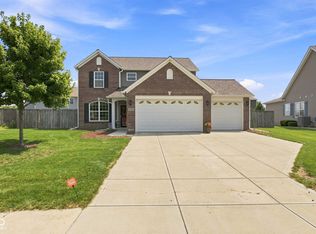 MLS ID #22119370, Deborah Elliott, F.C. Tucker Company. MIBOR as distributed by MLS GRID
 - $300,0003 bd3 ba1.4k sqft15198 Bird Watch Way, Noblesville, IN 46060Active
 MLS ID #22109362, Landon Buesching, 1 Percent Lists Indiana Real Estate. MIBOR as distributed by MLS GRID
 - $345,0004 bd3 ba2.4k sqft15556 Old Pond Cir, Noblesville, IN 46060Active
 MLS ID #22098700, Steven Jones, F.C. Tucker Company. MIBOR as distributed by MLS GRID
 - $299,0003 bd2 ba1.2k sqft18759 Northridge Dr, Noblesville, IN 46060Active
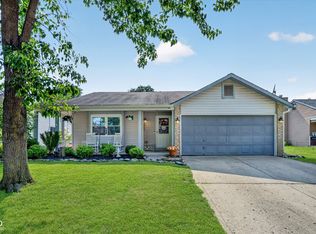 MLS ID #22114403, Kimberly McCauley, Highgarden Real Estate. MIBOR as distributed by MLS GRID
 - $365,0004 bd3 ba2.1k sqft17857 Forreston Oak Dr, Noblesville, IN 46060ActiveMLS ID #22114923, Shelly Walters-Cifelli, F.C. Tucker Company. MIBOR as distributed by MLS GRID
- $374,0004 bd3 ba2.1k sqft245 Whispering Willow Ct, Noblesville, IN 46060ActiveMLS ID #22115161, Kim Harden, Carpenter, REALTORS®. MIBOR as distributed by MLS GRID
- $316,0003 bd2 ba1.3k sqft14058 Meadow Lake Dr, Fishers, IN 46038ActiveMLS ID #22116700, Michelle Staley, Expect Better Realty. MIBOR as distributed by MLS GRID
- $314,9003 bd2 ba1.5k sqft3075 Oakmont Dr, Lapel, IN 46051ActiveMLS ID #22117178, Mike Beckerman, F.C. Tucker Company. MIBOR as distributed by MLS GRID
- $300,0003 bd2 ba1.5k sqft5443 Pine Hill Dr, Noblesville, IN 46062ActiveMLS ID #22118611, Cameron Geesaman, Trueblood Real Estate. MIBOR as distributed by MLS GRID
- $315,0003 bd2 ba1.4k sqft8362 La Habra Ln, Indianapolis, IN 46236ActiveMLS ID #22119101, Sarah Skidmore, @properties. MIBOR as distributed by MLS GRID
- $319,9004 bd2 ba1.8k sqft5670 S Rowena Ct, Pendleton, IN 46064ActiveMLS ID #22117181, Julie Schnepp, RE/MAX Legacy. MIBOR as distributed by MLS GRID
- $309,9003 bd2 ba1.6k sqft1278 W Wyndstone Way, Fortville, IN 46040ActiveMLS ID #22116797, Joe McDonald, F.C. Tucker Company. MIBOR as distributed by MLS GRID
- $304,9003 bd2 ba1.2k sqft12869 Longleaf Ln, Fishers, IN 46038ActiveMLS ID #22105705, Herb Rice, Epique Inc. MIBOR as distributed by MLS GRID
- $334,9002 bd2 ba1.6k sqft12353 Brompton Rd, Carmel, IN 46033ActiveMLS ID #22117885, Sheree Campbell, Coldwell Banker - Kaiser. MIBOR as distributed by MLS GRID
- $319,0003 bd2 ba1.5k sqft6128 White Birch Dr, Fishers, IN 46038ActiveMLS ID #22112067, Tina Floyd-Snodgrass, Homeward Bound Realty LLC. MIBOR as distributed by MLS GRID
- $385,0003 bd2 ba1.6k sqft13817 Wabash Dr, Fishers, IN 46038ActiveMLS ID #22119178, Andy Deemer, F.C. Tucker Company. MIBOR as distributed by MLS GRID
- $329,0003 bd3 ba1.8k sqft14126 Bay Willow Dr, Fishers, IN 46037ActiveMLS ID #22116151, Meghan Turner, F.C. Tucker Company. MIBOR as distributed by MLS GRID
- $379,9003 bd3 ba2.1k sqft13024 W Elster Way, Fishers, IN 46037ActiveMLS ID #22115409, Penny Dunn, CENTURY 21 Scheetz. MIBOR as distributed by MLS GRID
- $339,9004 bd3 ba1.9k sqft7809 Clearview Cir, Indianapolis, IN 46236ActiveMLS ID #22119130, Naomi Burnham, American Dream Team Real Estate. MIBOR as distributed by MLS GRID
- $380,0003 bd2 ba2.2k sqft25 W Quail Wood Ln, Westfield, IN 46074ActiveMLS ID #22119750, Brittany Correll, Berkshire Hathaway Home. MIBOR as distributed by MLS GRID
