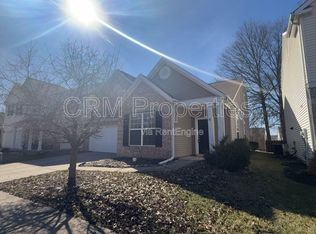
Welcome home to this beautifully maintained 3-bedroom, 2.5-bath home in the highly desirable Carriage Manor section of Saxony. Offering an open-concept floor plan with a spacious loft, this home provides the flexible living spaces today's buyers are searching for-perfect for a home office, media room, or play area. The bright main level features seamless flow between the kitchen, dining, and living areas, creating an inviting space for both everyday living and entertaining. Pride of ownership shines throughout with a newer roof, updated mechanicals, and a home that is truly move-in ready. Step outside to your private backyard retreat featuring a spacious patio overlooking a peaceful tree line-an ideal setting for morning coffee, summer barbecues, or simply unwinding at the end of the day. Enjoy everything the Saxony community has to offer, including beautiful green spaces, walking trails, and the convenience of being just a short walk to neighborhood coffee shops, restaurants, and everyday amenities. Ideally located just minutes from Hamilton Town Center, Geist Reservoir, I-69, and Downtown Fishers, you'll enjoy quick access to shopping, dining, entertainment, recreation, and an easy commute. Located within the highly rated Hamilton Southeastern School District, this home offers the perfect combination of comfort, convenience, and location.
Active
Price cut: $10.9K (9/9)
$369,000
13024 W Elster Way, Fishers, IN 46037
3beds
2,186sqft
Residential, Single Family Residence
Built in 2006
5,662 Square Feet Lot
$-- Zestimate®
$169/sqft
$46/mo HOA
What's special
Spacious patioSpacious loftBright main levelOpen-concept floor planFlexible living spacesPrivate backyard retreatNewer roof
- 74 days
- 305
- 35
Zillow last checked:
Listing updated:
Listed by:
Penny Dunn pdunn@c21scheetz.com,
CENTURY 21 Scheetz
Source: MIBOR as distributed by MLS GRID,MLS#: 22115409
Facts & features
Interior
Bedrooms & bathrooms
- Bedrooms: 3
- Bathrooms: 3
- Full bathrooms: 2
- 1/2 bathrooms: 1
- Main level bathrooms: 1
Primary bedroom
- Level: Upper
- Area: 240 Square Feet
- Dimensions: 16x15
Bedroom 2
- Level: Upper
- Area: 132 Square Feet
- Dimensions: 12x11
Bedroom 3
- Level: Upper
- Area: 176 Square Feet
- Dimensions: 16x11
Family room
- Level: Main
- Area: 270 Square Feet
- Dimensions: 18x15
Kitchen
- Level: Main
- Area: 150 Square Feet
- Dimensions: 15x10
Living room
- Level: Upper
- Area: 165 Square Feet
- Dimensions: 15x11
Loft
- Level: Upper
- Area: 240 Square Feet
- Dimensions: 20x12
Heating
- Electric, Forced Air
Cooling
- Central Air
Appliances
- Included: Dishwasher, Dryer, Disposal, Microwave, Electric Oven, Refrigerator, Washer, Water Heater
- Laundry: Upper Level
Features
- Attic Access, High Ceilings
- Has basement: No
- Attic: Access Only
- Number of fireplaces: 1
- Fireplace features: Electric
Interior area
- Total structure area: 2,186
- Total interior livable area: 2,186 sqft
Property
Parking
- Total spaces: 2
- Parking features: Attached
- Attached garage spaces: 2
Features
- Levels: Two
- Stories: 2
- Patio & porch: Covered, Patio
Lot
- Size: 5,662 Square Feet
Details
- Parcel number: 291126031015000020
- Horse amenities: None
Construction
Type & style
- Home type: SingleFamily
- Architectural style: Traditional
- Property subtype: Residential, Single Family Residence
Materials
- Vinyl With Brick
- Foundation: Slab
Condition
- New construction: No
- Year built: 2006
Utilities & green energy
- Water: Public
Community & HOA
Community
- Subdivision: Saxony
HOA
- Has HOA: Yes
- Amenities included: Insurance, Maintenance, Management, Trail(s)
- Services included: Insurance, Maintenance, Nature Area, Management, Walking Trails
- HOA fee: $550 annually
Location
- Region: Fishers
Financial & listing details
- Price per square foot: $169/sqft
- Tax assessed value: $309,300
- Annual tax amount: $3,140
- Date on market: 7/24/2026
- Cumulative days on market: 75 days
Estimated market value
Not available
Estimated sales range
Not available
Not available
Price history
| Date | Event | Price |
|---|---|---|
| 9/9/2026 | Price change | $369,000-2.9%$169/sqft |
Source:  MIBOR as distributed by MLS GRID #22115409 Report a problem MIBOR as distributed by MLS GRID #22115409 Report a problem | ||
| 8/11/2026 | Listed for sale | $379,900+4.9%$174/sqft |
Source: MIBOR as distributed by MLS GRID #22115409 Report a problem | ||
| 6/3/2024 | Sold | $362,050+3.7%$166/sqft |
Source: MIBOR as distributed by MLS GRID #21971015 Report a problem | ||
| 3/30/2024 | Pending sale | $349,000$160/sqft |
Source: MIBOR as distributed by MLS GRID #21971015 Report a problem | ||
| 3/28/2024 | Listed for sale | $349,000+51.7%$160/sqft |
Source: MIBOR as distributed by MLS GRID #21971015 Report a problem | ||
| 3/13/2020 | Sold | $230,000-6.1%$105/sqft |
Source: Agent Provided Report a problem | ||
| 2/10/2020 | Pending sale | $245,000$112/sqft |
Source: Weichert, REALTORS - Success! #21694042 Report a problem | ||
| 2/7/2020 | Listed for sale | $245,000+12.4%$112/sqft |
Source: Weichert, REALTORS - Success! #21694042 Report a problem | ||
| 7/5/2019 | Sold | $218,000-3.1%$100/sqft |
Source: MIBOR as distributed by MLS GRID #21638602 Report a problem | ||
| 6/3/2019 | Pending sale | $224,900$103/sqft |
Source: CENTURY 21 Scheetz #21638602 Report a problem | ||
| 5/9/2019 | Listed for sale | $224,900+18.4%$103/sqft |
Source: MIBOR REALTOR Association #21638602 Report a problem | ||
| 11/24/2015 | Listing removed | $189,900$87/sqft |
Source: F.C. Tucker Company #21374101 Report a problem | ||
| 10/8/2015 | Price change | $189,900-5%$87/sqft |
Source: F.C. Tucker Company #21374101 Report a problem | ||
| 9/24/2015 | Price change | $199,900-7%$91/sqft |
Source: F.C. Tucker Company #21374101 Report a problem | ||
| 9/1/2015 | Listed for sale | $214,900$98/sqft |
Source: F.C. Tucker Company #21374101 Report a problem | ||
Public tax history
| Year | Property taxes | Tax assessment |
|---|---|---|
| 2025 | $3,175 +6.7% | $309,300 +9.4% |
| 2024 | $2,976 +2.4% | $282,600 +2.1% |
| 2023 | $2,907 +24.1% | $276,900 +10.3% |
| 2022 | $2,342 +7.9% | $251,000 +20.8% |
| 2021 | $2,170 +5.4% | $207,700 +6.4% |
| 2020 | $2,059 -1.5% | $195,200 +4.3% |
| 2019 | $2,090 +7.2% | $187,100 +2.7% |
| 2018 | $1,950 +7% | $182,200 +4.5% |
| 2017 | $1,822 -45.1% | $174,300 +4.7% |
| 2016 | $3,320 +1% | $166,400 +8% |
| 2014 | $3,289 +2.9% | $154,100 +2.8% |
| 2013 | $3,195 +1.4% | $149,900 +1.4% |
| 2012 | $3,151 -3% | $147,800 -5.6% |
| 2011 | $3,248 -0.1% | $156,600 -4.6% |
| 2010 | $3,252 -4.1% | $164,200 -4.6% |
| 2009 | $3,392 +8.5% | $172,200 -3.5% |
| 2007 | $3,127 +30925.4% | $178,500 +29650% |
| 2006 | $10 | $600 |
Find assessor info on the county website
Monthly payment
Est. payment
Payment breakdown
Explore the cost of this home by adjusting the details. Changes won't be saved.Climate risks
Neighborhood: 46037

Similar homes
- $359,0003 bd3 ba2.9k sqft12715 Courage Xing, Fishers, IN 46037Active
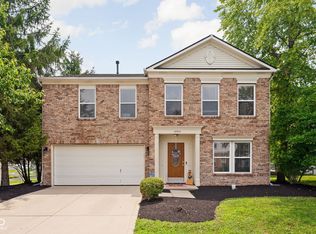 MLS ID #22114159, Shavar Greer, @properties. MIBOR as distributed by MLS GRID
 - $329,0004 bd3 ba2.6k sqft13240 All American Rd, Fishers, IN 46037Active
 MLS ID #22121017, Kristina Guerrero Neace, Crossroads Real Estate Group LLC. MIBOR as distributed by MLS GRID
 - $437,9994 bd3 ba2.8k sqft12934 Quarterback Ln, Fishers, IN 46037Active
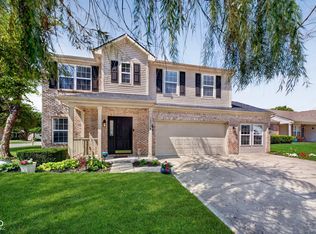 MLS ID #22106762, Nikita Crawford, JNA REALTY LLC. MIBOR as distributed by MLS GRID
 - $270,0003 bd3 ba1.6k sqft12693 Justice Xing, Fishers, IN 46037Active
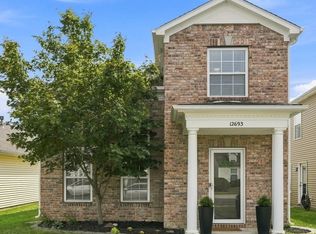 MLS ID #22125671, Rhonda Hoeft, Keller Williams Indy Metro NE. MIBOR as distributed by MLS GRID
