Welcome to 11220 Beardsley Way, located in the award-winning Hamilton Southeastern Schools! This pristine 4-bedroom, 2.5-bathroom, two-story home offers 2,634 sq ft of living space with premium features, updates, and craftsmanship. This residence shows true pride of ownership with new interior paint throughout and hardwood flooring on both levels. The gourmet kitchen features stainless steel appliances, brand-new range and oven, sleek high-performance range hood, garbage disposal, dedicated pantry, and wrap-around breakfast bar. Upstairs showcases ample-sized bedrooms, anchored by a spa-inspired owner suite with a garden tub and separate shower, with dual-sink vanities in both upper baths. Additional features include stylized fireplace, whole-house water softener, and oversized 3-car tandem garage (660 sq ft) offering ideal space for extra vehicles, a workshop, or storage. Best of all, all appliances-including the washer and dryer-are included, along with the home's TV, patio furniture, and a fully fenced backyard ready for outdoor entertaining. Enjoy the community pool, playground, and scenic walking trails. Schedule your tour today to experience everything this beautiful home has to offer!
Active
Price cut: $10K (10/2)
$449,900
11220 Beardsley Way, Fishers, IN 46038
4beds
2,634sqft
Residential, Single Family Residence
Built in 2010
10,454 Square Feet Lot
$444,200 Zestimate®
$171/sqft
$59/mo HOA
What's special
Stylized fireplaceSpa-inspired owner suiteAmple-sized bedroomsBrand-new range and ovenSleek high-performance range hoodWrap-around breakfast barGarden tub
- 34 days
- 647
- 44
Zillow last checked:
Listing updated:
Listed by:
Cheng Lu cheng@truebloodre.com,
Trueblood Real Estate
Source: MIBOR as distributed by MLS GRID,MLS#: 22125514
Facts & features
Interior
Bedrooms & bathrooms
- Bedrooms: 4
- Bathrooms: 3
- Full bathrooms: 2
- 1/2 bathrooms: 1
- Main level bathrooms: 1
Primary bedroom
- Level: Upper
- Area: 221 Square Feet
- Dimensions: 17x13
Bedroom 2
- Level: Upper
- Area: 132 Square Feet
- Dimensions: 11x12
Bedroom 3
- Level: Upper
- Area: 121 Square Feet
- Dimensions: 11x11
Bedroom 4
- Level: Upper
- Area: 121 Square Feet
- Dimensions: 11x11
Breakfast room
- Level: Main
- Area: 121 Square Feet
- Dimensions: 11x11
Dining room
- Level: Main
- Area: 143 Square Feet
- Dimensions: 11x13
Great room
- Level: Main
- Area: 272 Square Feet
- Dimensions: 17x16
Kitchen
- Level: Main
- Area: 180 Square Feet
- Dimensions: 12x15
Heating
- Forced Air
Cooling
- Central Air
Appliances
- Included: Dishwasher, Dryer, Disposal, Gas Water Heater, Electric Oven, Range Hood, Refrigerator, Washer, Water Softener Owned
- Laundry: Upper Level
Features
- Attic Access, Double Vanity, Breakfast Bar, Tray Ceiling(s), High Speed Internet, Eat-in Kitchen, Pantry, Walk-In Closet(s)
- Has basement: No
- Attic: Access Only
- Number of fireplaces: 1
- Fireplace features: Gas Log, Gas Starter, Great Room
Interior area
- Total structure area: 2,634
- Total interior livable area: 2,634 sqft
Video & virtual tour
Property
Parking
- Total spaces: 3
- Parking features: Attached
- Attached garage spaces: 3
Features
- Levels: Two
- Stories: 2
- Fencing: Fenced,Fence Complete
Lot
- Size: 10,454 Square Feet
- Features: Sidewalks, Rural - Subdivision
Details
- Parcel number: 291121005021000020
- Horse amenities: None
Construction
Type & style
- Home type: SingleFamily
- Architectural style: Traditional
- Property subtype: Residential, Single Family Residence
Materials
- Brick, Vinyl With Brick
- Foundation: Slab
Condition
- New construction: No
- Year built: 2010
Utilities & green energy
- Water: Public
Community & HOA
Community
- Subdivision: Sedona
HOA
- Has HOA: Yes
- Amenities included: Playground, Pool, Trail(s)
- Services included: Entrance Common, Insurance, Maintenance, Nature Area, ParkPlayground, Management, Walking Trails
- HOA fee: $712 annually
- HOA phone: 317-631-2213
Location
- Region: Fishers
Financial & listing details
- Price per square foot: $171/sqft
- Tax assessed value: $360,100
- Annual tax amount: $3,796
- Date on market: 9/11/2026
- Cumulative days on market: 35 days
Estimated market value
$444,200
$422,000 - $466,000
$2,645/mo
Price history
| Date | Event | Price |
|---|---|---|
| 10/2/2026 | Price change | $449,900-2.2%$171/sqft |
Source:  MIBOR as distributed by MLS GRID #22125514 Report a problem MIBOR as distributed by MLS GRID #22125514 Report a problem | ||
| 9/11/2026 | Listed for sale | $459,900+91.6%$175/sqft |
Source: MIBOR as distributed by MLS GRID #22125514 Report a problem | ||
| 7/15/2016 | Sold | $240,000$91/sqft |
Source: MIBOR as distributed by MLS GRID #21423716 Report a problem | ||
Public tax history
| Year | Property taxes | Tax assessment |
|---|---|---|
| 2025 | $4,091 +4.9% | $360,100 +1.5% |
| 2024 | $3,902 +3% | $354,900 +2% |
| 2023 | $3,788 +18% | $348,100 +9.1% |
| 2022 | $3,209 +10.1% | $319,100 +18.5% |
| 2021 | $2,914 +5.6% | $269,200 +10.1% |
| 2020 | $2,759 +2.4% | $244,400 +5.4% |
| 2019 | $2,694 -32.2% | $231,800 +3.9% |
| 2018 | $3,971 +54.9% | $223,200 +0.3% |
| 2017 | $2,564 +12.9% | $222,500 +0.5% |
| 2016 | $2,271 +6.2% | $221,400 +8.6% |
| 2014 | $2,139 +6.1% | $203,800 +5.7% |
| 2013 | $2,016 +0.3% | $192,900 +1.5% |
| 2012 | $2,009 +6.9% | $190,100 +0.6% |
| 2011 | $1,879 | $189,000 +31400% |
| 2010 | -- | $600 |
| 2009 | $12 +12.4% | $600 |
| 2007 | $11 | $600 |
| 2006 | -- | -- |
Find assessor info on the county website
Monthly payment
Est. payment
Payment breakdown
Explore the cost of this home by adjusting the details. Changes won't be saved.Climate risks
Neighborhood: 46038
Nearby schools
Schools provided by the listing agent
- Elementary: Sand Creek Elementary
- High: Fishers High School
Source: MIBOR as distributed by MLS GRID. This data may not be complete. We recommend contacting the local school district to confirm school assignments for this home.
Similar homes
- $410,0004 bd3 ba3k sqft10403 Bicknell Cir, Fishers, IN 46038Active
 MLS ID #22123723, Kenneth Hall, Real Broker, LLC. MIBOR as distributed by MLS GRID
 - $428,0005 bd3 ba2.8k sqft12895 Arvada Pl, Fishers, IN 46038Active
 MLS ID #22123687, Le Uyen Matthews, Keller Williams Indy Metro Partners. MIBOR as distributed by MLS GRID
 - $439,9004 bd3 ba3.6k sqft11930 Stanley Ter, Fishers, IN 46038Active
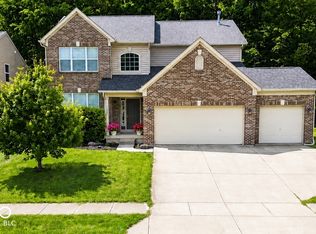 MLS ID #22129183, Amber Byrd, F.C. Tucker Company. MIBOR as distributed by MLS GRID
 - $439,9004 bd3 ba2.3k sqft7704 Garrick St, Fishers, IN 46038Active
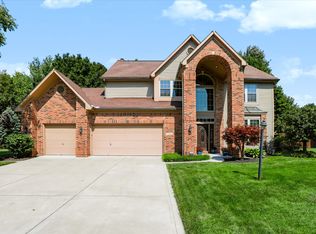 MLS ID #22124879, Scott Hackman, CENTURY 21 Scheetz. MIBOR as distributed by MLS GRID
