This meticulously maintained, move-in ready, one-owner home offers 5 bedrooms, 3 full bathrooms, and 3,704 square feet of thoughtfully designed living space. The main level offers flexibility without compromising space or functionality. Step through the front entry to find a spacious home office to the left and a beautifully appointed formal dining room to the right. Designed with both everyday living and entertaining in mind, the flowing circular floor plan creates seamless connectivity throughout the main living areas. At the heart of the home, the kitchen features high-end stainless steel appliances and an open-concept layout that overlooks the expansive living room complete with a cozy wood-burning fireplace. The main level also includes a bedroom and full bathroom, providing the perfect setup for guests, multigenerational living, or anyone seeking convenient main-floor accommodations. Upstairs, you'll find a bright and versatile loft ideal for a second living area, playroom, or home office. The primary suite serves as a true retreat, featuring vaulted ceilings, generous space, and a beautiful en-suite bathroom with modern finishes. The upper level also includes four additional bedrooms, offering flexibility and comfort for a growing family, guests, or hobbies. This home is truly move-in ready and includes all kitchen appliances, new carpets, a newer washer and dryer, updated HVAC system, and a brand-new water heater for added peace of mind. Conveniently located just minutes from shopping, dining, parks, and top amenities throughout Fishers, this home offers the perfect combination of space, style, functionality, and location.
Active
$505,000
12897 Broncos Dr, Fishers, IN 46037
5beds
3,704sqft
Residential, Single Family Residence
Built in 2006
10,454 Square Feet Lot
$-- Zestimate®
$136/sqft
$48/mo HOA
What's special
- 146 days
- 344
- 18
Zillow last checked:
Listing updated:
Listed by:
Christopher Nguyen cnguyen@c21scheetz.com,
CENTURY 21 Scheetz
Source: MIBOR as distributed by MLS GRID,MLS#: 22103236
Facts & features
Interior
Bedrooms & bathrooms
- Bedrooms: 5
- Bathrooms: 3
- Full bathrooms: 3
- Main level bathrooms: 1
- Main level bedrooms: 1
Primary bedroom
- Level: Upper
- Area: 360 Square Feet
- Dimensions: 18x20
Bedroom 2
- Level: Main
- Area: 156 Square Feet
- Dimensions: 13x12
Bedroom 3
- Level: Upper
- Area: 156 Square Feet
- Dimensions: 13x12
Bedroom 4
- Level: Upper
- Area: 132 Square Feet
- Dimensions: 12x11
Bedroom 5
- Level: Upper
- Area: 132 Square Feet
- Dimensions: 12x11
Dining room
- Level: Main
- Area: 182 Square Feet
- Dimensions: 13x14
Kitchen
- Level: Main
- Area: 143 Square Feet
- Dimensions: 11x13
Laundry
- Level: Main
- Area: 80 Square Feet
- Dimensions: 8x10
Living room
- Level: Main
- Area: 225 Square Feet
- Dimensions: 15x15
Heating
- Electric
Cooling
- Central Air
Appliances
- Included: Electric Cooktop, Dishwasher, Dryer, Electric Water Heater, Disposal, MicroHood, Microwave, Electric Oven, Refrigerator, Washer, Range Hood
- Laundry: Laundry Room
Features
- Attic Access, Kitchen Island, High Speed Internet, Pantry, Smart Thermostat, Walk-In Closet(s), Vaulted Ceiling(s)
- Has basement: No
- Attic: Access Only
- Number of fireplaces: 1
- Fireplace features: Living Room
Interior area
- Total structure area: 3,704
- Total interior livable area: 3,704 sqft
Property
Parking
- Total spaces: 3
- Parking features: Attached
- Attached garage spaces: 3
Features
- Levels: Two
- Stories: 2
- Exterior features: Fire Pit
- Has spa: Yes
- Spa features: Bath
Lot
- Size: 10,454 Square Feet
Details
- Parcel number: 291127023046000020
- Horse amenities: None
Construction
Type & style
- Home type: SingleFamily
- Architectural style: Traditional
- Property subtype: Residential, Single Family Residence
Materials
- Vinyl With Brick
- Foundation: Slab
Condition
- New construction: No
- Year built: 2006
Utilities & green energy
- Water: Public
Community & HOA
Community
- Subdivision: Bristols
HOA
- Has HOA: Yes
- HOA fee: $285 semi-annually
- HOA phone: 317-251-9393
Location
- Region: Fishers
Financial & listing details
- Price per square foot: $136/sqft
- Tax assessed value: $426,900
- Annual tax amount: $4,738
- Date on market: 5/22/2026
- Cumulative days on market: 124 days
Estimated market value
Not available
Estimated sales range
Not available
Not available
Price history
| Date | Event | Price |
|---|---|---|
| 6/11/2026 | Price change | $505,000-4.7%$136/sqft |
Source:  MIBOR as distributed by MLS GRID #22103236 Report a problem MIBOR as distributed by MLS GRID #22103236 Report a problem | ||
| 5/22/2026 | Listed for sale | $530,000$143/sqft |
Source: MIBOR as distributed by MLS GRID #22103236 Report a problem | ||
Public tax history
| Year | Property taxes | Tax assessment |
|---|---|---|
| 2025 | $4,739 +5.8% | $426,900 +4.1% |
| 2024 | $4,479 +3.9% | $409,900 +4.4% |
| 2023 | $4,310 +23.2% | $392,500 +8.2% |
| 2022 | $3,500 +4% | $362,800 +23.5% |
| 2021 | $3,364 +2.7% | $293,700 +4.3% |
| 2020 | $3,277 -30.7% | $281,700 +2.6% |
| 2019 | $4,730 +62.2% | $274,600 +7.8% |
| 2018 | $2,916 +8.2% | $254,700 +4% |
| 2017 | $2,695 +8.4% | $244,900 +6.3% |
| 2016 | $2,487 +5.7% | $230,300 +5% |
| 2014 | $2,354 +3.5% | $219,300 +2.8% |
| 2013 | $2,274 -2.1% | $213,400 -2% |
| 2012 | $2,322 -3.2% | $217,800 -4.3% |
| 2011 | $2,398 +1.9% | $227,500 -2.1% |
| 2010 | $2,353 +3.6% | $232,400 |
| 2009 | $2,271 -3.9% | $232,400 +2.2% |
| 2007 | $2,364 +23354% | $227,500 +37816.7% |
| 2006 | $10 | $600 |
Find assessor info on the county website
Monthly payment
Est. payment
Payment breakdown
Explore the cost of this home by adjusting the details. Changes won't be saved.Climate risks
Neighborhood: 46037


Similar homes
- $437,9994 bd3 ba2.8k sqft12934 Quarterback Ln, Fishers, IN 46037Active
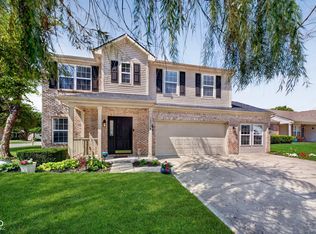 MLS ID #22106762, Nikita Crawford, JNA REALTY LLC. MIBOR as distributed by MLS GRID
 - $530,0005 bd3 ba3.9k sqft10950 Midnight Pass, Fishers, IN 46037Active
 MLS ID #22111793, Jaclyn Booker, F.C. Tucker Company. MIBOR as distributed by MLS GRID
 - $580,0005 bd4 ba4.1k sqft11636 Millbury Dr, Fishers, IN 46037Active
 MLS ID #22116077, Ziyi Yang, MYL Realty, LLC. MIBOR as distributed by MLS GRID
 - $599,9994 bd4 ba4.1k sqft12395 Brean Way, Fishers, IN 46037Active
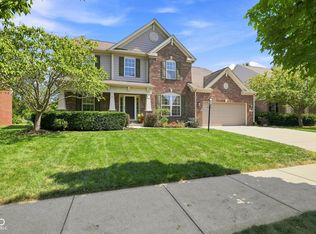 MLS ID #22120968, Laura Turner, F.C. Tucker Company. MIBOR as distributed by MLS GRID
