Immaculate home in desirable Heritage Green section of Windermere on private lot! Entire interior of home was just painted this year and new neutral carpet installed throughout! Numerous major updates provide peace of mind, including a 6 year old HVAC system, 5 year old roof, and 2 year old water heater. The family room features a woodburning fireplace with gas starter and opens directly to the kitchen. All appliances remain, including the washer and dryer. Beautiful hardwood flooring extends through the entry hall, half bath, kitchen, and breakfast room. The circular floor plan offers an easy flow for everyday living and entertaining. The spacious primary suite features a vaulted ceiling, double sinks, soaking tub, separate shower, and a large walk-in closet with custom shelving. Low maintenance exterior and light, bright interior. Cozy, covered front porch as well as open patio that overlooks private back yard with mature trees! Conveniently located for an easy drive to Geist and with retail shopping within walking distance.
Active
Price cut: $25.1K (9/28)
$399,900
10517 Greenway Dr, Fishers, IN 46037
4beds
2,515sqft
Residential, Single Family Residence
Built in 1995
0.28 Acres Lot
$-- Zestimate®
$159/sqft
$45/mo HOA
What's special
Low maintenance exteriorCozy covered front porchSpacious primary suiteDouble sinksPrivate lotVaulted ceilingLight bright interior
- 37 days
- 768
- 64
Zillow last checked:
Listing updated:
Listed by:
John Stewart jstewart@talktotucker.com,
F.C. Tucker Company,
Shannon McNulty Everly 317-418-2888,
F.C. Tucker Company
Source: MIBOR as distributed by MLS GRID,MLS#: 22122379
Facts & features
Interior
Bedrooms & bathrooms
- Bedrooms: 4
- Bathrooms: 3
- Full bathrooms: 2
- 1/2 bathrooms: 1
- Main level bathrooms: 1
Primary bedroom
- Level: Upper
- Area: 255 Square Feet
- Dimensions: 17x15
Bedroom 2
- Level: Upper
- Area: 120 Square Feet
- Dimensions: 12x10
Bedroom 3
- Level: Upper
- Area: 110 Square Feet
- Dimensions: 11x10
Bedroom 4
- Level: Upper
- Area: 180 Square Feet
- Dimensions: 15x12
Breakfast room
- Level: Main
- Area: 132 Square Feet
- Dimensions: 12x11
Dining room
- Level: Main
- Area: 110 Square Feet
- Dimensions: 11x10
Family room
- Level: Main
- Area: 252 Square Feet
- Dimensions: 18x14
Kitchen
- Level: Main
- Area: 121 Square Feet
- Dimensions: 11X11
Laundry
- Level: Main
- Area: 84 Square Feet
- Dimensions: 14x6
Living room
- Level: Main
- Area: 180 Square Feet
- Dimensions: 15x12
Heating
- Forced Air
Cooling
- Central Air
Appliances
- Included: Dishwasher, Dryer, Disposal, Gas Water Heater, Humidifier, Exhaust Fan, Microwave, Electric Oven, Refrigerator, Washer, Water Softener Owned
- Laundry: Main Level
Features
- Attic Access, Double Vanity, Breakfast Bar, Vaulted Ceiling(s), High Speed Internet, Pantry, Walk-In Closet(s)
- Has basement: No
- Attic: Access Only
- Number of fireplaces: 1
- Fireplace features: Wood Burning
Interior area
- Total structure area: 2,515
- Total interior livable area: 2,515 sqft
Property
Parking
- Total spaces: 2
- Parking features: Attached, Concrete, Garage Door Opener
- Attached garage spaces: 2
Features
- Levels: Two
- Stories: 2
- Patio & porch: Covered, Patio
Lot
- Size: 0.28 Acres
- Features: Sidewalks, Suburb, Mature Trees, Trees-Small (Under 20 Ft)
Details
- Parcel number: 291508010003000020
- Special conditions: Sales Disclosure On File
- Horse amenities: None
Construction
Type & style
- Home type: SingleFamily
- Architectural style: Traditional
- Property subtype: Residential, Single Family Residence
Materials
- Vinyl With Brick
- Foundation: Block
Condition
- Updated/Remodeled
- New construction: No
- Year built: 1995
Utilities & green energy
- Water: Public
Community & HOA
Community
- Subdivision: Heritage Green
HOA
- Has HOA: Yes
- Amenities included: Maintenance, Management, Park, Picnic Area, Playground, Snow Removal
- Services included: Association Home Owners, Entrance Common, Maintenance, ParkPlayground, Management, Snow Removal
- HOA fee: $540 annually
- HOA phone: 317-915-0400
Location
- Region: Fishers
Financial & listing details
- Price per square foot: $159/sqft
- Tax assessed value: $347,000
- Annual tax amount: $3,626
- Date on market: 9/11/2026
- Cumulative days on market: 39 days
Estimated market value
Not available
Estimated sales range
Not available
Not available
Price history
| Date | Event | Price |
|---|---|---|
| 9/28/2026 | Price change | $399,900-5.9%$159/sqft |
Source:  MIBOR as distributed by MLS GRID #22122379 Report a problem | ||
| 9/11/2026 | Listed for sale | $425,000+119.1%$169/sqft |
Source: MIBOR as distributed by MLS GRID #22122379 Report a problem | ||
| 8/9/2011 | Sold | $194,000-3%$77/sqft |
Source: MIBOR as distributed by MLS GRID #21118785 Report a problem | ||
| 6/9/2011 | Price change | $199,900-2.4%$79/sqft |
Source: Vflyer Homes #21118785 Report a problem | ||
| 5/16/2011 | Listed for sale | $204,900+4.1%$81/sqft |
Source: Vflyer Homes #21118785 Report a problem | ||
| 10/19/2007 | Sold | $196,900$78/sqft |
Source: MIBOR as distributed by MLS GRID #2760031 Report a problem | ||
Public tax history
| Year | Property taxes | Tax assessment |
|---|---|---|
| 2025 | $3,814 +14.9% | $347,000 +4.7% |
| 2024 | $3,319 +2% | $331,300 +9.2% |
| 2023 | $3,255 +16% | $303,300 +10.2% |
| 2022 | $2,805 +0.1% | $275,300 +16.5% |
| 2021 | $2,803 +6.1% | $236,400 +0.4% |
| 2020 | $2,641 -0.9% | $235,400 +5.9% |
| 2019 | $2,664 +5.5% | $222,300 +0.7% |
| 2018 | $2,525 +2.5% | $220,800 +3.6% |
| 2017 | $2,462 +8.5% | $213,100 +1.5% |
| 2016 | $2,270 +5.2% | $209,900 +4.7% |
| 2014 | $2,157 -46.8% | $200,500 +5.4% |
| 2013 | $4,055 -1.2% | $190,200 -1.1% |
| 2012 | $4,102 +98.4% | $192,400 -5.2% |
| 2011 | $2,068 +4.7% | $203,000 |
| 2010 | $1,974 +3.6% | $203,000 |
| 2009 | $1,906 -6.6% | $203,000 |
| 2007 | $2,041 -17.5% | $203,000 -0.7% |
| 2006 | $2,475 | $204,500 +10.9% |
| 2005 | -- | $184,400 +51.4% |
| 2002 | $2,789 -0.5% | $121,800 +200% |
| 2001 | $2,803 | $40,600 |
Find assessor info on the county website
Monthly payment
Est. payment
Payment breakdown
Explore the cost of this home by adjusting the details. Changes won't be saved.Climate risks
Neighborhood: 46037
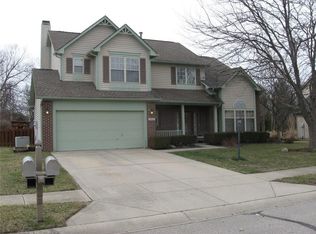

Similar homes
- $389,9005 bd3 ba3.1k sqft13044 Brookdale Dr, Fishers, IN 46037Active
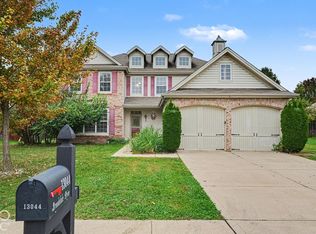 MLS ID #22131350, Robert Salmons, Entera Realty. MIBOR as distributed by MLS GRID
- $425,0004 bd3 ba2.8k sqft8935 Tanner Dr, Fishers, IN 46038Active
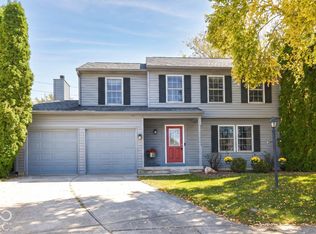 MLS ID #22128128, Stephanie Evelo, Keller Williams Indy Metro NE. MIBOR as distributed by MLS GRID
- $437,9994 bd3 ba2.8k sqft12934 Quarterback Ln, Fishers, IN 46037Active
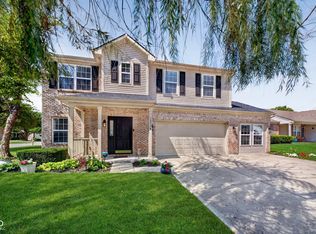 MLS ID #22106762, Nikita Crawford, JNA REALTY LLC. MIBOR as distributed by MLS GRID
- $525,0004 bd3 ba3.4k sqft9801 Logan Ln, Fishers, IN 46037Active
 MLS ID #22125302, Rhonda Hoeft, Keller Williams Indy Metro NE. MIBOR as distributed by MLS GRID
