Welcome Home to Fishers! This beautifully refreshed 4-bedroom, 2.5-bath home offers a long list of updates and improvements. Fresh interior and exterior paint gives the home a clean, updated feel, while brand-new carpet upstairs adds warmth and comfort throughout. The updated kitchen features refreshed cabinetry and new hardware. NEWER appliances and a center island for additional seating & storage space. Large vaulted living room with an additional living space off the kitchen area. Spacious den/office space with a storage closet outside and the half bath. Primary bedroom has updated flooring, walk-in closet, updated lighting and a spacious bathroom with a large linen closet. All other bedrooms have large oversized closets. A spacious and inviting loft area upstairs offers the perfect flex space for a home office, playroom, reading nook, media room, or additional lounge area. Step outside and discover one of the home's standout features-an incredible backyard designed for privacy and enjoyment. The sellers have made a significant investment in small trees and landscaping. Updated improvements included an extra large stamped concrete patio and also a gazebo. Additional improvements include: NEW washer and dryer, NEW window screens, NEWER Roof, gutters & soffits (2019) NEWER HVAC (2022), Water Heater (6 months) updated exterior lighting, and a heated garage with an EV electrical charging port. HOA amenities include: Fitness center, outdoor pool, playground, volleyball, basketball court and walking trails. Located within Hamilton Southeastern School District and just minutes from I-69, Hamilton Town Center, shopping, dining, Fishers, Noblesville, and Indianapolis. Only one minute to Fishers elementary and high school.
Active
Price cut: $1K (10/14)
$428,999
11888 Geyser Ct, Fishers, IN 46037
4beds
2,586sqft
Residential, Single Family Residence
Built in 2010
7,840 Square Feet Lot
$-- Zestimate®
$166/sqft
$56/mo HOA
What's special
Updated kitchenSmall trees and landscapingNewer appliancesUpdated lightingUpdated exterior lightingBrand-new carpet upstairsWalk-in closet
- 41 days
- 362
- 19
Zillow last checked:
Listing updated:
Listed by:
Jen Mattos jenwmattos@gmail.com,
Garnet Group
Source: MIBOR as distributed by MLS GRID,MLS#: 22124185
Facts & features
Interior
Bedrooms & bathrooms
- Bedrooms: 4
- Bathrooms: 3
- Full bathrooms: 2
- 1/2 bathrooms: 1
- Main level bathrooms: 1
Primary bedroom
- Level: Upper
- Area: 360 Square Feet
- Dimensions: 20x18
Bedroom 2
- Level: Upper
- Area: 120 Square Feet
- Dimensions: 12x10
Bedroom 3
- Level: Upper
- Area: 120 Square Feet
- Dimensions: 12x10
Bedroom 4
- Level: Upper
- Area: 100 Square Feet
- Dimensions: 10x10
Dining room
- Level: Main
- Area: 192 Square Feet
- Dimensions: 12x16
Family room
- Level: Main
- Area: 256 Square Feet
- Dimensions: 16x16
Kitchen
- Level: Main
- Area: 240 Square Feet
- Dimensions: 12x20
Living room
- Level: Main
- Area: 120 Square Feet
- Dimensions: 12x10
Loft
- Level: Upper
- Area: 110 Square Feet
- Dimensions: 11x10
Office
- Level: Main
- Area: 156 Square Feet
- Dimensions: 13x12
Heating
- Forced Air, Electric
Cooling
- Central Air
Appliances
- Included: Dishwasher, Dryer, Disposal, Microwave, Electric Oven, Refrigerator, Washer, Water Heater, Water Softener Owned
- Laundry: Connections All
Features
- Double Vanity, Breakfast Bar, High Speed Internet, Pantry, Walk-In Closet(s)
- Windows: Wood Work Stained
- Has basement: No
Interior area
- Total structure area: 2,586
- Total interior livable area: 2,586 sqft
Property
Parking
- Total spaces: 2
- Parking features: Attached
- Attached garage spaces: 2
Features
- Levels: Two
- Stories: 2
- Patio & porch: Covered
- Exterior features: Lighting
- Fencing: Fenced,Partial
Lot
- Size: 7,840 Square Feet
- Features: Sidewalks, Rural - Not Subdivision
Details
- Additional structures: Gazebo
- Parcel number: 291127025033000020
- Horse amenities: None
Construction
Type & style
- Home type: SingleFamily
- Architectural style: Traditional
- Property subtype: Residential, Single Family Residence
Materials
- Vinyl With Brick
- Foundation: Slab
Condition
- Updated/Remodeled
- New construction: No
- Year built: 2010
Utilities & green energy
- Water: Public
Community & HOA
Community
- Security: Smoke Detector(s)
- Subdivision: Limestone Springs
HOA
- Has HOA: Yes
- Amenities included: Pool, Clubhouse, Exercise Course, Fitness Center, Maintenance, Park, Playground, Snow Removal, Trash, Trail(s)
- Services included: Association Home Owners, Clubhouse, Entrance Common, Exercise Room, Maintenance, ParkPlayground, Snow Removal, Trash, Walking Trails
- HOA fee: $56 monthly
- HOA phone: 317-570-4358
Location
- Region: Fishers
Financial & listing details
- Price per square foot: $166/sqft
- Tax assessed value: $349,400
- Annual tax amount: $3,656
- Date on market: 9/3/2026
- Cumulative days on market: 41 days
Estimated market value
Not available
Estimated sales range
Not available
Not available
Price history
| Date | Event | Price |
|---|---|---|
| 10/14/2026 | Price change | $428,999-0.2%$166/sqft |
Source:  MIBOR as distributed by MLS GRID #22124185 Report a problem MIBOR as distributed by MLS GRID #22124185 Report a problem | ||
| 9/27/2026 | Price change | $429,999-1.1%$166/sqft |
Source: MIBOR as distributed by MLS GRID #22124185 Report a problem | ||
| 9/11/2026 | Price change | $434,999-1.1%$168/sqft |
Source: MIBOR as distributed by MLS GRID #22124185 Report a problem | ||
| 9/3/2026 | Listed for sale | $439,999+95.6%$170/sqft |
Source: MIBOR as distributed by MLS GRID #22124185 Report a problem | ||
| 5/5/2017 | Sold | $225,000$87/sqft |
Source: MIBOR as distributed by MLS GRID #21471130 Report a problem | ||
Public tax history
| Year | Property taxes | Tax assessment |
|---|---|---|
| 2025 | $3,784 +9.2% | $349,400 +6.3% |
| 2024 | $3,466 +4.1% | $328,800 +4.5% |
| 2023 | $3,331 +12.7% | $314,600 +11.4% |
| 2022 | $2,955 +3.3% | $282,400 +13.2% |
| 2021 | $2,861 +7.8% | $249,400 +3.2% |
| 2020 | $2,653 +11.9% | $241,600 +6.5% |
| 2019 | $2,371 +2.9% | $226,800 +10.3% |
| 2018 | $2,305 +10.8% | $205,600 +1.3% |
| 2017 | $2,081 +11.3% | $202,900 +7.6% |
| 2016 | $1,869 +4.9% | $188,600 +6% |
| 2014 | $1,781 +7.3% | $178,000 +6.2% |
| 2013 | $1,660 +0.7% | $167,600 +1.6% |
| 2012 | $1,649 +9.5% | $164,900 +2.2% |
| 2011 | $1,506 | $161,300 +26783.3% |
| 2010 | -- | $600 |
| 2009 | $12 +12.4% | $600 |
| 2007 | $11 | $600 |
| 2006 | -- | -- |
Find assessor info on the county website
Monthly payment
Est. payment
Payment breakdown
Explore the cost of this home by adjusting the details. Changes won't be saved.Climate risks
Neighborhood: 46037

Similar homes
- $330,0003 bd3 ba2.4k sqft11217 Candice Dr, Fishers, IN 46038Active
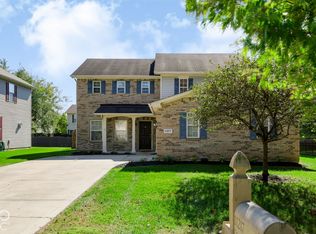 MLS ID #22130113, Angie Daza, PRESTIGE SVA GROUP INC. MIBOR as distributed by MLS GRID
 - $384,9003 bd3 ba3k sqft12243 Rambling Rd, Fishers, IN 46037Active
 MLS ID #22118407, William Griffin, CPR Real Estate, LLC. MIBOR as distributed by MLS GRID
 - $369,0003 bd3 ba2.1k sqft13024 W Elster Way, Fishers, IN 46037Active
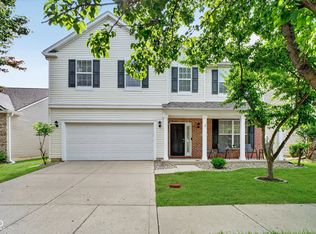 MLS ID #22115409, Penny Dunn, CENTURY 21 Scheetz. MIBOR as distributed by MLS GRID
 - $339,9003 bd3 ba2.1k sqft13063 E 131st St, Fishers, IN 46037Active
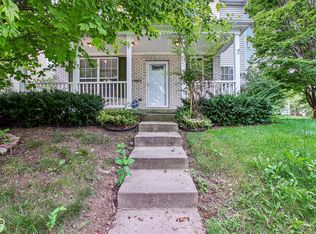 MLS ID #22123375, Ryan Radecki, Highgarden Real Estate. MIBOR as distributed by MLS GRID
