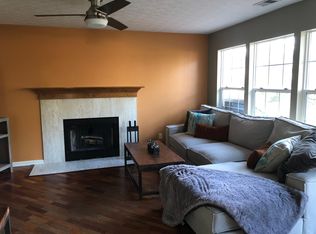
Welcome home to this beautifully maintained 4-bedroom, 2.5-bath home in the desirable Eller Run neighborhood of Fishers! Situated on a large corner lot, this home offers an ideal combination of space, comfort, and convenience. Step inside to find soaring cathedral and vaulted ceilings, abundant natural light, and an open, inviting floor plan. New luxury vinyl plank flooring adds style and durability throughout much of the home. The bright kitchen features stainless steel appliances and flows seamlessly into the breakfast nook and spacious family room, where a cozy wood-burning fireplace is framed by custom built-in shelving, creating the perfect gathering space. The spacious primary suite is a true retreat with a vaulted ceiling, walk-in closet, and an en-suite bath featuring double vanities, a skylight, walk-in shower, large tub and plenty of natural light. Outside, enjoy the large fenced backyard with plenty of room for entertaining, pets, or play. The oversized corner lot provides additional outdoor space and curb appeal, while the attached 2-car garage offers extra storage and convenience. Residents of Eller Run enjoy neighborhood amenities including scenic nature trails, a playground, and a basketball court, all while being just minutes from top-rated Hamilton Southeastern schools, shopping, dining, parks, and easy access to I-69. Don't miss this opportunity to own a beautiful home in one of Fishers' most convenient locations!
Active
Price cut: $10K (9/2)
$390,000
6244 Valleyview Dr, Fishers, IN 46038
4beds
2,250sqft
Residential, Single Family Residence
Built in 1995
0.26 Acres Lot
$-- Zestimate®
$173/sqft
$33/mo HOA
What's special
- 62 days
- 787
- 96
Likely to sell faster than
Zillow last checked:
Listing updated:
Listed by:
Shelly Walters-Cifelli shelly@shellywalters.com,
F.C. Tucker Company,
Jeffery Mathey 317-558-9178
Source: MIBOR as distributed by MLS GRID,MLS#: 22118273
Facts & features
Interior
Bedrooms & bathrooms
- Bedrooms: 4
- Bathrooms: 3
- Full bathrooms: 2
- 1/2 bathrooms: 1
- Main level bathrooms: 1
Primary bedroom
- Level: Upper
- Area: 192 Square Feet
- Dimensions: 16x12
Bedroom 2
- Level: Upper
- Area: 110 Square Feet
- Dimensions: 11x10
Bedroom 3
- Level: Upper
- Area: 144 Square Feet
- Dimensions: 12x12
Bedroom 4
- Level: Upper
- Area: 100 Square Feet
- Dimensions: 10x10
Breakfast room
- Features: Luxury Vinyl Plank
- Level: Main
- Area: 108 Square Feet
- Dimensions: 12x9
Dining room
- Features: Luxury Vinyl Plank
- Level: Main
- Area: 154 Square Feet
- Dimensions: 14x11
Family room
- Level: Main
- Area: 180 Square Feet
- Dimensions: 15x12
Kitchen
- Features: Luxury Vinyl Plank
- Level: Main
- Area: 110 Square Feet
- Dimensions: 11x10
Laundry
- Features: Luxury Vinyl Plank
- Level: Main
- Area: 72 Square Feet
- Dimensions: 12x6
Living room
- Features: Luxury Vinyl Plank
- Level: Main
- Area: 192 Square Feet
- Dimensions: 16x12
Heating
- Forced Air, Heat Pump, Electric
Cooling
- Central Air
Appliances
- Included: Dishwasher, Dryer, Electric Water Heater, Disposal, MicroHood, Electric Oven, Refrigerator, Washer, Water Softener Owned, Microwave
- Laundry: Connections All, Laundry Room, Main Level
Features
- Attic Access, Built-in Features, Vaulted Ceiling(s), Kitchen Island, Entrance Foyer, Ceiling Fan(s), High Speed Internet, Eat-in Kitchen, Wired for Data, Pantry, Smart Thermostat, Walk-In Closet(s), Double Vanity, Cathedral Ceiling(s)
- Windows: Wood Work Painted
- Has basement: No
- Attic: Access Only
- Number of fireplaces: 1
- Fireplace features: Family Room, Wood Burning, Living Room
Interior area
- Total structure area: 2,250
- Total interior livable area: 2,250 sqft
Property
Parking
- Total spaces: 2
- Parking features: Attached
- Attached garage spaces: 2
- Details: Garage Parking Other(Garage Door Opener, Guest Street Parking, Keyless Entry)
Features
- Levels: Two
- Stories: 2
- Patio & porch: Patio, Covered
- Fencing: Fenced,Full,Gate
- Has view: Yes
- View description: Neighborhood, Trees/Woods
Lot
- Size: 0.26 Acres
- Features: Corner Lot, Irregular Lot, Sidewalks, Mature Trees
Details
- Parcel number: 291410203008000006
- Special conditions: Defects/None Noted,Sales Disclosure On File
- Horse amenities: None
Construction
Type & style
- Home type: SingleFamily
- Architectural style: Traditional
- Property subtype: Residential, Single Family Residence
Materials
- Brick, Vinyl With Brick
- Foundation: Slab
Condition
- Updated/Remodeled
- New construction: No
- Year built: 1995
Utilities & green energy
- Electric: 200+ Amp Service
- Water: Public
Community & HOA
Community
- Security: Smoke Detector(s)
- Subdivision: Eller Run
HOA
- Has HOA: Yes
- Amenities included: Basketball Court, Jogging Path, Landscaping, Maintenance, Maintenance Grounds, Park, Playground, Snow Removal, Trail(s), Management
- Services included: Association Home Owners, Entrance Common, Maintenance, Nature Area, ParkPlayground, Management, Snow Removal, Walking Trails, See Remarks
- HOA fee: $400 annually
- HOA phone: 317-251-9393
Location
- Region: Fishers
Financial & listing details
- Price per square foot: $173/sqft
- Tax assessed value: $317,100
- Annual tax amount: $6,556
- Date on market: 8/6/2026
- Cumulative days on market: 49 days
Estimated market value
Not available
Estimated sales range
Not available
Not available
Price history
| Date | Event | Price |
|---|---|---|
| 9/2/2026 | Price change | $390,000-2.5%$173/sqft |
Source:  MIBOR as distributed by MLS GRID #22118273 Report a problem MIBOR as distributed by MLS GRID #22118273 Report a problem | ||
| 8/6/2026 | Listed for sale | $400,000+122.2%$178/sqft |
Source: MIBOR as distributed by MLS GRID #22118273 Report a problem | ||
| 2/13/2025 | Listing removed | $2,400$1/sqft |
Source: MIBOR as distributed by MLS GRID #22021005 Report a problem | ||
| 2/6/2025 | Listed for rent | $2,400+26.3%$1/sqft |
Source: MIBOR as distributed by MLS GRID #22021005 Report a problem | ||
| 7/6/2020 | Listing removed | $1,900$1/sqft |
Source: F.C. Tucker Company #21722577 Report a problem | ||
| 7/3/2020 | Listed for rent | $1,900+5.6%$1/sqft |
Source: F.C. Tucker Company #21722577 Report a problem | ||
| 10/3/2016 | Listing removed | $1,800-2.7%$1/sqft |
Source: FC Tucker Report a problem | ||
| 8/6/2014 | Listing removed | $1,850$1/sqft |
Source: RE/MAX Ability Plus #21302580 Report a problem | ||
| 9/7/2013 | Listed for rent | $1,850$1/sqft |
Source: Re/Max Ability Plus #21254431 Report a problem | ||
| 8/16/2013 | Sold | $180,000-5.2%$80/sqft |
Source: MIBOR as distributed by MLS GRID #21241246 Report a problem | ||
| 7/10/2013 | Pending sale | $189,900$84/sqft |
Source: Indy Metro Northeast dba Keller Williams Realty #21241246 Report a problem | ||
| 6/29/2013 | Listed for sale | $189,900+40.7%$84/sqft |
Source: Indy Metro Northeast dba Keller Williams Realty #21241246 Report a problem | ||
| 5/15/2012 | Sold | $135,000-14.3%$60/sqft |
Source: MIBOR as distributed by MLS GRID #21168283 Report a problem | ||
| 3/30/2012 | Listed for sale | $157,500-33.2%$70/sqft |
Source: Diamond Group Realty #21168283 Report a problem | ||
| 10/5/2010 | Sold | $235,941+19%$105/sqft |
Source: Public Record Report a problem | ||
| 3/17/2006 | Sold | $198,239+19.5%$88/sqft |
Source: MIBOR as distributed by MLS GRID #2607026 Report a problem | ||
| 10/27/2000 | Sold | $165,900$74/sqft |
Source: Agent Provided Report a problem | ||
Public tax history
| Year | Property taxes | Tax assessment |
|---|---|---|
| 2025 | $6,909 -2% | $317,100 +0.8% |
| 2024 | $7,052 +10.3% | $314,700 -1.8% |
| 2023 | $6,391 +16.1% | $320,400 +11.8% |
| 2022 | $5,503 +5.7% | $286,600 +19.2% |
| 2021 | $5,206 +1.2% | $240,400 +6.7% |
| 2020 | $5,143 +10.5% | $225,200 +1.8% |
| 2019 | $4,654 +5% | $221,300 +10.4% |
| 2018 | $4,430 +1.2% | $200,500 +4% |
| 2017 | $4,379 +6.9% | $192,700 +0.6% |
| 2016 | $4,096 +4.5% | $191,600 +5.2% |
| 2014 | $3,918 +101.7% | $182,200 -2.3% |
| 2013 | $1,942 +1.9% | $186,500 +2.6% |
| 2012 | $1,907 -53.4% | $181,800 -7.2% |
| 2011 | $4,092 +109.5% | $195,900 |
| 2010 | $1,953 +6.8% | $195,900 |
| 2009 | $1,829 -3.9% | $195,900 +1.8% |
| 2007 | $1,902 -16.7% | $192,400 |
| 2006 | $2,283 | $192,400 +17.6% |
| 2005 | -- | $163,600 +55.5% |
| 2002 | $2,383 -0.5% | $105,200 +200.1% |
| 2001 | $2,394 | $35,060 |
Find assessor info on the county website
Monthly payment
Est. payment
Payment breakdown
Explore the cost of this home by adjusting the details. Changes won't be saved.Climate risks
Neighborhood: 46038
Nearby schools
Schools provided by the listing agent
- Elementary: Fishers Elementary School
- Middle: Riverside Junior High
- High: Fishers High School
Source: MIBOR as distributed by MLS GRID. This data may not be complete. We recommend contacting the local school district to confirm school assignments for this home.

Similar homes
- $399,9994 bd3 ba2.1k sqft8921 Woodlark Dr, Fishers, IN 46038Active
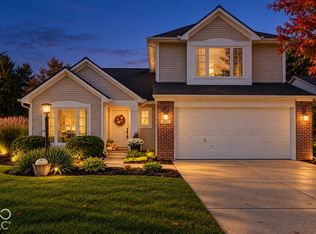 MLS ID #22125684, Jeffrey Cloyd, RE/MAX Advanced Realty. MIBOR as distributed by MLS GRID
 - $430,0004 bd3 ba2.6k sqft8451 Ardennes Dr, Fishers, IN 46038Active
 MLS ID #22117048, Rachelle (Shelly) Hughes, Indy A-Team Realty. MIBOR as distributed by MLS GRID
 - $340,0003 bd3 ba1.6k sqft6125 Woodmill Dr, Fishers, IN 46038Active
 MLS ID #22101987, Stephanie Cook, eXp Realty LLC. MIBOR as distributed by MLS GRID
 - $369,9004 bd3 ba2.6k sqft16952 Peach Ln, Noblesville, IN 46060Active
 MLS ID #22130320, Xue Jiang, T L C Real Estate Group. MIBOR as distributed by MLS GRID
