INCREDIBLE PRICE IMPROVEMENT! Offering one of the largest floor plans currently available in the neighborhood, this beautifully updated traditional home features 2,484 square feet of thoughtfully designed living space. Freshly painted throughout, this move-in-ready home is filled with stylish updates. The spacious kitchen shines with brand-new stainless steel appliances, new countertop, and sink. New carpet throughout the home adds warmth and comfort, and new ceiling fans provide a fresh, modern touch. The primary bedroom features an ensuite bathroom designed for relaxation with a jetted soaking tub and double vanity as well as a large walk-in closet. In addition to the spacious primary suite, the home offers three other generously sized bedrooms, providing plenty of space for family, guests, or a home office. Outside, enjoy a freshly landscaped yard, a welcoming front porch, and privacy ideal for entertaining or simply unwinding. With extensive cosmetic updates already completed, this exceptional Carmel home is truly move-in ready.
Active
Price cut: $14.9K (9/14)
$450,000
14558 Cherry Ridge Rd, Carmel, IN 46033
4beds
2,484sqft
Residential, Single Family Residence
Built in 1996
10,454 Square Feet Lot
$-- Zestimate®
$181/sqft
$44/mo HOA
What's special
Freshly landscaped yardDouble vanityWelcoming front porchJetted soaking tubSpacious kitchenBrand-new stainless steel appliancesNew ceiling fans
- 51 days
- 1,056
- 71
Zillow last checked:
Listing updated:
Listed by:
Bruce Higgins bruce.higgins@talktotucker.com,
F.C. Tucker Company
Source: MIBOR as distributed by MLS GRID,MLS#: 22093914
Facts & features
Interior
Bedrooms & bathrooms
- Bedrooms: 4
- Bathrooms: 3
- Full bathrooms: 2
- 1/2 bathrooms: 1
- Main level bathrooms: 1
- Main level bedrooms: 1
Primary bedroom
- Level: Upper
- Area: 216 Square Feet
- Dimensions: 18x12
Bedroom 2
- Level: Upper
- Area: 169 Square Feet
- Dimensions: 13x13
Bedroom 3
- Level: Main
- Area: 130 Square Feet
- Dimensions: 13x10
Bedroom 4
- Level: Upper
- Area: 120 Square Feet
- Dimensions: 12x10
Breakfast room
- Features: Tile-Ceramic
- Level: Main
- Area: 140 Square Feet
- Dimensions: 14x10
Dining room
- Level: Main
- Area: 144 Square Feet
- Dimensions: 12x12
Family room
- Level: Main
- Area: 247 Square Feet
- Dimensions: 19x13
Kitchen
- Features: Tile-Ceramic
- Level: Main
- Area: 121 Square Feet
- Dimensions: 11x11
Laundry
- Features: Tile-Ceramic
- Level: Main
- Area: 48 Square Feet
- Dimensions: 08x06
Living room
- Level: Main
- Area: 221 Square Feet
- Dimensions: 17x13
Sun room
- Features: Other
- Level: Main
- Area: 140 Square Feet
- Dimensions: 14x10
Heating
- Forced Air, Natural Gas
Cooling
- Central Air
Appliances
- Included: Electric Cooktop, Dishwasher, Dryer, Microwave, Refrigerator, Washer, Gas Water Heater
Features
- Attic Pull Down Stairs, Built-in Features, Cathedral Ceiling(s), Vaulted Ceiling(s), Walk-In Closet(s), Breakfast Bar, Double Vanity, Entrance Foyer, Pantry, Wired for Sound
- Has basement: No
- Attic: Pull Down Stairs
- Number of fireplaces: 1
- Fireplace features: Family Room
Interior area
- Total structure area: 2,484
- Total interior livable area: 2,484 sqft
Video & virtual tour
Property
Parking
- Total spaces: 2
- Parking features: Attached
- Attached garage spaces: 2
Features
- Levels: Two
- Stories: 2
- Patio & porch: Covered, Screened
Lot
- Size: 10,454 Square Feet
- Features: Sidewalks, Storm Sewer, Mature Trees
Details
- Parcel number: 291022002009000018
- Horse amenities: None
Construction
Type & style
- Home type: SingleFamily
- Architectural style: Contemporary
- Property subtype: Residential, Single Family Residence
Materials
- Brick
- Foundation: Slab
Condition
- New construction: No
- Year built: 1996
Utilities & green energy
- Water: Public
Community & HOA
Community
- Subdivision: Ashmore Trace
HOA
- Has HOA: Yes
- Amenities included: Management
- Services included: Entrance Common, Management
- HOA fee: $525 annually
- HOA phone: 317-706-1706
Location
- Region: Carmel
Financial & listing details
- Price per square foot: $181/sqft
- Tax assessed value: $343,100
- Annual tax amount: $6,820
- Date on market: 7/29/2026
- Cumulative days on market: 52 days
Estimated market value
Not available
Estimated sales range
Not available
Not available
Price history
| Date | Event | Price |
|---|---|---|
| 9/14/2026 | Price change | $450,000-3.2%$181/sqft |
Source:  MIBOR as distributed by MLS GRID #22093914 Report a problem MIBOR as distributed by MLS GRID #22093914 Report a problem | ||
| 8/26/2026 | Price change | $464,900-3.1%$187/sqft |
Source: MIBOR as distributed by MLS GRID #22093914 Report a problem | ||
| 8/17/2026 | Price change | $479,900-2.1%$193/sqft |
Source: MIBOR as distributed by MLS GRID #22093914 Report a problem | ||
| 8/10/2026 | Price change | $490,000-3.9%$197/sqft |
Source: MIBOR as distributed by MLS GRID #22093914 Report a problem | ||
| 7/29/2026 | Listed for sale | $510,000+157.7%$205/sqft |
Source: MIBOR as distributed by MLS GRID #22093914 Report a problem | ||
| 11/14/2018 | Listing removed | $1,750$1/sqft |
Source: Red Door Property Management Report a problem | ||
| 10/12/2018 | Price change | $1,750-7.7%$1/sqft |
Source: Red Door Property Management Report a problem | ||
| 9/12/2018 | Listed for rent | $1,895+5.6%$1/sqft |
Source: Red Door Property Management Report a problem | ||
| 9/22/2017 | Listing removed | $1,795$1/sqft |
Source: A M Rentals, Inc Report a problem | ||
| 7/12/2017 | Listed for rent | $1,795$1/sqft |
Source: A M Rentals, Inc Report a problem | ||
| 3/1/2001 | Sold | $197,900$80/sqft |
Source: MIBOR as distributed by MLS GRID #2029380 Report a problem | ||
Public tax history
| Year | Property taxes | Tax assessment |
|---|---|---|
| 2025 | $6,758 -0.9% | $343,100 +1.4% |
| 2024 | $6,820 +14.5% | $338,300 |
| 2023 | $5,955 +12.2% | $338,300 +17.2% |
| 2022 | $5,309 +5.7% | $288,700 +12.7% |
| 2021 | $5,024 +7% | $256,200 +5.7% |
| 2020 | $4,695 +5.6% | $242,400 +6.1% |
| 2019 | $4,445 +1.4% | $228,500 +5.1% |
| 2018 | $4,382 0% | $217,400 +1.1% |
| 2017 | $4,384 +12.2% | $215,000 +0.9% |
| 2016 | $3,905 +5.8% | $213,000 +12.9% |
| 2014 | $3,693 +0.5% | $188,700 +3% |
| 2013 | $3,674 -1.4% | $183,200 -0.4% |
| 2012 | $3,726 -5.2% | $184,000 -11.1% |
| 2011 | $3,932 -4.4% | $207,000 |
| 2010 | $4,112 +15.4% | $207,000 |
| 2009 | $3,562 +12.7% | $207,000 +5.1% |
| 2007 | $3,160 +8% | $197,000 |
| 2006 | $2,925 | $197,000 +9.7% |
| 2005 | -- | $179,600 |
Find assessor info on the county website
Monthly payment
Est. payment
Payment breakdown
Explore the cost of this home by adjusting the details. Changes won't be saved.Climate risks
Neighborhood: 46033
Nearby schools
Schools provided by the listing agent
- Elementary: Cherry Tree Elementary School
- Middle: Clay Middle School
- High: Carmel High School
Source: MIBOR as distributed by MLS GRID. This data may not be complete. We recommend contacting the local school district to confirm school assignments for this home.
Similar homes
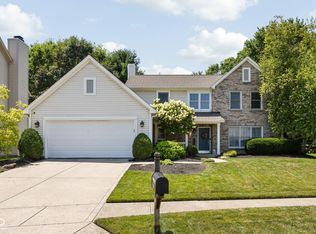
- $469,0004 bd3 ba2.2k sqft13815 Fernleaf Way, Carmel, IN 46033Active
 MLS ID #22117416, Jeffrey Sheets, Circle Real Estate. MIBOR as distributed by MLS GRID
 - $449,9004 bd3 ba2.3k sqft7704 Garrick St, Fishers, IN 46038Active
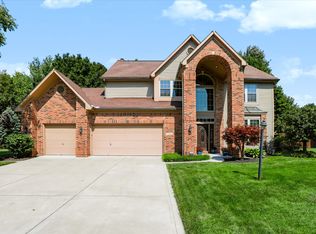 MLS ID #22124879, Scott Hackman, CENTURY 21 Scheetz. MIBOR as distributed by MLS GRID
 - $525,0004 bd3 ba2.9k sqft13035 Wembly Rd, Carmel, IN 46033Active
 MLS ID #22076616, Danielle Robinson, F.C. Tucker Company. MIBOR as distributed by MLS GRID
 - $439,9004 bd3 ba2.3k sqft15068 Windsor Ln, Noblesville, IN 46060Active
 MLS ID #22123739, Andrea Middlesworth, Carpenter, REALTORS®. MIBOR as distributed by MLS GRID
