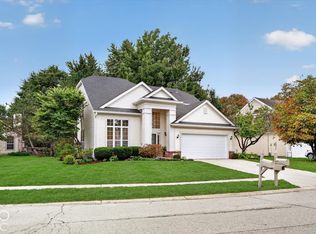
Welcome to 1361 Midway Ct, nestled in one of Carmel's most highly desirable communities and located within a top-rated school district for all grades! This beautiful 4-bedroom, 2.5-bath home offers 2,606 square feet of thoughtfully designed living space, blending modern finishes with timeless comfort. Step inside to discover luxury vinyl plank flooring, plush carpet, and fresh paint, creating a crisp, move-in ready feel from the moment you enter. The main level offers a seamless flow perfect for both everyday living and entertaining. Upstairs, the spacious primary suite serves as a true retreat, featuring a private en-suite bathroom and a custom-designed walk-in closet with built-in cabinetry for elevated organization and style. Three additional generously sized bedrooms with a massive bonus room provide flexibility for family, guests, or a home office. Situated on a quiet cul-de-sac up against dense woods in a highly sought-after Carmel location, this home offers both privacy and convenience-just minutes from shopping, dining, parks, and major commuter routes. Don't miss the opportunity to own a turnkey home in one of Central Indiana's most coveted areas for under $450K!
Active
$444,750
1361 Midway Ct, Carmel, IN 46032
4beds
2,606sqft
Residential, Single Family Residence
Built in 2000
9,583 Square Feet Lot
$-- Zestimate®
$171/sqft
$62/mo HOA
What's special
Plush carpetUp against dense woodsPrivate en-suite bathroomFresh paintLuxury vinyl plank flooring
- 75 days
- 1,422
- 119
Likely to sell faster than
Zillow last checked:
Listing updated:
Listed by:
Nick Ohrn nick@theOHRNgroup.com,
eXp Realty, LLC
Source: MIBOR as distributed by MLS GRID,MLS#: 22117337
Facts & features
Interior
Bedrooms & bathrooms
- Bedrooms: 4
- Bathrooms: 3
- Full bathrooms: 2
- 1/2 bathrooms: 1
- Main level bathrooms: 1
Primary bedroom
- Level: Upper
- Area: 255 Square Feet
- Dimensions: 17x15
Bedroom 2
- Level: Upper
- Area: 210 Square Feet
- Dimensions: 15x14
Bedroom 3
- Level: Upper
- Area: 195 Square Feet
- Dimensions: 13x15
Bedroom 4
- Level: Upper
- Area: 110 Square Feet
- Dimensions: 10x11
Bonus room
- Level: Upper
- Area: 247 Square Feet
- Dimensions: 19x13
Dining room
- Level: Main
- Area: 192 Square Feet
- Dimensions: 16x12
Foyer
- Level: Main
- Area: 21 Square Feet
- Dimensions: 7x3
Kitchen
- Level: Main
- Area: 132 Square Feet
- Dimensions: 11x12
Living room
- Level: Main
- Area: 234 Square Feet
- Dimensions: 18x13
Heating
- Natural Gas
Cooling
- Central Air
Appliances
- Included: Electric Cooktop, Dishwasher, Refrigerator
Features
- Ceiling Fan(s), Eat-in Kitchen, Pantry, Walk-In Closet(s)
- Has basement: No
- Number of fireplaces: 1
- Fireplace features: Gas Starter
Interior area
- Total structure area: 2,606
- Total interior livable area: 2,606 sqft
Property
Parking
- Total spaces: 2
- Parking features: Attached
- Attached garage spaces: 2
Features
- Levels: Two
- Stories: 2
- Patio & porch: Covered, Deck
Lot
- Size: 9,583 Square Feet
- Features: Cul-De-Sac, Mature Trees, Wooded
Details
- Additional structures: Gazebo
- Parcel number: 290922101040000018
- Horse amenities: None
Construction
Type & style
- Home type: SingleFamily
- Architectural style: Traditional
- Property subtype: Residential, Single Family Residence
Materials
- Vinyl With Brick
- Foundation: Slab
Condition
- New construction: No
- Year built: 2000
Utilities & green energy
- Water: Public
- Utilities for property: Electricity Connected, Sewer Connected, Water Connected
Community & HOA
Community
- Subdivision: Brookstone Park
HOA
- Has HOA: Yes
- HOA fee: $372 semi-annually
- HOA phone: 317-875-5600
Location
- Region: Carmel
Financial & listing details
- Price per square foot: $171/sqft
- Tax assessed value: $396,100
- Annual tax amount: $7,574
- Date on market: 7/30/2026
- Cumulative days on market: 29 days
- Electric utility on property: Yes
Estimated market value
Not available
Estimated sales range
Not available
Not available
Price history
| Date | Event | Price |
|---|---|---|
| 7/30/2026 | Listed for sale | $444,750+10.6%$171/sqft |
Source:  MIBOR as distributed by MLS GRID #22117337 Report a problem MIBOR as distributed by MLS GRID #22117337 Report a problem | ||
| 5/20/2026 | Sold | $402,000-4.3%$154/sqft |
Source: MIBOR as distributed by MLS GRID #22092822 Report a problem | ||
| 4/27/2026 | Pending sale | $419,900$161/sqft |
Source: MIBOR as distributed by MLS GRID #22092822 Report a problem | ||
| 4/1/2026 | Listed for sale | $419,900+5%$161/sqft |
Source: MIBOR as distributed by MLS GRID #22092822 Report a problem | ||
| 8/26/2024 | Listing removed | -- |
Source: MIBOR as distributed by MLS GRID #21980954 Report a problem | ||
| 7/25/2024 | Price change | $399,900-1.2%$153/sqft |
Source: MIBOR as distributed by MLS GRID #21980954 Report a problem | ||
| 6/25/2024 | Price change | $404,900-2.4%$155/sqft |
Source: MIBOR as distributed by MLS GRID #21980954 Report a problem | ||
| 6/11/2024 | Price change | $414,900-2.4%$159/sqft |
Source: MIBOR as distributed by MLS GRID #21980954 Report a problem | ||
| 5/24/2024 | Listed for sale | $424,900+136.1%$163/sqft |
Source: MIBOR as distributed by MLS GRID #21980954 Report a problem | ||
| 7/22/2017 | Listing removed | $2,095$1/sqft |
Source: GOAL Properties - Property # 341210 Report a problem | ||
| 7/17/2017 | Price change | $2,095-2.3%$1/sqft |
Source: GOAL Properties - Property # 341210 Report a problem | ||
| 6/14/2017 | Price change | $2,145-4.5%$1/sqft |
Source: GOAL Properties - Property # 341210 Report a problem | ||
| 6/1/2017 | Listed for rent | $2,245$1/sqft |
Source: GOAL Properties - Property # 341210 Report a problem | ||
| 4/15/2002 | Sold | $180,000$69/sqft |
Source: MIBOR as distributed by MLS GRID #2208235 Report a problem | ||
Public tax history
| Year | Property taxes | Tax assessment |
|---|---|---|
| 2025 | $7,376 -0.9% | $396,100 +7.3% |
| 2024 | $7,443 +8% | $369,200 |
| 2023 | $6,889 +16.9% | $369,200 +10.5% |
| 2022 | $5,892 +3.9% | $334,000 +17.5% |
| 2021 | $5,673 +6.1% | $284,300 +3.9% |
| 2020 | $5,347 +13.3% | $273,700 +5.2% |
| 2019 | $4,718 +0.6% | $260,200 +13.8% |
| 2018 | $4,688 +103.4% | $228,600 +0.3% |
| 2017 | $2,304 +6.1% | $227,900 +2.8% |
| 2016 | $2,173 +11.5% | $221,800 +10.1% |
| 2014 | $1,949 +2.5% | $201,500 +3.8% |
| 2013 | $1,901 -2.8% | $194,100 -1.3% |
| 2012 | $1,956 -3.5% | $196,700 -7.3% |
| 2011 | $2,027 -4.4% | $212,300 |
| 2010 | $2,119 +14.6% | $212,300 -2.8% |
| 2009 | $1,849 -7.2% | $218,400 |
| 2007 | $1,994 -15.3% | $218,400 -0.1% |
| 2006 | $2,354 | $218,600 |
Find assessor info on the county website
Monthly payment
Est. payment
Payment breakdown
Explore the cost of this home by adjusting the details. Changes won't be saved.Climate risks
Neighborhood: 46032
Nearby schools
Schools provided by the listing agent
- Elementary: Smoky Row Elementary School
- Middle: Carmel Middle School
- High: Carmel High School
Source: MIBOR as distributed by MLS GRID. This data may not be complete. We recommend contacting the local school district to confirm school assignments for this home.
Similar homes
- $440,0003 bd3 ba1.9k sqft631 Burr Oak Dr, Carmel, IN 46032Active
 MLS ID #22117689, Marcie Knafel, CENTURY 21 Scheetz. MIBOR as distributed by MLS GRID
 - $449,0004 bd3 ba2.4k sqft14558 Cherry Ridge Rd, Carmel, IN 46033Active
 MLS ID #22093914, Bruce Higgins, F.C. Tucker Company. MIBOR as distributed by MLS GRID
 - $459,0004 bd3 ba2.2k sqft13815 Fernleaf Way, Carmel, IN 46033Active
 MLS ID #22117416, Jeffrey Sheets, Circle Real Estate. MIBOR as distributed by MLS GRID
 - $415,0004 bd3 ba2.2k sqft5868 E 126th St, Carmel, IN 46033Active
 MLS ID #22113385, Lindsay Sears, Compass Indiana, LLC. MIBOR as distributed by MLS GRID
