Discover an exceptional living opportunity at 3323 Eden Village DR, in Carmel, IN. This single-family residence, originally built in 1987, has been completely updated, offering 1428 square feet of refined living space. The transformation of this property ensures a contemporary and comfortable lifestyle from the moment you arrive. The living room provides a welcoming atmosphere, centered around a cozy fireplace, perfect for relaxation and gatherings. One of the full bathrooms has been thoughtfully updated to include a walk-in shower, providing a modern and convenient experience. Additional features include a private fenced yard for outdoor enjoyment and a covered patio, ideal for alfresco dining or simply unwinding. This meticulously updated property is ready to inspire your next chapter.
Active
Price cut: $20.1K (8/28)
$419,900
3323 Eden Village Dr, Carmel, IN 46033
3beds
1,428sqft
Residential, Single Family Residence
Built in 1987
7,405 Square Feet Lot
$-- Zestimate®
$294/sqft
$100/mo HOA
What's special
Cozy fireplacePrivate fenced yardIdeal for alfresco diningCovered patio
- 28 days
- 1,306
- 94
Likely to sell faster than
Zillow last checked:
Listing updated:
Listed by:
Greg Cooper 317-441-7166,
Compass Indiana, LLC,
Lisa Phillips 317-219-9277,
Compass Indiana, LLC
Source: MIBOR as distributed by MLS GRID,MLS#: 22117104
Facts & features
Interior
Bedrooms & bathrooms
- Bedrooms: 3
- Bathrooms: 2
- Full bathrooms: 2
- Main level bathrooms: 2
- Main level bedrooms: 3
Bedroom 2
- Level: Main
- Area: 100 Square Feet
- Dimensions: 10x10
Bedroom 3
- Level: Main
- Area: 120 Square Feet
- Dimensions: 10x12
Other
- Level: Main
- Area: 204 Square Feet
- Dimensions: 17x12
Dining room
- Level: Main
- Area: 120 Square Feet
- Dimensions: 15x08
Great room
- Level: Main
- Area: 238 Square Feet
- Dimensions: 17x14
Kitchen
- Features: Luxury Vinyl Plank
- Level: Main
- Area: 165 Square Feet
- Dimensions: 11x15
Heating
- Forced Air, Natural Gas
Cooling
- Central Air
Appliances
- Included: Dishwasher, Electric Water Heater, MicroHood, Electric Oven, Refrigerator
Features
- Cathedral Ceiling(s), Eat-in Kitchen
- Has basement: No
- Number of fireplaces: 1
- Fireplace features: Gas Log, Wood Burning
Interior area
- Total structure area: 1,428
- Total interior livable area: 1,428 sqft
Video & virtual tour
Property
Parking
- Total spaces: 2
- Parking features: Attached
- Attached garage spaces: 2
Features
- Levels: One
- Stories: 1
- Patio & porch: Covered
- Fencing: Fenced,Full
Lot
- Size: 7,405 Square Feet
- Features: Cul-De-Sac, Mature Trees
Details
- Parcel number: 291031206033000018
- Horse amenities: None
Construction
Type & style
- Home type: SingleFamily
- Architectural style: Traditional
- Property subtype: Residential, Single Family Residence
Materials
- Brick, Cedar
- Foundation: Slab
Condition
- New construction: No
- Year built: 1987
Utilities & green energy
- Water: Public
Community & HOA
Community
- Subdivision: Eden Village
HOA
- Has HOA: Yes
- Amenities included: Snow Removal
- Services included: Lawncare, Snow Removal
- HOA fee: $100 monthly
- HOA phone: 317-570-4358
Location
- Region: Carmel
Financial & listing details
- Price per square foot: $294/sqft
- Tax assessed value: $239,500
- Annual tax amount: $4,540
- Date on market: 8/12/2026
- Cumulative days on market: 30 days
Estimated market value
Not available
Estimated sales range
Not available
Not available
Price history
| Date | Event | Price |
|---|---|---|
| 8/28/2026 | Price change | $419,900-4.6%$294/sqft |
Source:  MIBOR as distributed by MLS GRID #22117104 Report a problem MIBOR as distributed by MLS GRID #22117104 Report a problem | ||
| 8/12/2026 | Listed for sale | $440,000$308/sqft |
Source: MIBOR as distributed by MLS GRID #22117104 Report a problem | ||
| 1/5/2024 | Listing removed | -- |
Source: Zillow Rentals Report a problem | ||
| 12/29/2023 | Listed for rent | $1,890+5.6%$1/sqft |
Source: Zillow Rentals Report a problem | ||
| 2/22/2022 | Listing removed | -- |
Source: Zillow Rental Manager Report a problem | ||
| 2/17/2022 | Listed for rent | $1,790+12.6%$1/sqft |
Source: Zillow Rental Manager Report a problem | ||
| 3/24/2021 | Listing removed | -- |
Source: Owner Report a problem | ||
| 5/19/2020 | Listing removed | $1,590$1/sqft |
Source: Owner Report a problem | ||
| 5/13/2020 | Listed for rent | $1,590$1/sqft |
Source: Owner Report a problem | ||
| 5/11/2019 | Listing removed | $1,590$1/sqft |
Source: Owner Report a problem | ||
| 4/16/2019 | Listed for rent | $1,590+14.4%$1/sqft |
Source: Owner Report a problem | ||
| 2/1/2018 | Listing removed | $1,390$1/sqft |
Source: Owner Report a problem | ||
| 1/20/2018 | Listed for rent | $1,390$1/sqft |
Source: Owner Report a problem | ||
Public tax history
| Year | Property taxes | Tax assessment |
|---|---|---|
| 2025 | $4,039 -0.9% | $239,500 +18.4% |
| 2024 | $4,076 +1% | $202,200 |
| 2023 | $4,034 +6.4% | $202,200 +3.4% |
| 2022 | $3,793 +15.6% | $195,600 +6.9% |
| 2021 | $3,281 +5% | $183,000 +15.6% |
| 2020 | $3,126 +1.4% | $158,300 +4.1% |
| 2019 | $3,082 -1% | $152,100 +0.5% |
| 2018 | $3,112 +9.3% | $151,400 -1.3% |
| 2017 | $2,848 +1.4% | $153,400 +13.1% |
| 2016 | $2,808 +7.2% | $135,600 +1.3% |
| 2014 | $2,618 -2.4% | $133,800 |
| 2013 | $2,683 -5.4% | $133,800 -4.5% |
| 2012 | $2,837 +4.1% | $140,100 -2.4% |
| 2011 | $2,726 -4.4% | $143,500 |
| 2010 | $2,850 +15.4% | $143,500 |
| 2009 | $2,470 +0.5% | $143,500 -6.3% |
| 2007 | $2,456 +16.2% | $153,100 +7.5% |
| 2006 | $2,115 | $142,400 +14.1% |
| 2005 | -- | $124,800 +52.8% |
| 2002 | $1,850 -40.7% | $81,700 +199.9% |
| 2001 | $3,118 | $27,240 |
Find assessor info on the county website
Monthly payment
Est. payment
Payment breakdown
Explore the cost of this home by adjusting the details. Changes won't be saved.Climate risks
Neighborhood: 46033
Nearby schools
Schools provided by the listing agent
- Elementary: Mohawk Trails Elementary School
- Middle: Clay Middle School
- High: Carmel High School
Source: MIBOR as distributed by MLS GRID. This data may not be complete. We recommend contacting the local school district to confirm school assignments for this home.

Similar homes
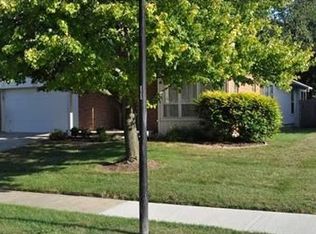
- $399,9993 bd3 ba2k sqft12424 Charing Cross Rd, Carmel, IN 46033Active
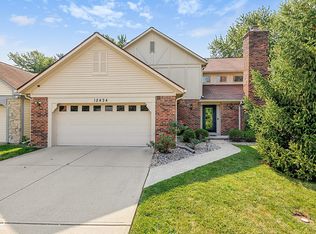 MLS ID #22115017, Mandy Arnold, F.C. Tucker Company. MIBOR as distributed by MLS GRID
 - $379,9004 bd3 ba1.7k sqft11357 Wood Creek Dr, Carmel, IN 46033Active
 MLS ID #22103398, Tonya Poer, United Real Estate Indpls. MIBOR as distributed by MLS GRID
 - $415,0003 bd2 ba2k sqft9020 Pinecreek Ct, Indianapolis, IN 46256Active
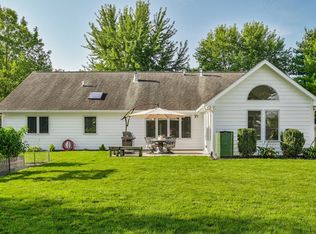 MLS ID #22118203, Sarah Jane Johnson, F.C. Tucker Company. MIBOR as distributed by MLS GRID
 - $399,0004 bd3 ba1.9k sqft12502 Atwood Pl, Fishers, IN 46038Active
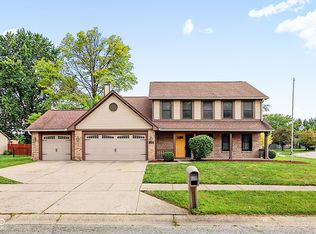 MLS ID #22119435, Ahmed Al-Shohaty, F.C. Tucker Company. MIBOR as distributed by MLS GRID
