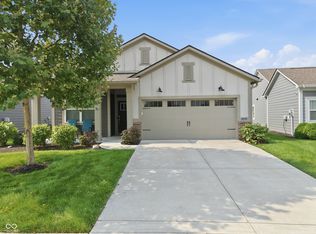
Welcome home to this well-maintained 3-bedroom, 2-bath ranch, ideally located just west of Westfield near State Road 32. With a brick and vinyl exterior, slab foundation, and easy one-level living, this home offers a comfortable layout in a low-maintenance neighborhood where lawn mowing is taken care of for you. The location within the neighborhood is a standout-situated on a premium cul-de-sac lot with no homes directly across the street, offering added privacy and convenient guest parking. Out back, enjoy a fenced yard and upgraded covered patio, a $10,000 addition that creates the perfect space for relaxing, grilling, or entertaining while still maintaining privacy from neighboring homes. Inside, the home has been thoughtfully cared for and includes an already-installed reverse osmosis water system and water softener. Beyond the property, the neighborhood offers plenty to enjoy, including a community pool, connected walking paths winding around ponds and into neighboring communities, and pet-friendly amenities with dog waste stations throughout. With low-maintenance living, a private lot, great outdoor space, and convenient access to Westfield and State Road 32, this home offers an ideal combination of comfort, convenience, and everyday livability.
Active
$375,000
1684 Archer Nock Ct, Westfield, IN 46074
3beds
1,532sqft
Residential, Single Family Residence
Built in 2022
7,405 Square Feet Lot
$-- Zestimate®
$245/sqft
$137/mo HOA
What's special
Fenced yardBrick and vinyl exteriorPrivate lotEasy one-level livingConvenient guest parkingUpgraded covered patioPremium cul-de-sac lot
- 2 days |
- 560 |
- 54 |
Zillow last checked:
Listing updated:
Listed by:
Landon Buesching 260-573-6316,
1 Percent Lists Indiana Real Estate
Source: MIBOR as distributed by MLS GRID,MLS#: 22122310
Facts & features
Interior
Bedrooms & bathrooms
- Bedrooms: 3
- Bathrooms: 2
- Full bathrooms: 2
- Main level bathrooms: 2
- Main level bedrooms: 3
Bedroom 2
- Level: Main
- Area: 144 Square Feet
- Dimensions: 12x12
Bedroom 3
- Level: Main
- Area: 121 Square Feet
- Dimensions: 11x11
Other
- Level: Main
- Area: 168 Square Feet
- Dimensions: 14x12
Dining room
- Level: Main
- Area: 140 Square Feet
- Dimensions: 14x10
Great room
- Level: Main
- Area: 238 Square Feet
- Dimensions: 17x14
Kitchen
- Level: Main
- Area: 126 Square Feet
- Dimensions: 14x09
Laundry
- Level: Main
- Area: 30 Square Feet
- Dimensions: 06x05
Heating
- Forced Air, High Efficiency (90%+ AFUE ), Natural Gas
Cooling
- Central Air
Appliances
- Included: Dishwasher, ENERGY STAR Qualified Appliances, Disposal, Gas Oven, Refrigerator, MicroHood, Tankless Water Heater
- Laundry: Main Level
Features
- Attic Access, Walk-In Closet(s), Breakfast Bar, Double Vanity, Entrance Foyer, High Speed Internet, Kitchen Island, Pantry, Smart Thermostat
- Windows: Wood Work Painted
- Has basement: No
- Attic: Access Only
Interior area
- Total structure area: 1,532
- Total interior livable area: 1,532 sqft
Property
Parking
- Total spaces: 2
- Parking features: Attached
- Attached garage spaces: 2
- Details: Garage Parking Other(Keyless Entry)
Features
- Levels: One
- Stories: 1
- Patio & porch: Covered
Lot
- Size: 7,405 Square Feet
- Features: Curbs, Sidewalks, Trees-Small (Under 20 Ft), See Remarks
Details
- Parcel number: 290533006038000015
- Horse amenities: None
Construction
Type & style
- Home type: SingleFamily
- Architectural style: Craftsman
- Property subtype: Residential, Single Family Residence
Materials
- Cement Siding, Stone
- Foundation: Slab
Condition
- New construction: No
- Year built: 2022
Details
- Builder name: Ryan Homes
Utilities & green energy
- Water: Public
Community & HOA
Community
- Subdivision: Gristmill Villas
HOA
- Has HOA: Yes
- Amenities included: Pool, Insurance, Maintenance, Management, Snow Removal
- Services included: Association Builder Controls, Entrance Common, Insurance, Lawncare, Maintenance, Management, Snow Removal, See Remarks
- HOA fee: $1,640 annually
Location
- Region: Westfield
Financial & listing details
- Price per square foot: $245/sqft
- Tax assessed value: $325,600
- Annual tax amount: $3,406
- Date on market: 8/25/2026
- Cumulative days on market: 3 days
Estimated market value
Not available
Estimated sales range
Not available
Not available
Price history
| Date | Event | Price |
|---|---|---|
| 8/25/2026 | Listed for sale | $375,000+2.4%$245/sqft |
Source:  MIBOR as distributed by MLS GRID #22122310 Report a problem MIBOR as distributed by MLS GRID #22122310 Report a problem | ||
| 9/28/2022 | Sold | $366,285$239/sqft |
Source: MIBOR as distributed by MLS GRID #21841442 Report a problem | ||
| 3/7/2022 | Pending sale | $366,285$239/sqft |
Source: MIBOR as distributed by MLS GRID #21841442 Report a problem | ||
Public tax history
| Year | Property taxes | Tax assessment |
|---|---|---|
| 2025 | $3,640 +4.6% | $325,600 +0.6% |
| 2024 | $3,481 +97668% | $323,700 +5.1% |
| 2023 | $4 | $307,900 +51216.7% |
| 2022 | -- | $600 |
Find assessor info on the county website
Monthly payment
Est. payment
Payment breakdown
Explore the cost of this home by adjusting the details. Changes won't be saved.Climate risks
Neighborhood: 46074
Nearby schools
GreatSchools rating
- 6/10Monon Trail Elementary SchoolGrades: K-4Distance: 2.9 mi
- 8/10Westfield Middle SchoolGrades: 7-8Distance: 3 mi
- 10/10Westfield High SchoolGrades: 9-12Distance: 3.2 mi
Schools provided by the listing agent
- Elementary: Monon Trail Elementary School
- Middle: Westfield Middle School
- High: Westfield High School
Source: MIBOR as distributed by MLS GRID. This data may not be complete. We recommend contacting the local school district to confirm school assignments for this home.
- $343,6003 bd2 ba1.3k sqft1676 Archer Nock Ct, Westfield, IN 46074Off Market
- $417,4004 bd2 ba1.6k sqft1668 Archer Nock Ct, Westfield, IN 46074Off Market
- $391,7004 bd2 ba1.5k sqft1660 Archer Nock Ct, Westfield, IN 46074Off Market
- $360,1004 bd2 ba1.5k sqft17952 Ranger Way, Westfield, IN 46074Off Market
- $382,3004 bd2 ba1.5k sqft1652 Archer Nock Ct, Westfield, IN 46074Off Market
- $377,8004 bd2 ba1.5k sqft17962 Ranger Way, Westfield, IN 46074Off Market
- $376,0003 bd2 ba1.5k sqft17972 Ranger Way, Westfield, IN 46074Sold
- $370,0003 bd2 ba1.6k sqft17982 Ranger Way, Westfield, IN 46074Sold
A local agent can set up tours, give advice and negotiate with sellers.
Similar homes
- $364,9003 bd2 ba1.5k sqft17997 Ranger Way, Westfield, IN 46074Active
 MLS ID #22119931, Mario Doyon, CENTURY 21 Scheetz. MIBOR as distributed by MLS GRID
 - $349,9003 bd2 ba1.5k sqft17957 Ranger Way, Westfield, IN 46074Active
 MLS ID #22101816, Kristie Blankenhorn, F.C. Tucker Company. MIBOR as distributed by MLS GRID
 - $495,0003 bd3 ba1.9k sqft1523 Cloverdon Dr, Westfield, IN 46074Active
 MLS ID #22115837, Marcie Knafel, CENTURY 21 Scheetz. MIBOR as distributed by MLS GRID
 - $415,0002 bd2 ba1.6k sqft19604 Sumrall Pl, Westfield, IN 46074Active
 MLS ID #22118577, Lori Shanahan, Compass Indiana, LLC. MIBOR as distributed by MLS GRID
 - $429,9002 bd2 ba1.4k sqft2552 Old Rosebud Ln, Westfield, IN 46074ActiveMLS ID #22117597, Adam Corya, Carpenter, REALTORS®. MIBOR as distributed by MLS GRID
- $385,0003 bd2 ba2k sqft4459 Everest Dr, Westfield, IN 46062ActiveMLS ID #22116607, Jamie Richardson, eXp Realty, LLC. MIBOR as distributed by MLS GRID
- $519,9003 bd2 ba1.8k sqft1210 E 191st St, Westfield, IN 46074ActiveMLS ID #22118729, Christopher Oaks, Highgarden Real Estate. MIBOR as distributed by MLS GRID
- $349,9002 bd2 ba1.3k sqft197 Derringer Ave, Westfield, IN 46074ActiveMLS ID #22119317, Lee Skiles, Trueblood Real Estate. MIBOR as distributed by MLS GRID
- $473,9003 bd2 ba2k sqft19642 McDonald Pl, Westfield, IN 46074ActiveMLS ID #22110906, Lorie Blythe, The Stewart Home Group. MIBOR as distributed by MLS GRID
- $385,0002 bd2 ba1.7k sqft8123 Little Circle Rd, Noblesville, IN 46060ActiveMLS ID #22116268, Shelby Farrar, Opendoor Brokerage LLC. MIBOR as distributed by MLS GRID
- $329,9003 bd2 ba1.8k sqft1453 Willow Tree Ln, Sheridan, IN 46069ActiveMLS ID #22119574, Sherry Cole, Keller Williams Lafayette. MIBOR as distributed by MLS GRID
- $350,0003 bd3 ba1.6k sqft5747 Wheeler Rd, Indianapolis, IN 46216ActiveMLS ID #22121645, Jackson Juerling, @properties. MIBOR as distributed by MLS GRID
- $444,9993 bd3 ba2.2k sqft19301 Winter Wheat Ln, Westfield, IN 46074ActiveMIBOR as distributed by MLS GRID
- $349,9004 bd3 ba2.2k sqft1447 Bigleaf Dr, Sheridan, IN 46069For Sale
 MLS ID #843445, Hesham Abdelhadi, BHHS Executive Realty. NIRA as distributed by MLS GRID
 - $362,9004 bd3 ba2.1k sqft245 Whispering Willow Ct, Noblesville, IN 46060ActiveMLS ID #22115161, Kim Harden, Carpenter, REALTORS®. MIBOR as distributed by MLS GRID
- $299,0003 bd3 ba1.6k sqft3643 Thomas Jefferson St, Westfield, IN 46074ActiveMLS ID #22102834, Bennett Coster, Realty Wealth Advisors. MIBOR as distributed by MLS GRID
- $401,9004 bd2 ba1.7k sqft2354 Nampa Dr, Whitestown, IN 46075ActiveMIBOR as distributed by MLS GRID
- $338,0003 bd3 ba2.1k sqft6582 Giles Blvd, Whitestown, IN 46075ActiveMLS ID #22116469, Angela Line, Highgarden Real Estate. MIBOR as distributed by MLS GRID
- $309,9003 bd3 ba1.5k sqft19427 Grassy Branch Rd, Westfield, IN 46074ActiveMLS ID #22110617, Raymond J. Habash MS, F.C. Tucker Company. MIBOR as distributed by MLS GRID
- $289,0003 bd2 ba1.7k sqft4338 Rhapsody Ln, Indianapolis, IN 46235ActiveMLS ID #22121842, Lora Reynolds, Epique Inc. MIBOR as distributed by MLS GRID
