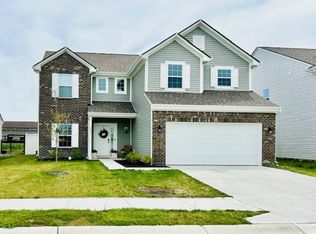
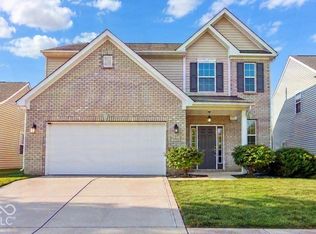
Discover refined living at 1447 Bigleaf DR, SHERIDAN, IN. Built in 2022, this 2243 square foot single family residence is in great condition and presents an attractive property designed for modern sensibilities. The heart of this home is an open-plan kitchen, seamlessly integrated with the living room. It features sleek stainless steel appliances, elegant stone counters, and a functional island, creating an ideal space for both everyday living and entertaining. The bathrooms are thoughtfully designed for comfort and convenience. One bathroom offers a double vanity and a spacious walk-in shower, providing a spa-like experience. For added privacy and ease, one of the bedrooms includes an ensuite bathroom. This two-story craftsman-style home also includes a built-in garage for practical storage and parking, and a welcoming porch, perfect for enjoying the outdoors. To truly appreciate the thoughtful design and comfortable living offered by this property, schedule a private viewing today.
Active
$349,900
1447 Bigleaf Dr, Sheridan, IN 46069
4beds
2,243sqft
Residential, Single Family Residence
Built in 2022
6,534 Square Feet Lot
$345,600 Zestimate®
$156/sqft
$31/mo HOA
What's special
Two-story craftsman-style homeSleek stainless steel appliancesDouble vanityElegant stone countersSpa-like experienceSpacious walk-in showerOpen-plan kitchen
- 21 days
- 313
- 39
Zillow last checked:
Listing updated:
Listed by:
Hesham Abdelhadi hesham_silwad@yahoo.com,
Advanced Real Estate
Source: MIBOR as distributed by MLS GRID,MLS#: 22127651
Facts & features
Interior
Bedrooms & bathrooms
- Bedrooms: 4
- Bathrooms: 3
- Full bathrooms: 2
- 1/2 bathrooms: 1
- Main level bathrooms: 1
Primary bedroom
- Level: Upper
- Area: 216 Square Feet
- Dimensions: 18x12
Bedroom 2
- Level: Upper
- Area: 130 Square Feet
- Dimensions: 13x10
Bedroom 3
- Level: Upper
- Area: 120 Square Feet
- Dimensions: 12x10
Bedroom 4
- Level: Upper
- Area: 100 Square Feet
- Dimensions: 10x10
Bonus room
- Level: Main
- Area: 120 Square Feet
- Dimensions: 12x10
Dining room
- Features: Tile-Ceramic
- Level: Main
- Area: 187 Square Feet
- Dimensions: 17x11
Kitchen
- Features: Tile-Ceramic
- Level: Main
- Area: 169 Square Feet
- Dimensions: 13x13
Laundry
- Features: Tile-Ceramic
- Level: Main
- Area: 40 Square Feet
- Dimensions: 8x5
Living room
- Level: Main
- Area: 256 Square Feet
- Dimensions: 16x16
Heating
- Forced Air
Cooling
- Central Air
Appliances
- Included: Microwave, Refrigerator, Dishwasher, Electric Oven, Water Heater, Electric Water Heater
- Laundry: Main Level, Laundry Room
Features
- Walk-In Closet(s), Kitchen Island, Ceiling Fan(s), Double Vanity, Tray Ceiling(s)
- Has basement: No
Interior area
- Total structure area: 2,243
- Total interior livable area: 2,243 sqft
Property
Parking
- Total spaces: 2
- Parking features: Attached, Paver Block, Garage Door Opener, Concrete
- Attached garage spaces: 2
Features
- Levels: Two
- Stories: 2
- Has view: Yes
- View description: Neighborhood
Lot
- Size: 6,534 Square Feet
Details
- Parcel number: 290506002005000002
- Horse amenities: None
Construction
Type & style
- Home type: SingleFamily
- Architectural style: Traditional
- Property subtype: Residential, Single Family Residence
Materials
- Vinyl Siding, Stone, Brick
- Foundation: Slab
Condition
- New construction: No
- Year built: 2022
Utilities & green energy
- Water: Private, Public
- Utilities for property: Electricity Connected, Sewer Connected, Water Connected
Community & HOA
Community
- Security: Smoke Detector(s)
- Subdivision: Maple Run
HOA
- Has HOA: Yes
- HOA fee: $370 annually
- HOA phone: 317-707-4553
Location
- Region: Sheridan
Financial & listing details
- Price per square foot: $156/sqft
- Tax assessed value: $307,600
- Annual tax amount: $3,200
- Date on market: 9/23/2026
- Cumulative days on market: 24 days
- Electric utility on property: Yes
Estimated market value
$345,600
$328,000 - $363,000
$2,353/mo
Price history
| Date | Event | Price |
|---|---|---|
| 9/23/2026 | Listed for sale | $349,900$156/sqft |
Source:  MIBOR as distributed by MLS GRID #22127651 Report a problem MIBOR as distributed by MLS GRID #22127651 Report a problem | ||
| 9/18/2026 | Listing removed | $349,900$156/sqft |
Source:  NIRA as distributed by MLS GRID #843445 Report a problem NIRA as distributed by MLS GRID #843445 Report a problem | ||
| 8/5/2026 | Listed for sale | $349,900+33.5%$156/sqft |
Source: NIRA as distributed by MLS GRID #843445 Report a problem | ||
| 7/21/2026 | Sold | $262,000$117/sqft |
Source: Public Record Report a problem | ||
Public tax history
| Year | Property taxes | Tax assessment |
|---|---|---|
| 2025 | $3,398 +11.7% | $307,600 +2.4% |
| 2024 | $3,042 | $300,400 +10.9% |
| 2023 | -- | $270,800 +45033.3% |
| 2022 | -- | $600 |
Find assessor info on the county website
Monthly payment
Est. payment
Payment breakdown
Explore the cost of this home by adjusting the details. Changes won't be saved.Climate risks
Neighborhood: 46069
Nearby schools
Schools provided by the listing agent
- Elementary: Sheridan Elementary School
- Middle: Sheridan Middle School
- High: Sheridan High School
Source: MIBOR as distributed by MLS GRID. This data may not be complete. We recommend contacting the local school district to confirm school assignments for this home.
Similar homes
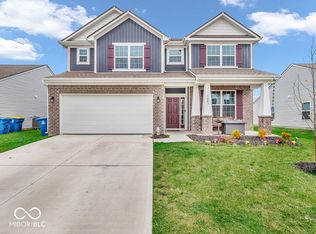
- $349,9004 bd3 ba2.1k sqft19492 Chip Shot Rd, Noblesville, IN 46062Active
 MLS ID #22124859, Mathew MacDonald, F.C. Tucker Company. MIBOR as distributed by MLS GRID
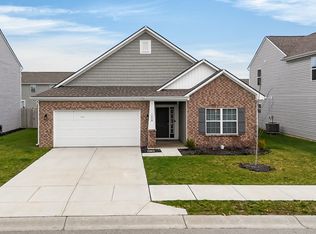
 - $349,0004 bd3 ba1.9k sqft2656 Lamar Dr, Whitestown, IN 46075Active
 MLS ID #22122556, Gopinath Janarthanan, Forthright Real Estate. MIBOR as distributed by MLS GRID
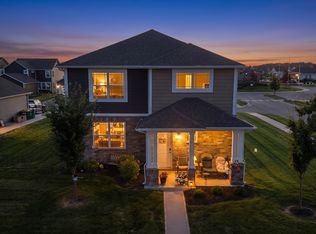
 - $375,0004 bd3 ba2k sqft18809 Weihe Ln, Westfield, IN 46062Active
 MLS ID #22060473, Forde Ness, Berkshire Hathaway Home. MIBOR as distributed by MLS GRID
 - $349,9004 bd3 ba2.5k sqft5779 Blue Sky Dr, Whitestown, IN 46075Active
 MLS ID #22125038, Mathew MacDonald, F.C. Tucker Company. MIBOR as distributed by MLS GRID
