Come check out 6552 Amherst Way in Zionsville, this well-maintained two-story home offers over 2,400 square feet of functional living space. The interior has been recently updated with a fresh coat of paint, new light fixtures, and updated door hardware throughout, providing a clean and move-in-ready aesthetic. The main level is defined by "windows galore," providing an abundance of natural light across the floor plan. The main level provides exceptional flexibility with a dedicated office, a traditional living room, and a spacious great room, allowing for multiple configurations to suit your lifestyle. Upstairs, you will find three bedrooms alongside a versatile loft that serves as an excellent secondary living area or media space. The outdoor space includes a backyard complete with a deck and pergola, ideal for relaxing or entertaining. Located within the Zionsville Community Schools district, this property offers convenient access to a variety of local shopping, dining, and amenities. With its practical updates and generous floor plan, this home is ready for its next owners. Don't miss out on this move in ready home!
Active
$373,000
6552 Amherst Way, Zionsville, IN 46077
3beds
2,457sqft
Residential, Single Family Residence
Built in 2005
6,098 Square Feet Lot
$-- Zestimate®
$152/sqft
$63/mo HOA
What's special
- 19 days
- 1,456
- 135
Likely to sell faster than
Zillow last checked:
Listing updated:
Listed by:
Victoria Pina victoria.pina@compass.com,
Compass Indiana, LLC,
Tonya Battee 317-712-1773,
Compass Indiana, LLC
Source: MIBOR as distributed by MLS GRID,MLS#: 22128487
Facts & features
Interior
Bedrooms & bathrooms
- Bedrooms: 3
- Bathrooms: 3
- Full bathrooms: 2
- 1/2 bathrooms: 1
- Main level bathrooms: 1
Primary bedroom
- Level: Upper
- Area: 240 Square Feet
- Dimensions: 16X15
Bedroom 2
- Level: Upper
- Area: 144 Square Feet
- Dimensions: 12X12
Bedroom 3
- Level: Upper
- Area: 132 Square Feet
- Dimensions: 12X11
Dining room
- Level: Main
- Area: 140 Square Feet
- Dimensions: 14X10
Kitchen
- Level: Main
- Area: 216 Square Feet
- Dimensions: 18X12
Living room
- Level: Main
- Area: 182 Square Feet
- Dimensions: 14X13
Loft
- Level: Main
- Area: 110 Square Feet
- Dimensions: 11X10
Heating
- Forced Air
Cooling
- Central Air
Appliances
- Included: Dishwasher, Disposal, Gas Water Heater, MicroHood, Electric Oven, Refrigerator, Water Softener Owned
- Laundry: Laundry Room, Main Level
Features
- Attic Access, Vaulted Ceiling(s), Kitchen Island, Eat-in Kitchen, Pantry, Walk-In Closet(s)
- Windows: Wood Work Painted
- Has basement: No
- Attic: Access Only
- Number of fireplaces: 1
- Fireplace features: Family Room
Interior area
- Total structure area: 2,457
- Total interior livable area: 2,457 sqft
Property
Parking
- Total spaces: 2
- Parking features: Attached
- Attached garage spaces: 2
Features
- Levels: Two
- Stories: 2
- Patio & porch: Covered
Lot
- Size: 6,098 Square Feet
- Features: Sidewalks
Details
- Parcel number: 060406000001460005
- Horse amenities: None
Construction
Type & style
- Home type: SingleFamily
- Architectural style: Traditional
- Property subtype: Residential, Single Family Residence
Materials
- Vinyl With Brick, Brick
- Foundation: Slab
Condition
- Updated/Remodeled
- New construction: No
- Year built: 2005
Utilities & green energy
- Water: Public
- Utilities for property: Electricity Connected, Water Connected
Community & HOA
Community
- Subdivision: Royal Run
HOA
- Has HOA: Yes
- Amenities included: Clubhouse, Management, Park, Playground, Pool, Tennis Court(s), Trail(s), Insurance
- Services included: Association Home Owners, Clubhouse, Entrance Common, Insurance, Lawncare, ParkPlayground, Management, Tennis Court(s), Walking Trails, Other
- HOA fee: $750 annually
- HOA phone: 317-875-5600
Location
- Region: Zionsville
Financial & listing details
- Price per square foot: $152/sqft
- Tax assessed value: $360,300
- Annual tax amount: $6,326
- Date on market: 10/3/2026
- Cumulative days on market: 24 days
- Electric utility on property: Yes
Estimated market value
Not available
Estimated sales range
Not available
Not available
Price history
| Date | Event | Price |
|---|---|---|
| 10/3/2026 | Listed for sale | $373,000+111.9%$152/sqft |
Source:  MIBOR as distributed by MLS GRID #22128487 Report a problem | ||
| 7/8/2024 | Listing removed | -- |
Source: MIBOR as distributed by MLS GRID #21988562 Report a problem | ||
| 7/3/2024 | Listed for rent | $2,200+10%$1/sqft |
Source: MIBOR as distributed by MLS GRID #21988562 Report a problem | ||
| 1/12/2021 | Listing removed | -- |
Source:  MIBOR as distributed by MLS GRID Report a problem | ||
| 1/1/2021 | Price change | $2,000-9.1%$1/sqft |
Source: MIBOR as distributed by MLS GRID #21755895 Report a problem | ||
| 12/4/2020 | Listed for rent | $2,200$1/sqft |
Source: CENTURY 21 Scheetz #21755895 Report a problem | ||
| 12/23/2013 | Sold | $176,000-2.2%$72/sqft |
Source: Agent Provided Report a problem | ||
| 11/26/2013 | Pending sale | $179,900$73/sqft |
Source: RE/MAX Ability Plus #21264397 Report a problem | ||
| 11/9/2013 | Listed for sale | $179,900-2%$73/sqft |
Source: Hamilton Group, Inc #21264397 Report a problem | ||
| 9/3/2013 | Listing removed | $183,500$75/sqft |
Source: RE/MAX Ability Plus #21230390 Report a problem | ||
| 7/13/2013 | Price change | $183,500-0.8%$75/sqft |
Source: RE/MAX Ability Plus #21230390 Report a problem | ||
| 6/28/2013 | Price change | $185,000-0.8%$75/sqft |
Source: RE/MAX Ability Plus #21230390 Report a problem | ||
| 6/13/2013 | Price change | $186,500-1.3%$76/sqft |
Source: RE/MAX Ability Plus #21230390 Report a problem | ||
| 6/1/2013 | Listed for sale | $189,000$77/sqft |
Source: RE/MAX Ability Plus #21230390 Report a problem | ||
Public tax history
| Year | Property taxes | Tax assessment |
|---|---|---|
| 2025 | $6,058 +6.6% | $360,300 +6.3% |
| 2024 | $5,683 +18.6% | $339,000 +8.4% |
| 2023 | $4,792 +4.9% | $312,600 +9.6% |
| 2022 | $4,570 +109.2% | $285,200 +15.6% |
| 2021 | $2,185 +3.2% | $246,700 +6.4% |
| 2020 | $2,118 +13% | $231,900 +3.5% |
| 2019 | $1,874 +7.1% | $224,000 +9.8% |
| 2018 | $1,750 +8.9% | $204,100 +4.1% |
| 2017 | $1,607 +2.2% | $196,000 +7.1% |
| 2016 | $1,573 -4% | $183,000 +2.8% |
| 2014 | $1,638 -8.2% | $178,100 +1.8% |
| 2013 | $1,785 +2% | $175,000 +0.5% |
| 2012 | $1,749 +9.7% | $174,200 -2.1% |
| 2011 | $1,594 +12.1% | $178,000 +2.5% |
| 2010 | $1,422 -0.9% | $173,700 -4% |
| 2009 | $1,434 -28.7% | $181,000 +0.8% |
| 2007 | $2,011 | $179,600 +7.7% |
| 2005 | -- | $166,800 |
Find assessor info on the county website
Monthly payment
Est. payment
Payment breakdown
Explore the cost of this home by adjusting the details. Changes won't be saved.Climate risks
Neighborhood: 46077
Nearby schools
Schools provided by the listing agent
- Elementary: Stonegate Elementary
- Middle: Zionsville West Middle School
- High: Zionsville Community High School
Source: MIBOR as distributed by MLS GRID. This data may not be complete. We recommend contacting the local school district to confirm school assignments for this home.
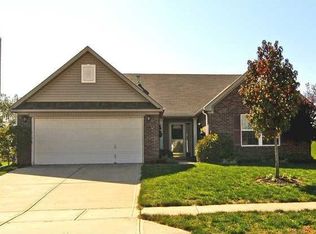
Similar homes
- $398,0004 bd3 ba2.9k sqft6538 Abby Ln, Zionsville, IN 46077Active
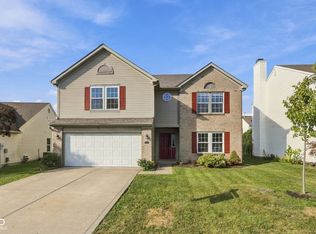 MLS ID #22125953, Lora Reynolds, Epique Inc. MIBOR as distributed by MLS GRID
- $373,0004 bd3 ba2.6k sqft6609 Harvest Moon Ln, Whitestown, IN 46075Active
 MLS ID #22125531, Bruce Richardson, Bruce Richardson Realty, LLC. MIBOR as distributed by MLS GRID
- $379,9003 bd3 ba2.7k sqft5785 Open Fields Dr, Whitestown, IN 46075Active
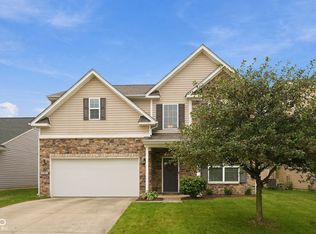 MLS ID #22123830, Daniel Leeper, eXp Realty LLC. MIBOR as distributed by MLS GRID
- $349,9004 bd3 ba2.5k sqft5779 Blue Sky Dr, Whitestown, IN 46075Active
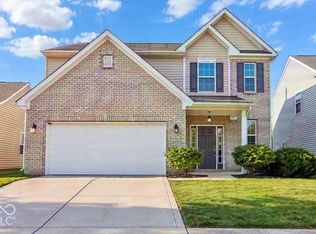 MLS ID #22125038, Mathew MacDonald, F.C. Tucker Company. MIBOR as distributed by MLS GRID
