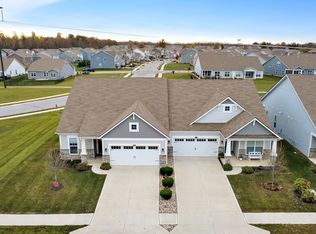
Welcome to 6228 Wonder Lane in Walker Farms- your low maintenance living option! This home offers 2 bedrooms, 2 full baths with a split floor plan. A large LOFT upstairs that could serve as a 3rd bedroom, and a light-filled four-season sunroom. It features a spacious great room, laminated hardwood throughout the main living area, a 2-story entry with a leaded glass door and custom transom, and a kitchen with granite counters, stainless appliances, upgraded cabinets, a center island, and a pantry. The large primary suite offers an upgraded shower, dual vanities, and a huge walk-in closet. Extras include an epoxy-coated 2-car garage floor, an invisible fence, covered front porch, and an added back patio off the sunroom. This is not a condo! The neighborhood HOA includes a pool, clubhouse, parks, ponds and walking paths. Handle your own lawn care or opt into the HOA's lawn-maintenance program, whichever suits you. Just minutes from the library, Main Street Park and local favorites, with restaurants, shopping and I-65 close by.
Active
Price cut: $5K (11/12)
$325,000
6228 Wonder Ln, Whitestown, IN 46075
2beds
2,664sqft
Residential, Single Family Residence
Built in 2016
5,227 Square Feet Lot
$-- Zestimate®
$122/sqft
$36/mo HOA
What's special
Invisible fenceLarge loft upstairsCovered front porchLarge primary suiteSpacious great roomLight-filled four-season sunroomDual vanities
- 45 days
- 329
- 27
Zillow last checked:
Listing updated:
Listed by:
Angela Newberry Angela@coopergroupindy.com,
Weichert REALTORS® Cooper Group Indy,
Nathan Pfahler,
Weichert REALTORS® Cooper Group Indy
Source: MIBOR as distributed by MLS GRID,MLS#: 22122043
Facts & features
Interior
Bedrooms & bathrooms
- Bedrooms: 2
- Bathrooms: 2
- Full bathrooms: 2
- Main level bathrooms: 2
- Main level bedrooms: 2
Primary bedroom
- Level: Main
- Area: 196 Square Feet
- Dimensions: 14x14
Bedroom 2
- Level: Main
- Area: 110 Square Feet
- Dimensions: 11x10
Dining room
- Level: Main
- Area: 140 Square Feet
- Dimensions: 10x14
Great room
- Level: Main
- Area: 408 Square Feet
- Dimensions: 24x17
Kitchen
- Level: Main
- Area: 140 Square Feet
- Dimensions: 10x14
Laundry
- Level: Main
- Area: 48 Square Feet
- Dimensions: 8x6
Loft
- Level: Upper
- Area: 378 Square Feet
- Dimensions: 27x14
Sun room
- Level: Main
- Area: 160 Square Feet
- Dimensions: 16x10
Heating
- Forced Air, Natural Gas
Cooling
- Central Air
Appliances
- Included: Dishwasher, Dryer, MicroHood, Electric Oven, Refrigerator, Free-Standing Freezer, Washer, Electric Water Heater
Features
- Attic Access, Walk-In Closet(s), Breakfast Bar, Ceiling Fan(s), Eat-in Kitchen, Entrance Foyer, Kitchen Island, Pantry, Smart Thermostat
- Has basement: No
- Attic: Access Only
Interior area
- Total structure area: 2,664
- Total interior livable area: 2,664 sqft
Video & virtual tour
Property
Parking
- Total spaces: 2
- Parking features: Attached
- Attached garage spaces: 2
Features
- Levels: One Leveland + Loft
- Stories: 1
- Patio & porch: Patio, Covered
Lot
- Size: 5,227 Square Feet
- Features: Curbs, Rural - Subdivision, Sidewalks, Storm Sewer, Suburb
Details
- Parcel number: 060830000002285019
- Horse amenities: None
Construction
Type & style
- Home type: SingleFamily
- Architectural style: Traditional
- Property subtype: Residential, Single Family Residence
- Attached to another structure: Yes
Materials
- Vinyl With Stone
- Foundation: Slab
Condition
- New construction: No
- Year built: 2016
Utilities & green energy
- Water: Public
- Utilities for property: Electricity Connected, Sewer Connected, Water Connected
Community & HOA
Community
- Features: Low Maintenance Lifestyle, Curbs, Park, Playground, Pool, Sidewalks, Suburban
- Subdivision: Walker Farms
HOA
- Has HOA: Yes
- Amenities included: Maintenance, Management, Park, Playground, Pool, Trail(s)
- Services included: Entrance Common, Maintenance, ParkPlayground, Management, Walking Trails
- HOA fee: $215 semi-annually
- HOA phone: 317-682-0571
Location
- Region: Whitestown
Financial & listing details
- Price per square foot: $122/sqft
- Tax assessed value: $284,700
- Annual tax amount: $6,312
- Date on market: 10/2/2026
- Cumulative days on market: 47 days
- Electric utility on property: Yes
Estimated market value
Not available
Estimated sales range
Not available
Not available
Price history
| Date | Event | Price |
|---|---|---|
| 11/12/2026 | Price change | $325,000-1.5%$122/sqft |
Source:  MIBOR as distributed by MLS GRID #22122043 Report a problem | ||
| 10/29/2026 | Price change | $330,000-1.5%$124/sqft |
Source: MIBOR as distributed by MLS GRID #22122043 Report a problem | ||
| 10/2/2026 | Listed for sale | $335,000+26.4%$126/sqft |
Source: MIBOR as distributed by MLS GRID #22122043 Report a problem | ||
| 3/25/2021 | Sold | $265,000-4%$99/sqft |
Source: MIBOR as distributed by MLS GRID #21766101 Report a problem | ||
| 2/25/2021 | Pending sale | $275,900$104/sqft |
Source: MIBOR as distributed by MLS GRID #21766101 Report a problem | ||
| 2/22/2021 | Price change | $275,900-3.2%$104/sqft |
Source: MIBOR as distributed by MLS GRID #21766101 Report a problem | ||
| 2/19/2021 | Listed for sale | $285,000$107/sqft |
Source: MIBOR as distributed by MLS GRID #21766101 Report a problem | ||
Public tax history
| Year | Property taxes | Tax assessment |
|---|---|---|
| 2025 | $6,240 -0.9% | $284,700 +4.1% |
| 2024 | $6,296 -4.4% | $273,600 +1.5% |
| 2023 | $6,586 +139.5% | $269,500 -0.3% |
| 2022 | $2,750 +0.2% | $270,400 +10.4% |
| 2021 | $2,744 +20% | $245,000 +1% |
| 2020 | $2,286 +18.5% | $242,500 +9.4% |
| 2019 | $1,929 +12.2% | $221,600 +9.5% |
| 2018 | $1,719 +428.6% | $202,400 +5.1% |
| 2017 | $325 +2742.7% | $192,600 +413.6% |
| 2016 | $11 | $37,500 |
Find assessor info on the county website
Monthly payment
Est. payment
Payment breakdown
Explore the cost of this home by adjusting the details. Changes won't be saved.Climate risks
Neighborhood: 46075

Similar homes
- $362,5003 bd4 ba2.3k sqft6659 Giles Blvd, Whitestown, IN 46075Active
 MLS ID #22135305, Angela Line, Highgarden Real Estate. MIBOR as distributed by MLS GRID
- $369,9003 bd3 ba2.7k sqft5785 Open Fields Dr, Whitestown, IN 46075Active
 MLS ID #22123830, Daniel Leeper, eXp Realty LLC. MIBOR as distributed by MLS GRID
- $369,9004 bd3 ba2.6k sqft6609 Harvest Moon Ln, Whitestown, IN 46075Active
 MLS ID #22125531, Bruce Richardson, Bruce Richardson Realty, LLC. MIBOR as distributed by MLS GRID
- $370,0003 bd2 ba1.6k sqft4151 Homestead Dr, Whitestown, IN 46075Active
 MLS ID #22132734, Andrew Barr, @properties. MIBOR as distributed by MLS GRID
