**Freshly Renovated & Move-In Ready in Westfield's Desirable Countryside Community!** Welcome home to this beautifully refreshed two-story home offering 1,530 square feet, 3 bedrooms, 2.5 bathrooms, and an attached 2-car garage! Built in 2003, this inviting property combines modern updates, comfortable living spaces, and an exceptional Westfield location. Step inside to discover fresh interior paint, new carpeting, updated lighting and fixtures, refreshed bathrooms, a new kitchen sink and faucet, and new appliances. The main level offers inviting living spaces perfect for relaxing or entertaining, along with a convenient half bath. Upstairs, you'll find all three bedrooms and two full bathrooms, providing a practical layout with separation between living and sleeping areas. Location is another standout feature! Enjoy convenient access to shopping, dining, and entertainment, including Market District, Clay Terrace, and downtown Westfield. Outdoor enthusiasts will appreciate nearby Cool Creek Park, the Monon Trail, and Grand Junction Plaza, while Grand Park Sports Campus offers year-round recreation and sporting events. Located near Oak Trace Elementary, Westfield Middle School, and Westfield High School, with easy access to US-31 for commuting to Carmel, Indianapolis, and surrounding communities. With its fresh renovations, functional floor plan, attached garage, and desirable Westfield location, this home offers an exceptional combination of comfort, style, and convenience. Schedule your showing today and discover everything 633 Vernon Place has to offer!
Active
Price cut: $10K (11/11)
$324,000
633 Vernon Pl, Westfield, IN 46074
3beds
1,530sqft
Residential, Single Family Residence
Built in 2003
4,356 Square Feet Lot
$320,400 Zestimate®
$212/sqft
$-- HOA
What's special
Modern updatesComfortable living spacesNew carpetingNew appliancesFresh interior paintRefreshed bathroomsUpdated lighting and fixtures
- 25 days
- 723
- 101
Zillow last checked:
Listing updated:
Listed by:
Terry Young terry@redbridgerealestate.com,
Red Bridge Real Estate
Source: MIBOR as distributed by MLS GRID,MLS#: 22132686
Facts & features
Interior
Bedrooms & bathrooms
- Bedrooms: 3
- Bathrooms: 3
- Full bathrooms: 2
- 1/2 bathrooms: 1
- Main level bathrooms: 1
Primary bedroom
- Level: Upper
- Area: 180 Square Feet
- Dimensions: 12x15
Bedroom 2
- Level: Upper
- Area: 154 Square Feet
- Dimensions: 14x11
Bedroom 3
- Level: Upper
- Area: 100 Square Feet
- Dimensions: 10x10
Kitchen
- Level: Main
- Area: 143 Square Feet
- Dimensions: 11x13
Laundry
- Level: Upper
- Area: 18 Square Feet
- Dimensions: 6x3
Living room
- Level: Main
- Area: 272 Square Feet
- Dimensions: 17x16
Living room
- Level: Upper
- Area: 192 Square Feet
- Dimensions: 16x12
Heating
- Electric
Cooling
- Central Air
Appliances
- Included: Dishwasher, Dryer, Microwave, Electric Oven, Refrigerator, Washer
Features
- Breakfast Bar, Entrance Foyer, Eat-in Kitchen
- Has basement: No
- Number of fireplaces: 1
- Fireplace features: Living Room
Interior area
- Total structure area: 1,530
- Total interior livable area: 1,530 sqft
Property
Parking
- Total spaces: 2
- Parking features: Attached
- Attached garage spaces: 2
Features
- Levels: Two
- Stories: 2
Lot
- Size: 4,356 Square Feet
Details
- Parcel number: 290902018009000015
- Special conditions: As Is
- Horse amenities: None
Construction
Type & style
- Home type: SingleFamily
- Architectural style: Traditional
- Property subtype: Residential, Single Family Residence
Materials
- Vinyl Siding
- Foundation: Slab
Condition
- New construction: No
- Year built: 2003
Utilities & green energy
- Water: Public
Community & HOA
Community
- Subdivision: Countryside
HOA
- Has HOA: No
Location
- Region: Westfield
Financial & listing details
- Price per square foot: $212/sqft
- Tax assessed value: $268,900
- Annual tax amount: $2,776
- Date on market: 10/22/2026
- Cumulative days on market: 27 days
Estimated market value
$320,400
$304,000 - $336,000
$2,122/mo
Price history
| Date | Event | Price |
|---|---|---|
| 11/11/2026 | Price change | $324,000-3%$212/sqft |
Source:  MIBOR as distributed by MLS GRID #22132686 Report a problem | ||
| 10/22/2026 | Listed for sale | $334,000$218/sqft |
Source: MIBOR as distributed by MLS GRID #22132686 Report a problem | ||
Public tax history
| Year | Property taxes | Tax assessment |
|---|---|---|
| 2025 | $2,891 -0.2% | $268,900 +4.1% |
| 2024 | $2,896 +16.9% | $258,400 +0.4% |
| 2023 | $2,477 +11.4% | $257,300 +18.9% |
| 2022 | $2,223 +13.7% | $216,400 +13.9% |
| 2021 | $1,955 +7.9% | $190,000 +13.4% |
| 2020 | $1,812 +4.5% | $167,600 +7.4% |
| 2019 | $1,734 +13.3% | $156,000 +5.7% |
| 2018 | $1,530 +11.3% | $147,600 +6.3% |
| 2017 | $1,375 +1.5% | $138,900 +10.9% |
| 2016 | $1,355 +8.6% | $125,200 +8.9% |
| 2014 | $1,248 +0.1% | $115,000 +0.1% |
| 2013 | $1,247 +1.2% | $114,900 +1.1% |
| 2012 | $1,232 -2.3% | $113,600 -2.2% |
| 2011 | $1,260 | $116,100 |
| 2010 | $1,260 +14% | $116,100 -3.7% |
| 2009 | $1,105 -7.9% | $120,600 |
| 2007 | $1,200 -25.4% | $120,600 -5.7% |
| 2006 | $1,608 | $127,900 +20.7% |
| 2005 | -- | $106,000 |
Find assessor info on the county website
Monthly payment
Est. payment
Payment breakdown
Explore the cost of this home by adjusting the details. Changes won't be saved.Climate risks
Neighborhood: 46074
Nearby schools
Schools provided by the listing agent
- Elementary: Oak Trace Elementary School
- Middle: Westfield Middle School
- High: Westfield High School
Source: MIBOR as distributed by MLS GRID. This data may not be complete. We recommend contacting the local school district to confirm school assignments for this home.


Similar homes
- $285,0003 bd2 ba1.1k sqft17714 Windwood Cir, Westfield, IN 46074Active
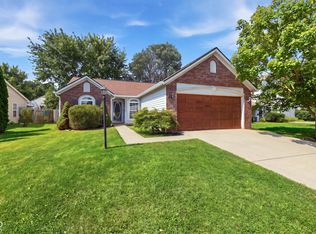 MLS ID #22123072, Michelle McNemar, Berkshire Hathaway Home. MIBOR as distributed by MLS GRID
- $377,7003 bd3 ba1.8k sqft4702 Golden Hinde Way, Westfield, IN 46062Active
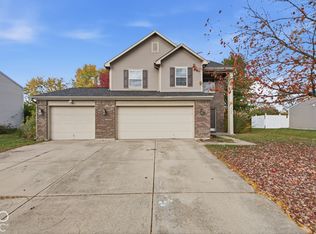 MLS ID #22133439, Joshua Whack, Carpenter, REALTORS®. MIBOR as distributed by MLS GRID
- $334,9003 bd3 ba1.8k sqft626 Garrow Dr, Westfield, IN 46074Active
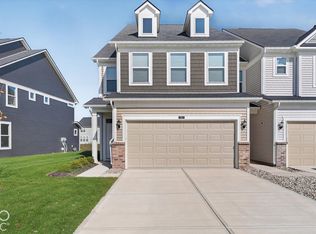 MLS ID #22134305, Ann Williams Erickson, Compass Indiana, LLC. MIBOR as distributed by MLS GRID
- $300,0003 bd3 ba1.6k sqft3475 Thomas Jefferson St, Westfield, IN 46074Active
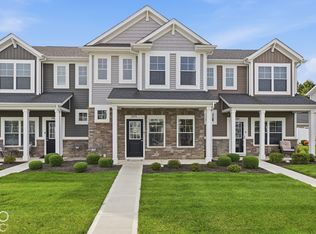 MLS ID #22126535, Andrea Lacy, eXp Realty LLC. MIBOR as distributed by MLS GRID
