Enjoy low-maintenance living and stunning pond views in this beautifully appointed smart townhome, ideally located just minutes from shopping, downtown Westfield, and the Midland Trace Trail. Offering 3 bedrooms, 2 full baths, and 2 half baths, this home provides the perfect blend of comfort, convenience, and modern design. The versatile lower level offers endless possibilities, whether you envision a home office, fitness area, media room, playroom, or a combination of spaces to fit your lifestyle. The bright and open main level is designed for both everyday living and entertaining, featuring a spacious living room, dining area, and stylish kitchen. At the heart of the home, the kitchen boasts stainless steel appliances, quartz countertops, and an oversized center island that provides ample space for meal preparation, casual dining, and gathering with family and friends. Upstairs, the spacious owner's suite serves as a private retreat, complete with a large walk-in closet and an en-suite bath. Two additional bedrooms offer flexibility for guests, family members, or home office space, while enjoying picturesque views of the pond. With smart-home features, flexible living spaces, and a desirable location close to parks, trails, dining, and entertainment, this townhome offers an exceptional opportunity to enjoy all that Westfield has to offer.
Active
Price cut: $10K (7/8)
$315,000
17276 Henslow Dr, Westfield, IN 46074
3beds
1,836sqft
:
Get pre-qualified$2,158/mo
Residential, Townhouse
Built in 2018
1,742 Square Feet Lot
$-- Zestimate®
$172/sqft
$185/mo HOA
What's special
En-suite bathDining areaStylish kitchenQuartz countertopsFlexible living spacesStunning pond viewsSmart-home features
- 54 days |
- 456 |
- 43 |
Zillow last checked:
Listing updated:
Listed by:
Roberta Dakich 317-590-6563,
Compass Indiana, LLC
Source: MIBOR as distributed by MLS GRID,MLS#: 22108356
Facts & features
Interior
Bedrooms & bathrooms
- Bedrooms: 3
- Bathrooms: 4
- Full bathrooms: 2
- 1/2 bathrooms: 2
- Main level bathrooms: 1
Primary bedroom
- Level: Upper
- Area: 169 Square Feet
- Dimensions: 13x13
Bedroom 2
- Level: Upper
- Area: 99 Square Feet
- Dimensions: 9x11
Bedroom 3
- Level: Upper
- Area: 81 Square Feet
- Dimensions: 9x9
Bonus room
- Level: Upper
- Area: 121 Square Feet
- Dimensions: 11x11
Breakfast room
- Level: Upper
- Area: 64 Square Feet
- Dimensions: 8x8
Great room
- Level: Upper
- Area: 154 Square Feet
- Dimensions: 11x14
Kitchen
- Level: Upper
- Area: 112 Square Feet
- Dimensions: 8x14
Play room
- Level: Main
- Area: 198 Square Feet
- Dimensions: 11x18
Heating
- Natural Gas, High Efficiency (90%+ AFUE )
Cooling
- Central Air
Appliances
- Included: Dishwasher, Dryer, Electric Water Heater, Disposal, MicroHood, Gas Oven, Refrigerator, Washer, Water Softener Owned
Features
- Breakfast Bar, Tray Ceiling(s), Kitchen Island, Entrance Foyer, Pantry, Smart Thermostat, Walk-In Closet(s)
- Has basement: No
Interior area
- Total structure area: 1,836
- Total interior livable area: 1,836 sqft
Property
Parking
- Total spaces: 2
- Parking features: Attached, Concrete, Garage Door Opener, Garage Faces Rear
- Attached garage spaces: 2
Features
- Levels: Three Or More
- Patio & porch: Porch
- Exterior features: Smart Light(s), Smart Lock(s)
- Has view: Yes
- View description: Pond
- Water view: Pond
Lot
- Size: 1,742 Square Feet
Details
- Parcel number: 291005025086000015
- Horse amenities: None
Construction
Type & style
- Home type: Townhouse
- Property subtype: Residential, Townhouse
- Attached to another structure: Yes
Materials
- Brick, Cement Siding
- Foundation: Slab
Condition
- New construction: No
- Year built: 2018
Utilities & green energy
- Water: Public
Community & HOA
Community
- Features: Low Maintenance Lifestyle, Clubhouse
- Subdivision: Suffolk At Oak Manor
HOA
- Has HOA: Yes
- Amenities included: Clubhouse, Maintenance Grounds, Maintenance, Snow Removal
- Services included: Clubhouse, Lawncare, Maintenance Grounds, Maintenance Structure, Maintenance, Snow Removal
- HOA fee: $185 monthly
- HOA phone: 317-570-4358
Location
- Region: Westfield
Financial & listing details
- Price per square foot: $172/sqft
- Tax assessed value: $295,900
- Annual tax amount: $6,392
- Date on market: 6/16/2026
- Cumulative days on market: 57 days
Estimated market value
Not available
Estimated sales range
Not available
Not available
Price history
| Date | Event | Price |
|---|---|---|
| 7/8/2026 | Price change | $315,000-3.1%$172/sqft |
Source:  MIBOR as distributed by MLS GRID #22108356 Report a problem MIBOR as distributed by MLS GRID #22108356 Report a problem | ||
| 6/19/2026 | Listing removed | $2,699$1/sqft |
Source: Zillow Rentals Report a problem | ||
| 6/16/2026 | Listed for sale | $325,000-0.9%$177/sqft |
Source: MIBOR as distributed by MLS GRID #22108356 Report a problem | ||
| 4/29/2026 | Listed for rent | $2,699+8%$1/sqft |
Source: Zillow Rentals Report a problem | ||
| 7/13/2022 | Listing removed | -- |
Source: Zillow Rental Manager Report a problem | ||
| 7/6/2022 | Listed for rent | $2,500$1/sqft |
Source: Zillow Rental Manager Report a problem | ||
| 7/5/2022 | Sold | $328,000-2.1%$179/sqft |
Source: MIBOR as distributed by MLS GRID #21856054 Report a problem | ||
| 6/22/2022 | Pending sale | $334,995$182/sqft |
Source: MIBOR as distributed by MLS GRID #21856054 Report a problem | ||
| 6/20/2022 | Price change | $334,995-1.4%$182/sqft |
Source: MIBOR as distributed by MLS GRID #21856054 Report a problem | ||
| 6/1/2022 | Price change | $339,900-2.9%$185/sqft |
Source: MIBOR as distributed by MLS GRID #21856054 Report a problem | ||
| 5/26/2022 | Listed for sale | $349,900+59%$191/sqft |
Source: MIBOR as distributed by MLS GRID #21856054 Report a problem | ||
| 5/28/2019 | Sold | $220,000$120/sqft |
Source: MIBOR as distributed by MLS GRID #21629607 Report a problem | ||
Public tax history
| Year | Property taxes | Tax assessment |
|---|---|---|
| 2025 | $6,373 -1.9% | $295,900 +3.7% |
| 2024 | $6,497 +121.4% | $285,300 -0.9% |
| 2023 | $2,935 +15.7% | $287,800 +12.5% |
| 2022 | $2,537 +1.7% | $255,800 +18.2% |
| 2021 | $2,495 +148.4% | $216,500 +2.5% |
| 2020 | $1,004 | $211,200 +97.6% |
| 2019 | -- | $106,900 |
Find assessor info on the county website
Monthly payment
Est. payment
Payment breakdown
Explore the cost of this home by adjusting the details. Changes won't be saved.Climate risks
Neighborhood: 46074
Nearby schools
GreatSchools rating
- 7/10Washington Woods Elementary SchoolGrades: PK-4Distance: 0.7 mi
- 9/10Westfield Middle SchoolGrades: 7-8Distance: 1.5 mi
- 10/10Westfield High SchoolGrades: 9-12Distance: 1.5 mi
Schools provided by the listing agent
- Middle: Westfield Middle School
- High: Westfield High School
Source: MIBOR as distributed by MLS GRID. This data may not be complete. We recommend contacting the local school district to confirm school assignments for this home.
- $343,9003 bd4 ba2.2k sqft17260 Henslow Dr, Westfield, IN 46074Sold

- $334,0003 bd4 ba2.2k sqft17252 Henslow Dr, Westfield, IN 46074Sold

- $385,0003 bd2 ba2k sqft17300 Henslow Dr, Westfield, IN 46074Off Market
- $350,0003 bd4 ba2k sqft3505 Buckner Dr, Westfield, IN 46074Sold
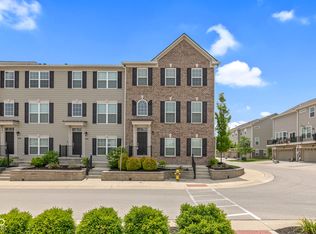
- $308,5003 bd3 ba1.7k sqft17268 Henslow, Westfield, IN 46074Off Market
- $312,0003 bd4 ba1.7k sqft17268 Henslow, Westfield, IN 46074Off Market
- $2,5503 bd4 ba1.7k sqft3511 Buckner Dr, Westfield, IN 46074For Rent
- $335,0003 bd4 ba1.7k sqft17244 Henslow Dr, Westfield, IN 46074Sold
A local agent can set up tours, give advice and negotiate with sellers.
Similar homes
- $299,0003 bd3 ba1.6k sqft3643 Thomas Jefferson St, Westfield, IN 46074Active
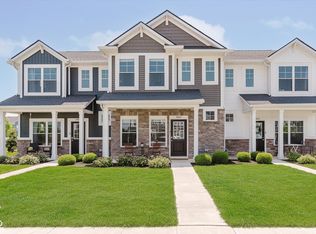 MLS ID #22102834, Bennett Coster, Realty Wealth Advisors. MIBOR as distributed by MLS GRID
 - $322,0003 bd3 ba1.8k sqft717 Garrow Dr, Westfield, IN 46074Active
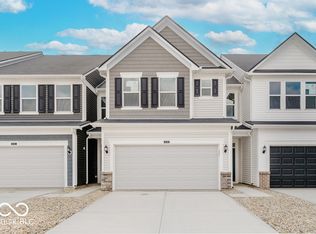 MLS ID #22117911, Lisa Kleinke, Pulte Realty of Indiana, LLC. MIBOR as distributed by MLS GRID
 - $315,0003 bd3 ba1.5k sqft19427 Grassy Branch Rd, Westfield, IN 46074Active
 MLS ID #22110617, Raymond J. Habash MS, F.C. Tucker Company. MIBOR as distributed by MLS GRID
 - $317,3283 bd3 ba1.5k sqft3389 E 196th St, Westfield, IN 46074Active
 MLS ID #22103922, Seija Brown, F.C. Tucker Company. MIBOR as distributed by MLS GRID
 - $326,0003 bd3 ba1.8k sqft705 Garrow Dr, Westfield, IN 46074ActiveMIBOR as distributed by MLS GRID
- $265,0002 bd2 ba1.2k sqft3564 Thomas Jefferson St, Westfield, IN 46074ActiveMLS ID #22107137, Kim Thomas, F.C. Tucker Company. MIBOR as distributed by MLS GRID
- $399,9903 bd4 ba2.3k sqft1769 Gualandri Ln, Westfield, IN 46074ActiveMIBOR as distributed by MLS GRID
- $287,1112 bd2 ba1.1k sqft3407 E 196th St, Westfield, IN 46074New ConstructionOlthof Homes
- $272,0003 bd3 ba1.5k sqft12721 Tamworth Dr, Fishers, IN 46037ActiveMLS ID #22118945, Priya Bhargava, Keller Williams Indpls Metro N. MIBOR as distributed by MLS GRID
- $265,4482 bd2 ba1.3k sqft3419 E 196th St, Westfield, IN 46074ActiveMIBOR as distributed by MLS GRID
- $315,0003 bd4 ba2.3k sqft6342 Central Blvd, Whitestown, IN 46075ActiveMLS ID #22113501, Hemant Balan, Vylla Home. MIBOR as distributed by MLS GRID
- $355,0003 bd4 ba1.7k sqft13823 Gatsby Dr, Fishers, IN 46038ActiveMLS ID #22119055, Sai Lakshmana Vankayala, Trueblood Real Estate. MIBOR as distributed by MLS GRID
- $425,9904 bd4 ba2.3k sqft1763 Gualandri Ln, Westfield, IN 46074ActiveMIBOR as distributed by MLS GRID
- $330,0003 bd2 ba1.6k sqft6768 Birmingham Ave, McCordsville, IN 46055ActiveMLS ID #22118964, Aaron Fischer, Carpenter, REALTORS®. MIBOR as distributed by MLS GRID
- $377,9903 bd3 ba2.1k sqft5720 Boynton Dr, Noblesville, IN 46062ActiveMIBOR as distributed by MLS GRID
- $349,0003 bd3 ba1.8k sqft9827 Behner Dr, Indianapolis, IN 46250ActiveMLS ID #22117966, Lisa Kleinke, Pulte Realty of Indiana, LLC. MIBOR as distributed by MLS GRID
- from $344,9902 bd3 ba1.7k sqftDimora Plan, Silo Ridge, Noblesville, IN 46060New ConstructionM/I Homes
- $309,0003 bd3 ba1.9k sqft13533 Dewpoint Ln, Fishers, IN 46037ActiveMLS ID #22080026, Priya Bhargava, Keller Williams Indpls Metro N. MIBOR as distributed by MLS GRID
- $435,0002 bd2 ba1.4k sqft2552 Old Rosebud Ln, Westfield, IN 46074ActiveMLS ID #22117597, Adam Corya, Carpenter, REALTORS®. MIBOR as distributed by MLS GRID
- $325,0003 bd2 ba1.7k sqft1128 Falcon Rdg, Indianapolis, IN 46280ActiveMLS ID #22105888, David Cronnin, AMR Real Estate LLC. MIBOR as distributed by MLS GRID
