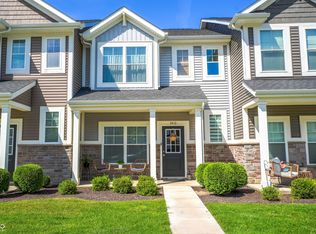
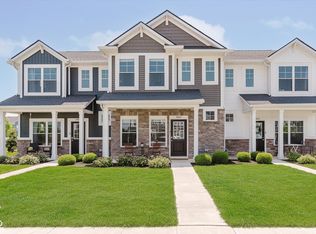
Beautiful well maintained townhome like new, offering 1220 square feet of meticulously designed living space. The two-story residence presents a contemporary lifestyle opportunity, blending comfort with modern convenience in a sought-after location. The property features two well-proportioned bedrooms both with walk in closets, providing comfortable private retreats. Complementing these are two bathroom, thoughtfully appointed for daily routines and guest convenience. The home offers a private courtyard. The large great room is open to the kitchen which has an abundance of cabinets and counter space and all the stainless appliances stay with the home. The washer and dryer stay also. A oversized two car garage provides extra space for storage. The beautifully maintained community offers a clubhouse, pool, playground walking trails and serene ponds. This is an opportunity to embrace refined living in a vibrant community; schedule your private viewing today.
Active
Price cut: $5K (7/17)
$265,000
3564 Thomas Jefferson St, Westfield, IN 46074
2beds
1,220sqft
:
Get pre-qualified$1,831/mo
Residential, Townhouse
Built in 2021
2,178 Square Feet Lot
$-- Zestimate®
$217/sqft
$154/mo HOA
What's special
Private courtyardWalk in closetsWasher and dryer stayStainless appliancesTwo well-proportioned bedrooms
- 40 days |
- 476 |
- 40 |
Zillow last checked:
Listing updated:
Listed by:
Kim Thomas 317-435-1445,
F.C. Tucker Company
Source: MIBOR as distributed by MLS GRID,MLS#: 22107137
Facts & features
Interior
Bedrooms & bathrooms
- Bedrooms: 2
- Bathrooms: 2
- Full bathrooms: 1
- 1/2 bathrooms: 1
- Main level bathrooms: 1
Primary bedroom
- Level: Upper
- Area: 143 Square Feet
- Dimensions: 13 X 11
Bedroom 2
- Level: Upper
- Area: 110 Square Feet
- Dimensions: 11 X 10
Dining room
- Level: Main
- Area: 63 Square Feet
- Dimensions: 7 X 9
Great room
- Level: Main
- Area: 256 Square Feet
- Dimensions: 16 X 16
Kitchen
- Level: Main
- Area: 182 Square Feet
- Dimensions: 13 X 14
Laundry
- Level: Upper
- Area: 20 Square Feet
- Dimensions: 5 X 4
Heating
- Natural Gas
Cooling
- Central Air
Appliances
- Included: Dishwasher, Dryer, ENERGY STAR Qualified Water Heater, Disposal, Gas Water Heater, MicroHood, Gas Oven, Refrigerator, Washer, Water Heater, Water Purifier, Water Softener Owned
- Laundry: In Unit, Laundry Closet, Upper Level
Features
- Breakfast Bar, Hardwood Floors, Wired for Data, Walk-In Closet(s)
- Flooring: Hardwood
- Has basement: No
Interior area
- Total structure area: 1,220
- Total interior livable area: 1,220 sqft
Property
Parking
- Total spaces: 2
- Parking features: Attached
- Attached garage spaces: 2
- Details: Garage Parking Other(Finished Garage, Garage Door Opener, Keyless Entry, Service Door)
Features
- Levels: Two
- Stories: 2
- Patio & porch: Covered, Patio
- Exterior features: Sprinkler System
- Fencing: Fenced,Full,Privacy
Lot
- Size: 2,178 Square Feet
- Features: Access, Curbs, Sidewalks, Storm Sewer, Street Lights, Suburb, Trees-Small (Under 20 Ft)
Details
- Parcel number: 290629010045000015
- Horse amenities: None
Construction
Type & style
- Home type: Townhouse
- Architectural style: Traditional
- Property subtype: Residential, Townhouse
- Attached to another structure: Yes
Materials
- Cement Siding, Stone
- Foundation: Slab
Condition
- Updated/Remodeled
- New construction: No
- Year built: 2021
Details
- Builder name: Olthof
Utilities & green energy
- Electric: 200+ Amp Service
- Water: Public
- Utilities for property: Electricity Connected, Sewer Connected, Water Connected
Community & HOA
Community
- Features: Low Maintenance Lifestyle, Clubhouse, Playground, Pool
- Security: Firewall(s), Smoke Detector(s)
- Subdivision: Lindley Run
HOA
- Has HOA: Yes
- Amenities included: Clubhouse, Exercise Course, Fitness Center, Insurance, Maintenance Grounds, Maintenance, Park, Playground, Management, Snow Removal, Trail(s)
- Services included: Association Builder Controls, Clubhouse, Entrance Common, Exercise Room, Insurance, Irrigation, Lawncare, Maintenance Grounds, Maintenance Structure, Maintenance, Nature Area, ParkPlayground, Management, Snow Removal, Walking Trails
- HOA fee: $154 monthly
- HOA phone: 317-418-9383
Location
- Region: Westfield
Financial & listing details
- Price per square foot: $217/sqft
- Tax assessed value: $231,600
- Annual tax amount: $2,550
- Date on market: 6/17/2026
- Cumulative days on market: 41 days
- Electric utility on property: Yes
Estimated market value
Not available
Estimated sales range
Not available
Not available
Price history
| Date | Event | Price |
|---|---|---|
| 7/17/2026 | Price change | $265,000-1.9%$217/sqft |
Source:  MIBOR as distributed by MLS GRID #22107137 Report a problem MIBOR as distributed by MLS GRID #22107137 Report a problem | ||
| 7/7/2026 | Price change | $269,999-1.8%$221/sqft |
Source: MIBOR as distributed by MLS GRID #22107137 Report a problem | ||
| 6/17/2026 | Listed for sale | $275,000$225/sqft |
Source: MIBOR as distributed by MLS GRID #22107137 Report a problem | ||
Public tax history
| Year | Property taxes | Tax assessment |
|---|---|---|
| 2025 | $2,514 +14.6% | $231,600 +2.7% |
| 2024 | $2,193 +11.2% | $225,500 +10% |
| 2023 | $1,972 | $205,000 +12.1% |
| 2022 | -- | $182,900 +30383.3% |
| 2021 | -- | $600 |
Find assessor info on the county website
Monthly payment
Est. payment
Payment breakdown
Explore the cost of this home by adjusting the details. Changes won't be saved.Climate risks
Neighborhood: 46074
Nearby schools
GreatSchools rating
- 7/10Washington Woods Elementary SchoolGrades: PK-4Distance: 1.4 mi
- 9/10Westfield Middle SchoolGrades: 7-8Distance: 2 mi
- 10/10Westfield High SchoolGrades: 9-12Distance: 1.7 mi
Schools provided by the listing agent
- Middle: Westfield Middle School
- High: Westfield High School
Source: MIBOR as distributed by MLS GRID. This data may not be complete. We recommend contacting the local school district to confirm school assignments for this home.
- $283,4003 bd2 ba1.6k sqft3572 Thomas Jefferson St, Westfield, IN 46074Off Market
- $283,3003 bd2 ba1.6k sqft3556 Thomas Jefferson St, Westfield, IN 46074Off Market
- $264,4003 bd1 ba1.4k sqft3580 Thomas Jefferson St, Westfield, IN 46074Off Market
- $266,1003 bd1 ba1.4k sqft3548 Thomas Jefferson St, Westfield, IN 46074Off Market
- $284,0003 bd3 ba1.6k sqft3588 Thomas Jefferson St, Westfield, IN 46074Sold
- $287,8003 bd1 ba1.6k sqft3540 Thomas Jefferson St, Westfield, IN 46074Off Market
- $---- bd-- ba-- sqft3532 Thomas Jefferson St, Westfield, IN 46074Off Market
- $---- bd-- ba-- sqft3596 Thomas Jefferson St, Westfield, IN 46074Off Market
A local agent can set up tours, give advice and negotiate with sellers.
Similar homes
- $274,9002 bd2 ba1.4k sqft3412 Thomas Jefferson St, Westfield, IN 46074Active
 MLS ID #22061143, Bennett Coster, Realty Wealth Advisors. MIBOR as distributed by MLS GRID
 - $274,9992 bd2 ba1.1k sqft3477 Lehigh Ave, Westfield, IN 46074Active
 MLS ID #22098226, Angelica Escobar, Highgarden Real Estate. MIBOR as distributed by MLS GRID
 - $302,4953 bd3 ba1.6k sqft3643 Thomas Jefferson St, Westfield, IN 46074Active
 MLS ID #22102834, Bennett Coster, Realty Wealth Advisors. MIBOR as distributed by MLS GRID
 - $288,5302 bd2 ba1.3k sqft3419 E 196th St, Westfield, IN 46074Active
 MIBOR as distributed by MLS GRID
 - $287,1112 bd2 ba1.1k sqft3407 E 196th St, Westfield, IN 46074New ConstructionOlthof Homes
- $264,9003 bd2 ba1.4k sqft602 Rockport Pl, Westfield, IN 46074ActiveMLS ID #22112191, Michael Lyons, Keller Williams Indpls Metro N. MIBOR as distributed by MLS GRID
- $315,0003 bd3 ba1.5k sqft19427 Grassy Branch Rd, Westfield, IN 46074ActiveMLS ID #22110617, Raymond J. Habash MS, F.C. Tucker Company. MIBOR as distributed by MLS GRID
- $310,0003 bd3 ba1.8k sqft2068 Rowena Ln, Westfield, IN 46074ActiveMLS ID #22113945, Sarah Callahan, CENTURY 21 Scheetz. MIBOR as distributed by MLS GRID
- $298,0003 bd2 ba1.4k sqft15542 Clearbrook St, Westfield, IN 46074ActiveMLS ID #22104747, James Schlueter, Encore Sotheby's International. MIBOR as distributed by MLS GRID
- $243,0002 bd3 ba1.2k sqft543 Crawford Dr, Westfield, IN 46074ActiveMLS ID #22102586, Cecily Davis, CENTURY 21 Scheetz. MIBOR as distributed by MLS GRID
- $344,3953 bd4 ba1.7k sqft18657 Kersey Dr, Westfield, IN 46074ActiveMIBOR as distributed by MLS GRID
- $334,0003 bd3 ba1.5k sqft419 Grabill Dr, Westfield, IN 46074ActiveMLS ID #22098662, Andy Stephenson, @properties. MIBOR as distributed by MLS GRID
- from $274,9953 bd2 ba1.2k sqftWalnut Plan, Langdon Crossing, Arcadia, IN 46030New ConstructionArbor Homes
- $349,9003 bd2 ba1.5k sqft17957 Ranger Way, Westfield, IN 46074ActiveMLS ID #22101816, Kristie Blankenhorn, F.C. Tucker Company. MIBOR as distributed by MLS GRID
- $269,9002 bd2 ba1.4k sqft1423 Sierra Spgs #A, Indianapolis, IN 46280ActiveMLS ID #22108175, Steven Koleno, Beycome Brokerage Realty LLC. MIBOR as distributed by MLS GRID
- $315,0002 bd2 ba1.4k sqft19397 Astoria Ave, Sheridan, IN 46069ActiveMLS ID #22069963, Linda May, F.C. Tucker Company. MIBOR as distributed by MLS GRID
- $330,0003 bd3 ba1.7k sqft14441 Treasure Creek Ln, Fishers, IN 46038ActiveMLS ID #22106712, Emily Cordes, BluPrint Real Estate Group. MIBOR as distributed by MLS GRID
- $310,0002 bd3 ba1.7k sqft13857 Willesden Cir, Fishers, IN 46037ActiveMLS ID #22093026, Christopher Smith, Roger Webb Real Estate, Inc. MIBOR as distributed by MLS GRID
- from $311,8002 bd2 ba1.5k sqftCordoba Plan, Atwater, Sheridan, IN 46069New ConstructionOlthof Homes
- from $280,9953 bd2 ba1.3k sqftAshton Plan, Langdon Crossing, Arcadia, IN 46030New ConstructionArbor Homes
