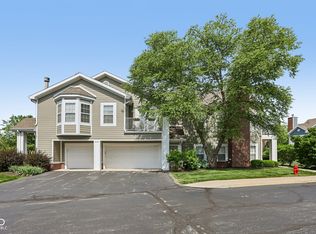
Experience resort-style living in this expansive 2-bedroom, 2-bathroom residence within the premier Carmel School District. Positioned with a southern exposure, this home maximizes natural light and features a private patio with direct views of the neighborhood lake. The interior boast an open-concept floor plan that connects a spacious kitchen and breakfast bar to a generous living area centered around a cozy gas fireplace.Located in the desirable Retreat community, the property includes access to premier amenities such as tennis and pickleball courts, a fitness center, a sauna, a tanning studio, and an outdoor swimming pool. Additionally, this location provides access to the Monon Trail and is conveniently located to Fishers, Castleton and Broad Ripple. Some photos have been virtually rendered. Owners are licensed real estate agents in Illinois not Indiana.
Active
Price cut: $20K (7/14)
$269,900
1423 Sierra Spgs #A, Indianapolis, IN 46280
2beds
1,446sqft
:
Get pre-qualified$2,126/mo
Residential, Condominium
Built in 2001
-- sqft lot
$-- Zestimate®
$187/sqft
$399/mo HOA
What's special
Southern exposureOpen-concept floor planMaximizes natural light
- 46 days |
- 1,095 |
- 58 |
Zillow last checked:
Listing updated:
Listed by:
Steven Koleno 804-656-5007,
Beycome Brokerage Realty LLC
Source: MIBOR as distributed by MLS GRID,MLS#: 22108175
Facts & features
Interior
Bedrooms & bathrooms
- Bedrooms: 2
- Bathrooms: 2
- Full bathrooms: 2
- Main level bathrooms: 2
- Main level bedrooms: 2
Primary bedroom
- Level: Main
- Area: 288 Square Feet
- Dimensions: 16x18
Bedroom 2
- Features: Brick
- Level: Main
- Area: 195 Square Feet
- Dimensions: 13x15
Kitchen
- Level: Main
- Area: 99 Square Feet
- Dimensions: 11x9
Heating
- Forced Air
Cooling
- Central Air
Appliances
- Included: Dishwasher, Dryer, Disposal, Microwave, Gas Oven, Refrigerator, Washer
Features
- Breakfast Bar, Walk-In Closet(s)
- Has basement: No
- Number of fireplaces: 1
- Fireplace features: Gas Log
- Common walls with other units/homes: 1 Common Wall
Interior area
- Total structure area: 1,446
- Total interior livable area: 1,446 sqft
Property
Parking
- Total spaces: 1
- Parking features: Attached
- Attached garage spaces: 1
Features
- Levels: One
- Stories: 1
- Entry location: Ground Level
- Exterior features: Tennis Court(s)
Lot
- Size: 5,662 Square Feet
Details
- Parcel number: 291312404025000018
- Horse amenities: None
Construction
Type & style
- Home type: Condo
- Architectural style: Traditional
- Property subtype: Residential, Condominium
- Attached to another structure: Yes
Materials
- Wood Siding
- Foundation: Slab
Condition
- New construction: No
- Year built: 2001
Details
- Builder name: Retreat
Utilities & green energy
- Water: Public
Community & HOA
Community
- Subdivision: The Retreat At The Monon
HOA
- Has HOA: Yes
- HOA fee: $399 monthly
Location
- Region: Indianapolis
Financial & listing details
- Price per square foot: $187/sqft
- Tax assessed value: $263,500
- Annual tax amount: $4,726
- Date on market: 6/15/2026
- Cumulative days on market: 47 days
Estimated market value
Not available
Estimated sales range
Not available
Not available
Price history
| Date | Event | Price |
|---|---|---|
| 7/14/2026 | Price change | $269,900-6.9%$187/sqft |
Source:  MIBOR as distributed by MLS GRID #22108175 Report a problem MIBOR as distributed by MLS GRID #22108175 Report a problem | ||
| 6/15/2026 | Listed for sale | $289,900$200/sqft |
Source: MIBOR as distributed by MLS GRID #22108175 Report a problem | ||
| 3/17/2019 | Listing removed | $1,250$1/sqft |
Source: Kirk Realty Group, LLC #21619152 Report a problem | ||
| 2/21/2019 | Listed for rent | $1,250$1/sqft |
Source: Kirk Realty Group, LLC #21619152 Report a problem | ||
Public tax history
| Year | Property taxes | Tax assessment |
|---|---|---|
| 2025 | $4,727 +9.3% | $263,500 +11.4% |
| 2024 | $4,326 +9.2% | $236,600 +10.3% |
| 2023 | $3,960 +16.2% | $214,600 +11.8% |
| 2022 | $3,407 +7.7% | $192,000 +16.8% |
| 2021 | $3,163 +5.7% | $164,400 +7.7% |
| 2020 | $2,992 0% | $152,600 +4.8% |
| 2019 | $2,992 +5.1% | $145,600 -1% |
| 2018 | $2,846 +5.6% | $147,000 +4.8% |
| 2017 | $2,696 -1.1% | $140,300 +6.6% |
| 2016 | $2,725 +10.8% | $131,600 +4.7% |
| 2014 | $2,460 -5.6% | $125,700 -3.2% |
| 2013 | $2,605 -0.1% | $129,900 +0.9% |
| 2012 | $2,606 +3.1% | $128,700 -3.3% |
| 2011 | $2,528 +134.6% | $133,100 |
| 2010 | $1,078 +12.9% | $133,100 -3.3% |
| 2009 | $955 -4.5% | $137,600 +2.7% |
| 2007 | $1,000 -15.6% | $134,000 |
| 2006 | $1,185 | $134,000 +11.6% |
| 2005 | -- | $120,100 |
Find assessor info on the county website
Monthly payment
Est. payment
Payment breakdown
Explore the cost of this home by adjusting the details. Changes won't be saved.Climate risks
Neighborhood: 46280
Nearby schools
GreatSchools rating
- 8/10Forest Dale Elementary SchoolGrades: PK-5Distance: 1.5 mi
- 8/10Carmel Middle SchoolGrades: 6-8Distance: 3.2 mi
- 10/10Carmel High SchoolGrades: 9-12Distance: 3.5 mi
Schools provided by the listing agent
- Elementary: Forest Dale Elementary School
- High: Carmel High School
Source: MIBOR as distributed by MLS GRID. This data may not be complete. We recommend contacting the local school district to confirm school assignments for this home.
- $265,1002 bd2 ba1.4k sqft1423 Sierra Spgs, Indianapolis, IN 46280Off Market
- $288,7002 bd2 ba1.5k sqft1411 Sierra Spgs #C, Indianapolis, IN 46280Off Market

- $270,0002 bd2 ba1.5k sqft1411 Sierra Spgs, Indianapolis, IN 46280Sold

- $242,2002 bd2 ba-- sqft1393 Sierra Spgs, Indianapolis, IN 46280Off Market
- $274,4002 bd2 ba1.4k sqft1393 Sierra Spgs #B, Indianapolis, IN 46280Off Market
- $280,8002 bd2 ba1.5k sqft1405 Sierra Spgs #D, Indianapolis, IN 46280Off Market
- $241,9001 bd1 ba1.2k sqft1417 Sierra Spgs #E, Indianapolis, IN 46280Off Market
- $226,0001 bd1 ba1.2k sqft1361 Sierra Spgs #F, Indianapolis, IN 46280Off Market
A local agent can set up tours, give advice and negotiate with sellers.
Similar homes
- $279,9992 bd2 ba1.3k sqft1112 Shadow Ridge Rd, Indianapolis, IN 46280Active
 MLS ID #22105697, Valarie Welty, Keller Williams Indy Metro NE. MIBOR as distributed by MLS GRID
 - $285,0002 bd2 ba1.4k sqft1423 Shadow Ridge Rd, Indianapolis, IN 46280Active
 MLS ID #22095792, David Cronnin, AMR Real Estate LLC. MIBOR as distributed by MLS GRID
 - $325,0003 bd2 ba1.7k sqft1128 Falcon Rdg, Indianapolis, IN 46280Active
 MLS ID #22105888, David Cronnin, AMR Real Estate LLC. MIBOR as distributed by MLS GRID
 - $249,9902 bd2 ba1.7k sqft1152 Longwell Ln, Indianapolis, IN 46240Active
 MLS ID #22116005, Kate Benson, Keller Williams Indy Metro NE. MIBOR as distributed by MLS GRID
 - $335,0003 bd2 ba1.6k sqft1415 Shadow Ridge Rd, Indianapolis, IN 46280ActiveMLS ID #22108425, Rachel Burke, CENTURY 21 Scheetz. MIBOR as distributed by MLS GRID
- $230,0002 bd2 ba1k sqft962 Lenox Ln Unit 101, Carmel, IN 46032ActiveMLS ID #22113383, Tina Floyd-Snodgrass, Homeward Bound Realty LLC. MIBOR as distributed by MLS GRID
- $259,0002 bd2 ba1.2k sqft12863 Tradd St APT 1C, Carmel, IN 46032ActiveMLS ID #22114379, Ashton Harris, The Stewart Home Group. MIBOR as distributed by MLS GRID
- $275,0002 bd3 ba1.6k sqft8163 Frisco Way, Indianapolis, IN 46240ActiveMLS ID #22105621, Fred Nelson, CENTURY 21 Scheetz. MIBOR as distributed by MLS GRID
- $286,0003 bd3 ba1.6k sqft4132 Much Marcle Dr, Zionsville, IN 46077ActiveMLS ID #22112594, David Tang, Compass Indiana, LLC. MIBOR as distributed by MLS GRID
- $229,0002 bd2 ba1.5k sqft209 Faulkner Ct APT 205, Carmel, IN 46032ActiveMLS ID #22100919, Cindy Stockhaus, Better Homes and Gardens Real Estate Gold Key. MIBOR as distributed by MLS GRID
- $245,0003 bd3 ba1.4k sqft2305 Colfax Ln, Indianapolis, IN 46260ActiveMLS ID #22094451, Gabrielle O'Connor, Trueblood Real Estate. MIBOR as distributed by MLS GRID
- $250,0002 bd3 ba1.9k sqft2342 The Springs Dr, Indianapolis, IN 46260ActiveMLS ID #22112825, Jamal Miller, Garnet Group. MIBOR as distributed by MLS GRID
- $299,0002 bd2 ba1.6k sqft9733 Windy Ln Unit 101, Fishers, IN 46037ActiveMLS ID #22113129, Helen Metken, F.C. Tucker Company. MIBOR as distributed by MLS GRID
- $250,0002 bd3 ba1.6k sqft12673 Ladson St, Fishers, IN 46038ActiveMLS ID #22088268, Glenn Lewzader, Carpenter, REALTORS®. MIBOR as distributed by MLS GRID
- $210,0002 bd2 ba1.4k sqft7601 Newport Bay Dr Unit 110, Indianapolis, IN 46240ActiveMLS ID #22110203, Mary Boustani, Keller Williams Indy Metro NE. MIBOR as distributed by MLS GRID
- $248,0002 bd2 ba1.4k sqft9278 Oak Run East Dr, Indianapolis, IN 46260ActiveMLS ID #22108155, Ben DeCamp, F.C. Tucker Company. MIBOR as distributed by MLS GRID
- $229,5003 bd3 ba1.4k sqft2337 Colfax Ln, Indianapolis, IN 46260ActiveMLS ID #22094131, Zachary Canull, Canull Group LLC. MIBOR as distributed by MLS GRID
- $249,0002 bd2 ba1.4k sqft5201 Greenwillow Rd, Indianapolis, IN 46226ActiveMLS ID #22105870, Cynthia Yosha-Snyder, F.C. Tucker Company. MIBOR as distributed by MLS GRID
- $215,0002 bd2 ba1.2k sqft9532 Behner Ln, Indianapolis, IN 46250ActiveMLS ID #22101293, Kyle Ingle, eXp Realty, LLC. MIBOR as distributed by MLS GRID
- $259,9003 bd2 ba1.4k sqft602 Rockport Pl, Westfield, IN 46074ActiveMLS ID #22112191, Michael Lyons, Keller Williams Indpls Metro N. MIBOR as distributed by MLS GRID
