Beautifully updated 2-bedroom, 2-bath home in Golden Oaks with all the updates. The spacious living room features a cozy fireplace, vaulted ceiling, and sliding glass door that opens to a serene pond view and private patio. Numerous updates throughout including laminate wood flooring in the living room and family/dining room, Anderson windows, updated lighting fixtures, and modern finishes. The kitchen has been tastefully remodeled with newer cabinetry, soft-close drawers, granite countertops, tile backsplash, and stainless steel appliances. Both bathrooms have been updated with tile surrounds, vanities, sinks, fixtures, and ceramic tile flooring. Enjoy maintenance-free living with the HOA that covers exterior maintenance, lawn care, and snow removal, allowing you more time to enjoy the things you love. Golden Oaks offers outstanding community amenities including a swimming pool, tennis courts, and park areas. Move-in ready and beautifully maintained-don't miss this opportunity!
Active
Price cut: $500 (7/16)
$248,000
9278 Oak Run East Dr, Indianapolis, IN 46260
2beds
1,441sqft
:
Get pre-qualified$2,017/mo
Residential, Single Family Residence
Built in 1986
5,662 Square Feet Lot
$-- Zestimate®
$172/sqft
$330/mo HOA
What's special
Cozy fireplaceModern finishesSliding glass doorAnderson windowsGranite countertopsVaulted ceilingPrivate patio
- 44 days |
- 908 |
- 50 |
Likely to sell faster than
Zillow last checked:
Listing updated:
Listed by:
Ben DeCamp 317-417-1104,
F.C. Tucker Company
Source: MIBOR as distributed by MLS GRID,MLS#: 22108155
Facts & features
Interior
Bedrooms & bathrooms
- Bedrooms: 2
- Bathrooms: 2
- Full bathrooms: 2
- Main level bathrooms: 2
- Main level bedrooms: 2
Primary bedroom
- Level: Main
- Area: 176 Square Feet
- Dimensions: 16 x 11
Bedroom 2
- Level: Main
- Area: 154 Square Feet
- Dimensions: 14 x 11
Breakfast room
- Features: Tile-Ceramic
- Level: Main
- Area: 88 Square Feet
- Dimensions: 11 x 8
Dining room
- Features: Luxury Vinyl Plank
- Level: Main
- Area: 238 Square Feet
- Dimensions: 17 x 14
Kitchen
- Features: Tile-Ceramic
- Level: Main
- Area: 112 Square Feet
- Dimensions: 14 x 8
Laundry
- Features: Tile-Ceramic
- Level: Main
- Area: 18 Square Feet
- Dimensions: 6 x 3
Living room
- Features: Luxury Vinyl Plank
- Level: Main
- Area: 299 Square Feet
- Dimensions: 23 x 13
Heating
- Electric
Cooling
- Central Air
Appliances
- Included: Electric Cooktop, Dishwasher, Dryer, Electric Water Heater, Disposal, MicroHood, Microwave, Refrigerator, Washer
Features
- Pantry, Walk-In Closet(s)
- Has basement: No
- Number of fireplaces: 1
- Fireplace features: Gas Log, Living Room
Interior area
- Total structure area: 1,441
- Total interior livable area: 1,441 sqft
Property
Parking
- Total spaces: 2
- Parking features: Attached
- Attached garage spaces: 2
Features
- Levels: One
- Stories: 1
- Patio & porch: Patio
- Has view: Yes
- On waterfront: Yes
- Waterfront features: Pond
Lot
- Size: 5,662 Square Feet
Details
- Parcel number: 490316104059000800
- Horse amenities: None
Construction
Type & style
- Home type: SingleFamily
- Architectural style: Traditional
- Property subtype: Residential, Single Family Residence
- Attached to another structure: Yes
Materials
- Brick
- Foundation: Slab
Condition
- New construction: No
- Year built: 1986
Utilities & green energy
- Water: Public
Community & HOA
Community
- Subdivision: Golden Oaks
HOA
- Has HOA: Yes
- Amenities included: Maintenance Grounds, Maintenance, Snow Removal
- Services included: Lawncare, Maintenance Grounds, Maintenance Structure, Snow Removal
- HOA fee: $330 monthly
Location
- Region: Indianapolis
Financial & listing details
- Price per square foot: $172/sqft
- Tax assessed value: $238,900
- Annual tax amount: $2,740
- Date on market: 6/18/2026
- Cumulative days on market: 46 days
Estimated market value
Not available
Estimated sales range
Not available
Not available
Price history
| Date | Event | Price |
|---|---|---|
| 7/16/2026 | Price change | $248,000-0.2%$172/sqft |
Source:  MIBOR as distributed by MLS GRID #22108155 Report a problem MIBOR as distributed by MLS GRID #22108155 Report a problem | ||
| 6/18/2026 | Listed for sale | $248,500+8%$172/sqft |
Source: MIBOR as distributed by MLS GRID #22108155 Report a problem | ||
| 2/9/2024 | Sold | $230,000-4.1%$160/sqft |
Source: MIBOR as distributed by MLS GRID #21955943 Report a problem | ||
| 1/16/2024 | Pending sale | $239,900$166/sqft |
Source: MIBOR as distributed by MLS GRID #21955943 Report a problem | ||
| 12/26/2023 | Price change | $239,900-4%$166/sqft |
Source: MIBOR as distributed by MLS GRID #21955943 Report a problem | ||
| 12/19/2023 | Listed for sale | $249,900+16.3%$173/sqft |
Source: MIBOR as distributed by MLS GRID #21955943 Report a problem | ||
| 10/22/2021 | Sold | $214,900+86.9%$149/sqft |
Source: Public Record Report a problem | ||
| 1/27/2017 | Sold | $115,000-8%$80/sqft |
Source: Agent Provided Report a problem | ||
| 10/1/2016 | Price change | $125,000-3.8%$87/sqft |
Source: RE/MAX Legends Group #21437262 Report a problem | ||
| 8/19/2016 | Listed for sale | $130,000$90/sqft |
Source: RE/MAX Legends Group #21437262 Report a problem | ||
Public tax history
| Year | Property taxes | Tax assessment |
|---|---|---|
| 2025 | $2,740 -35.2% | $238,900 +7% |
| 2024 | $4,226 -15.5% | $223,200 +34.1% |
| 2023 | $4,998 +154.1% | $166,500 -14.5% |
| 2022 | $1,967 +6.3% | $194,800 +22.5% |
| 2021 | $1,851 +17.5% | $159,000 +1.3% |
| 2020 | $1,575 +18.6% | $157,000 +6.9% |
| 2019 | $1,328 +4.3% | $146,800 +10.6% |
| 2018 | $1,273 -52.1% | $132,700 +3.6% |
| 2017 | $2,657 +18.4% | $128,100 +5.3% |
| 2016 | $2,245 -0.8% | $121,700 +10.8% |
| 2014 | $2,263 +121.2% | $109,800 -0.9% |
| 2013 | $1,023 | $110,800 -12.3% |
| 2012 | $1,023 | $126,300 +1.4% |
| 2011 | -- | $124,500 |
| 2010 | $936 +12.3% | $124,500 -1.4% |
| 2009 | $834 | $126,300 -4.8% |
| 2007 | -- | $132,600 -4.2% |
| 2006 | -- | $138,400 +24.3% |
| 2005 | -- | $111,300 |
| 2004 | -- | $111,300 |
| 2003 | -- | $111,300 +64.9% |
| 2002 | -- | $67,500 +200% |
| 2001 | -- | $22,500 |
| 2000 | -- | $22,500 |
Find assessor info on the county website
Monthly payment
Est. payment
Payment breakdown
Explore the cost of this home by adjusting the details. Changes won't be saved.Climate risks
Neighborhood: St Vincent-Greenbriar
Nearby schools
GreatSchools rating
- 6/10Spring Mill Elementary SchoolGrades: K-5Distance: 2 mi
- 5/10Northview Middle SchoolGrades: 6-8Distance: 3.5 mi
- 7/10North Central High SchoolGrades: 9-12Distance: 3.6 mi
- $252,3003 bd1 ba1.4k sqft9274 Oak Run East Dr, Indianapolis, IN 46260Off Market
- $228,0002 bd2 ba1.4k sqft2048 Oak Run South Dr, Indianapolis, IN 46260Sold
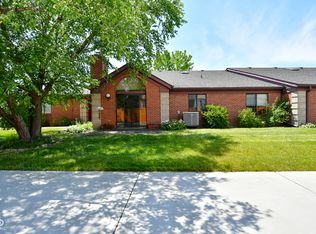
- $243,0003 bd1 ba1.4k sqft2056 Oak Run South Dr, Indianapolis, IN 46260Off Market
- $232,2002 bd2 ba1.4k sqft9288 Oak Run East Dr, Indianapolis, IN 46260Off Market

- $252,8002 bd2 ba1.4k sqft2048 Oak Run South Dr S, Indianapolis, IN 46260Off Market
- $239,9002 bd2 ba1.4k sqft9310 Oak Run East Dr, Indianapolis, IN 46260Off Market
- $270,3002 bd2 ba1.4k sqft9306 Oak Run East Dr, Indianapolis, IN 46260Off Market
- $256,8003 bd1 ba1.4k sqft2066 Oak Run South Dr, Indianapolis, IN 46260Off Market
A local agent can set up tours, give advice and negotiate with sellers.
A local lender can help you make sure your offer is ready when you are.
Similar homes
- $245,0003 bd3 ba1.4k sqft2305 Colfax Ln, Indianapolis, IN 46260Active
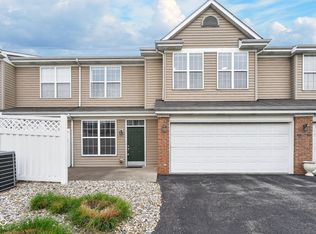 MLS ID #22094451, Gabrielle O'Connor, Trueblood Real Estate. MIBOR as distributed by MLS GRID
 - $250,0002 bd4 ba1.8k sqft2378 The Springs Dr, Indianapolis, IN 46260Active
 MLS ID #22107542, Jennifer Deckert, CENTURY 21 Scheetz. MIBOR as distributed by MLS GRID
 - $220,0003 bd3 ba1.4k sqft2359 Colfax Ln, Indianapolis, IN 46260Active
 MLS ID #22111286, Mark Studebaker, Trueblood Real Estate. MIBOR as distributed by MLS GRID
 - $229,5003 bd3 ba1.4k sqft2337 Colfax Ln, Indianapolis, IN 46260Active
 MLS ID #22094131, Zachary Canull, Canull Group LLC. MIBOR as distributed by MLS GRID
 - $269,9002 bd2 ba1.7k sqft8690 Jaffa Court West Dr APT 14, Indianapolis, IN 46260ActiveMLS ID #22112048, Lesa King, F.C. Tucker Company. MIBOR as distributed by MLS GRID
- $229,9003 bd3 ba1.4k sqft9248 Golden Woods Dr, Indianapolis, IN 46268ActiveMLS ID #22109099, Tom Williams, United Real Estate Indpls. MIBOR as distributed by MLS GRID
- $290,0003 bd3 ba1.5k sqft5141 Bird Branch Dr, Indianapolis, IN 46268ActiveMLS ID #22117320, Jenn Marlow, Trueblood Real Estate. MIBOR as distributed by MLS GRID
- $255,0003 bd2 ba1.5k sqft350 S Creekstone St S, Indianapolis, IN 46239ActiveMLS ID #22117034, Jake Basker, Trueblood Real Estate. MIBOR as distributed by MLS GRID
- $255,0002 bd2 ba1.4k sqft3572 Laureate Ct N, Indianapolis, IN 46214ActiveMLS ID #22109645, Kelly Huff, F.C. Tucker Company. MIBOR as distributed by MLS GRID
- $190,0002 bd3 ba1.4k sqft2458 Chaseway Ct, Indianapolis, IN 46268ActiveMLS ID #22111250, Pat Haddad, Realty World Indy. MIBOR as distributed by MLS GRID
- $264,0003 bd3 ba1.7k sqft9308 Thornwood Dr, Indianapolis, IN 46250ActiveMLS ID #22093256, Shekinah Lewis, eXp Realty, LLC. MIBOR as distributed by MLS GRID
- $339,0003 bd2 ba1.7k sqft3138 Albright Ct, Indianapolis, IN 46268ActiveMLS ID #22107837, Landon Buesching, 1 Percent Lists Indiana Real Estate. MIBOR as distributed by MLS GRID
- $309,0003 bd3 ba1.6k sqft6709 Bluffridge Pkwy, Indianapolis, IN 46278ActiveMLS ID #22117444, Aleks Krnich, Trueblood Real Estate. MIBOR as distributed by MLS GRID
- $279,9003 bd3 ba1.7k sqft5116 Brookstone Ct, Indianapolis, IN 46268ActiveMLS ID #22109133, David Landau, Highgarden Real Estate. MIBOR as distributed by MLS GRID
- $250,0003 bd2 ba1.3k sqft931 Wickham Ct Unit 207, Carmel, IN 46032ActiveMLS ID #22116100, Andrew Sullivan, Keller Williams Indpls Metro N. MIBOR as distributed by MLS GRID
- $179,9002 bd2 ba1.1k sqft8820 Yardley Ct APT 104, Indianapolis, IN 46268ActiveMLS ID #22115918, Alyssa Thurman, CrestPoint Real Estate. MIBOR as distributed by MLS GRID
- $300,0003 bd2 ba1.6k sqft7824 Copperfield Dr, Indianapolis, IN 46256ActiveMLS ID #22117184, Joshua Carpenter, Trueblood Real Estate. MIBOR as distributed by MLS GRID
- $314,9003 bd2 ba1.4k sqft6641 Crestwell Ln, Indianapolis, IN 46268ActiveMLS ID #22112647, Brenda Cook, F.C. Tucker Company. MIBOR as distributed by MLS GRID
- $299,9993 bd3 ba1.9k sqft4209 Lakefield Ct, Indianapolis, IN 46254ActiveMLS ID #22106097, De'Aunna Mack, F.C. Tucker Company. MIBOR as distributed by MLS GRID
- $245,0003 bd2 ba1.3k sqft4427 Rhapsody Ln, Indianapolis, IN 46235ActiveMLS ID #22114601, Lori Davis Smith, Highgarden Real Estate. MIBOR as distributed by MLS GRID
