ActivePrice cut: $5.5K (8/7)
$239,500
3beds
1,390sqft
4427 Rhapsody Ln, Indianapolis, IN 46235
3beds
1,390sqft
Residential, single family residence
Built in 2021
7,405 sqft
2 Attached garage spaces
$172 price/sqft
$20/mo HOA
What's special
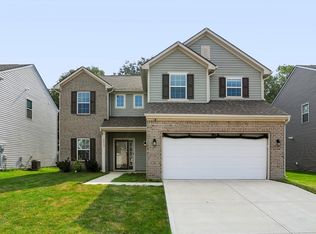
Welcome to 4427 Rhapsody Ln, in the Bells Run neighborhood of Lawrence Township! This 3-bedroom, 2-bath ranch offers a functional split-bedroom floor plan designed for comfortable living. The primary suite is tucked away on its own wing of the home, offering privacy from the additional bedrooms. The dedicated laundry/mudroom is conveniently ...
- 17 days |
- 509 |
- 21 |
Source: MIBOR as distributed by MLS GRID,MLS#: 22114601
Travel times
Family Room
Kitchen
Primary Bedroom
Zillow last checked:
Listing updated:
Listed by:
Lori Davis Smith 317-483-0767,
Highgarden Real Estate,
Grace Wade 765-513-3327,
Highgarden Real Estate
Source: MIBOR as distributed by MLS GRID,MLS#: 22114601
Facts & features
Interior
Bedrooms & bathrooms
- Bedrooms: 3
- Bathrooms: 2
- Full bathrooms: 2
- Main level bathrooms: 2
- Main level bedrooms: 3
Primary bedroom
- Level: Main
- Area: 168 Square Feet
- Dimensions: 12x14
Bedroom 2
- Level: Main
- Area: 120 Square Feet
- Dimensions: 10x12
Bedroom 3
- Level: Main
- Area: 110 Square Feet
- Dimensions: 10x11
Dining room
- Level: Main
- Area: 64 Square Feet
- Dimensions: 8x8
Kitchen
- Level: Main
- Area: 120 Square Feet
- Dimensions: 10x12
Laundry
- Level: Main
- Area: 24 Square Feet
- Dimensions: 4x6
Living room
- Level: Main
- Area: 192 Square Feet
- Dimensions: 16x12
Heating
- Electric, Forced Air, Natural Gas, Heat Pump
Cooling
- Central Air, Ductless, Heat Pump
Appliances
- Included: Microwave, Electric Oven, Water Heater, Electric Water Heater, Washer, Refrigerator, Dryer, Dishwasher
- Laundry: Laundry Room
Features
- Double Vanity
- Has basement: No
Interior area
- Total structure area: 1,390
- Total interior livable area: 1,390 sqft
Video & virtual tour
Property
Parking
- Total spaces: 2
- Parking features: Attached
- Attached garage spaces: 2
- Details: Garage Parking Other(Finished Garage, Garage Door Opener, Keyless Entry)
Accessibility
- Accessibility features: Accessible Full Bath, Accessible Kitchen Appliances
Features
- Levels: One
- Stories: 1
- Fencing: Fenced,Gate
- Has view: Yes
- View description: Trees/Woods
Lot
- Size: 7,405 Square Feet
- Features: Sidewalks, Mature Trees
Details
- Parcel number: 490816123004034400
- Special conditions: Estate
- Horse amenities: None
Construction
Type & style
- Home type: SingleFamily
- Architectural style: Ranch
- Property subtype: Residential, Single Family Residence
Materials
- Vinyl With Brick, Brick
- Foundation: Slab
Condition
- New Construction
- New construction: No
- Year built: 2021
Utilities & green energy
- Water: Public
- Utilities for property: Electricity Connected, Sewer Connected, Water Connected
Community & HOA
Community
- Security: Smoke Detector(s)
- Subdivision: Bells Run
HOA
- Has HOA: Yes
- Amenities included: Insurance, Maintenance
- Services included: Entrance Common, Insurance, Maintenance
- HOA fee: $240 annually
- HOA phone: 317-218-7650
Location
- Region: Indianapolis
Financial & listing details
- Price per square foot: $172/sqft
- Tax assessed value: $217,000
- Annual tax amount: $2,208
- Date on market: 7/21/2026
- Cumulative days on market: 19 days
- Electric utility on property: Yes
Price history
| Date | Event | Price |
|---|---|---|
| 8/7/2026 | Price change | $239,500-2.2%$172/sqft |
Source: | ||
| 7/21/2026 | Listed for sale | $245,000+24.4%$176/sqft |
Source: | ||
| 10/26/2021 | Sold | $197,000$142/sqft |
Source: Public Record Report a problem | ||
Public tax history
| Year | Property taxes | Tax assessment |
|---|---|---|
| 2025 | $2,344 +8.1% | $217,000 +0.6% |
| 2024 | $2,168 +10.1% | $215,800 +7.5% |
| 2023 | $1,968 +36623.5% | $200,800 +11.4% |
| 2022 | $5 | $180,300 +90050% |
| 2021 | -- | $200 |
Find assessor info on the county website
Monthly payment
Est. payment
$1,506/mo
Principal & interest
$1294
Property taxes
$192
HOA Fees
$20
Estimated market value
Not available
Estimated sales range
Not available
Not available
Climate risks
Explore flood, wildfire, and other predictive climate risk information for this property on First Street®️.
Neighborhood: Far Eastside
Nearby schools
Winding Ridge Elementary School
Grades 1-6 • 1.4 miles3/10
GreatSchools® Rating
Test Score Rating
2/10Academic Progress Rating
4/10Fall Creek Valley Middle School
Grades 7-8 • 2.3 miles5/10
GreatSchools® Rating
Test Score Rating
4/10Academic Progress Rating
5/10Lawrence North High School
Grades 9-12 • 5 miles5/10
GreatSchools® Rating
College Readiness Rating
5/10