You don't have to pay New Prices to get a Like New Home with many upgrades! Discover modern comfort in Bells Run! This 2108-square-foot home built by Arbor Homes features 4 bedrooms and 2.5 baths in a like-new condition. The chef's kitchen gleams with stainless steel appliances, upgraded cabinets with crown moulding, and a handy kitchen bar. An airy open floor plan leads to a spacious loft, a bright breakfast/dining area, plus an office on the main level with French doors and a flat-screen TV included. The spacious owner's suite features 2 walk-in closets and dual sinks. Five-year-old essentials-HVAC, roof, water heater, and appliances-keep everything in top shape, complemented by a Kinetico water softener and RO filtration system. Outdoor highlights include a fully fenced back yard, poured concrete patio, and a 2-car finished garage. Easy access to I-465/70. Don't miss this opportunity to get all that you hoped for without the New Construction price tag! This home may also qualify for a $15-20K grant through Old National Bank or Star Financial.
Pending
$288,900
4417 Rhapsody Ln, Indianapolis, IN 46235
4beds
2,108sqft
Residential, Single Family Residence
Built in 2021
7,840 Square Feet Lot
$286,000 Zestimate®
$137/sqft
$20/mo HOA
What's special
- 64 days
- 49
- 0
Zillow last checked:
Listing updated:
Listed by:
Robert Porter RPorter@Highgarden.com,
Highgarden Real Estate
Source: MIBOR as distributed by MLS GRID,MLS#: 22114896
Facts & features
Interior
Bedrooms & bathrooms
- Bedrooms: 4
- Bathrooms: 3
- Full bathrooms: 2
- 1/2 bathrooms: 1
- Main level bathrooms: 1
Primary bedroom
- Level: Upper
- Area: 234 Square Feet
- Dimensions: 18x13
Bedroom 2
- Level: Upper
- Area: 154 Square Feet
- Dimensions: 14x11
Bedroom 3
- Level: Upper
- Area: 120 Square Feet
- Dimensions: 12x10
Bedroom 4
- Level: Upper
- Area: 120 Square Feet
- Dimensions: 12x10
Breakfast room
- Level: Main
- Area: 187 Square Feet
- Dimensions: 17x11
Kitchen
- Level: Main
- Area: 143 Square Feet
- Dimensions: 13x11
Laundry
- Level: Main
- Area: 72 Square Feet
- Dimensions: 9x8
Living room
- Level: Main
- Area: 240 Square Feet
- Dimensions: 16x15
Loft
- Level: Upper
- Area: 144 Square Feet
- Dimensions: 16x9
Office
- Level: Main
- Area: 100 Square Feet
- Dimensions: 10x10
Heating
- Forced Air, Natural Gas
Cooling
- Central Air
Appliances
- Included: Dishwasher, Dryer, Electric Water Heater, MicroHood, Electric Oven, Refrigerator, Washer, Water Heater, Water Purifier, Water Softener Owned, Microwave
- Laundry: In Unit, Connections All, Main Level, Laundry Room
Features
- Attic Access, Double Vanity, Breakfast Bar, High Ceilings, Entrance Foyer, Ceiling Fan(s), High Speed Internet, Smart Thermostat, Walk-In Closet(s), Pantry
- Has basement: No
- Attic: Access Only
Interior area
- Total structure area: 2,108
- Total interior livable area: 2,108 sqft
Video & virtual tour
Property
Parking
- Total spaces: 2
- Parking features: Attached
- Attached garage spaces: 2
Features
- Levels: Two
- Stories: 2
- Patio & porch: Patio
- Fencing: Fenced,Full,Security,Gate
- Has view: Yes
- View description: Trees/Woods, Neighborhood
Lot
- Size: 7,840 Square Feet
Details
- Parcel number: 490816123004036400
- Horse amenities: None
Construction
Type & style
- Home type: SingleFamily
- Architectural style: Traditional
- Property subtype: Residential, Single Family Residence
Materials
- Vinyl With Brick, Brick
- Foundation: Slab
Condition
- New construction: No
- Year built: 2021
Details
- Builder name: Arbor Homes
Utilities & green energy
- Electric: 200+ Amp Service, 220 Volts in Laundry
- Water: Public
- Utilities for property: Electricity Connected, Sewer Connected, Water Connected
Community & HOA
Community
- Security: Security System, Smoke Detector(s)
- Subdivision: Bells Run
HOA
- Has HOA: Yes
- Amenities included: Maintenance
- Services included: Association Home Owners, Entrance Common, Maintenance
- HOA fee: $240 annually
Location
- Region: Indianapolis
Financial & listing details
- Price per square foot: $137/sqft
- Tax assessed value: $255,200
- Annual tax amount: $2,296
- Date on market: 7/22/2026
- Cumulative days on market: 28 days
- Electric utility on property: Yes
Estimated market value
$286,000
$272,000 - $300,000
$2,218/mo
Price history
| Date | Event | Price |
|---|---|---|
| 8/12/2026 | Pending sale | $288,900$137/sqft |
Source:  MIBOR as distributed by MLS GRID #22114896 Report a problem MIBOR as distributed by MLS GRID #22114896 Report a problem | ||
| 7/22/2026 | Listed for sale | $288,900+20.9%$137/sqft |
Source: MIBOR as distributed by MLS GRID #22114896 Report a problem | ||
| 7/22/2021 | Sold | $239,012$113/sqft |
Source: Public Record Report a problem | ||
Public tax history
| Year | Property taxes | Tax assessment |
|---|---|---|
| 2025 | $2,580 +21.1% | $255,200 -0.3% |
| 2024 | $2,131 +8.3% | $255,900 +7.5% |
| 2023 | $1,967 +73301.5% | $238,000 +11.5% |
| 2022 | $3 | $213,500 +106650% |
| 2021 | -- | $200 |
Find assessor info on the county website
Monthly payment
Est. payment
Payment breakdown
Explore the cost of this home by adjusting the details. Changes won't be saved.Climate risks
Neighborhood: Far Eastside
Similar homes
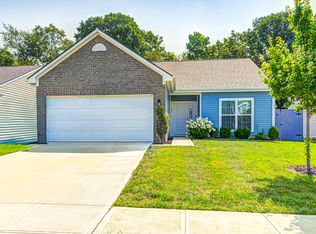
- $320,0004 bd3 ba3k sqft4553 Rhapsody Ln, Indianapolis, IN 46235Active
 MLS ID #22102017, Jillian Stevens, CENTURY 21 Scheetz. MIBOR as distributed by MLS GRID
 - $295,0004 bd3 ba2.2k sqft5320 Sandwood Dr, Indianapolis, IN 46235Active
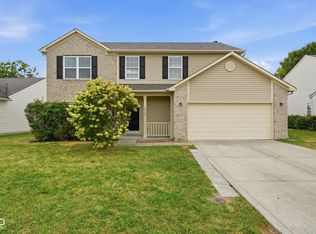 MLS ID #22125655, Cheryl Kypreos, Keller Williams Indy Metro NE. MIBOR as distributed by MLS GRID
 - $298,5004 bd3 ba2.5k sqft4914 Long Iron Dr, Indianapolis, IN 46235Active
 MLS ID #22107510, Shelia Wright, Ledford Wright Real Estate Group, LLC. MIBOR as distributed by MLS GRID
 - $315,0005 bd4 ba2.6k sqft3923 Planewood Dr, Indianapolis, IN 46235Active
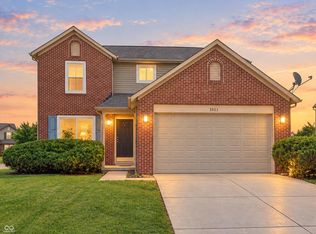 MLS ID #22119247, Holly Pepmeier, F.C. Tucker Company. MIBOR as distributed by MLS GRID
