Welcome home to this beautiful four-bedroom residence, where comfort, space, and community living come together. A grand two-story foyer and attractive laminate hardwood flooring welcome you into an open, inviting layout designed for everyday living and entertaining. The spacious kitchen features abundant cabinet space and a center island, while the oversized primary suite offers a walk-in closet and a private bathroom complete with a garden tub, separate shower, and double-sink vanity. Custom window treatments and a conveniently located upstairs laundry room add style and functionality. Step outside to enjoy the large, privacy-fenced backyard-perfect for relaxing, entertaining, or hosting family gatherings. Located in a desirable golf course community, residents enjoy access to a clubhouse, swimming pool, tennis courts, and playground, with shopping and dining just minutes away. Don't miss this wonderful opportunity-schedule your private showing today!
Active
$298,500
4914 Long Iron Dr, Indianapolis, IN 46235
4beds
2,560sqft
Residential, Single Family Residence
Built in 2010
10,018 Square Feet Lot
$297,300 Zestimate®
$117/sqft
$-- HOA
What's special
Oversized primary suiteGrand two-story foyerOpen inviting layoutCustom window treatmentsGarden tubSpacious kitchenLarge privacy-fenced backyard
- 86 days
- 439
- 32
Zillow last checked:
Listing updated:
Listed by:
Kent Smith 317-908-9310,
Ledford Wright Real Estate Group, LLC
Source: MIBOR as distributed by MLS GRID,MLS#: 22107510
Facts & features
Interior
Bedrooms & bathrooms
- Bedrooms: 4
- Bathrooms: 3
- Full bathrooms: 2
- 1/2 bathrooms: 1
- Main level bathrooms: 1
Bedroom 2
- Level: Upper
- Area: 182 Square Feet
- Dimensions: 13X14
Bedroom 3
- Level: Upper
- Area: 156 Square Feet
- Dimensions: 12X13
Bedroom 4
- Level: Upper
- Area: 132 Square Feet
- Dimensions: 12X11
Other
- Level: Upper
- Area: 247 Square Feet
- Dimensions: 13X19
Dining room
- Level: Main
- Area: 121 Square Feet
- Dimensions: 11X11
Family room
- Level: Main
- Area: 210 Square Feet
- Dimensions: 14X15
Kitchen
- Level: Main
- Area: 156 Square Feet
- Dimensions: 13X12
Laundry
- Level: Upper
- Area: 42 Square Feet
- Dimensions: 6X7
Living room
- Level: Main
- Area: 121 Square Feet
- Dimensions: 11X11
Heating
- Geothermal, Heat Pump
Cooling
- Central Air
Appliances
- Included: Electric Cooktop, Dishwasher, Dryer, Electric Water Heater, Disposal, MicroHood, Microwave, Electric Oven, Refrigerator, Washer
- Laundry: In Unit, Laundry Room
Features
- Attic Access, Double Vanity, Kitchen Island, Entrance Foyer, Ceiling Fan(s), High Speed Internet, Eat-in Kitchen, Smart Thermostat, Walk-In Closet(s), Breakfast Bar
- Has basement: No
- Attic: Access Only
Interior area
- Total structure area: 2,560
- Total interior livable area: 2,560 sqft
Property
Parking
- Total spaces: 2
- Parking features: Attached, Carport
- Garage spaces: 2
- Has carport: Yes
Features
- Levels: Two
- Stories: 2
- Exterior features: Fire Pit
- Has view: Yes
- View description: Neighborhood
Lot
- Size: 10,018 Square Feet
Details
- Parcel number: 490810119001084407
- Horse amenities: None
Construction
Type & style
- Home type: SingleFamily
- Architectural style: Traditional
- Property subtype: Residential, Single Family Residence
Materials
- Vinyl With Brick, Brick
- Foundation: Slab
Condition
- New construction: No
- Year built: 2010
Utilities & green energy
- Water: Public
Community & HOA
Community
- Security: Smoke Detector(s)
- Subdivision: Winding Ridge
HOA
- Has HOA: No
Location
- Region: Indianapolis
Financial & listing details
- Price per square foot: $117/sqft
- Tax assessed value: $297,800
- Annual tax amount: $2,686
- Date on market: 6/10/2026
- Cumulative days on market: 80 days
Estimated market value
$297,300
$282,000 - $312,000
$2,439/mo
Price history
| Date | Event | Price |
|---|---|---|
| 7/26/2026 | Listed for sale | $298,500$117/sqft |
Source:  MIBOR as distributed by MLS GRID #22107510 Report a problem MIBOR as distributed by MLS GRID #22107510 Report a problem | ||
| 7/20/2026 | Pending sale | $298,500$117/sqft |
Source: MIBOR as distributed by MLS GRID #22107510 Report a problem | ||
| 6/11/2026 | Listed for sale | $298,500+62.2%$117/sqft |
Source: MIBOR as distributed by MLS GRID #22107510 Report a problem | ||
| 4/12/2019 | Sold | $184,000-2.6%$72/sqft |
Source: MIBOR as distributed by MLS GRID #21618103 Report a problem | ||
| 3/5/2019 | Pending sale | $189,000$74/sqft |
Source: Keller Williams Realty Indy Metro Northeast #21618103 Report a problem | ||
| 2/15/2019 | Listed for sale | $189,000+21.7%$74/sqft |
Source: Keller Williams Indy Metro NE #21618103 Report a problem | ||
| 2/8/2019 | Listing removed | $1,500$1/sqft |
Source: Owner Report a problem | ||
| 1/22/2019 | Listed for rent | $1,500$1/sqft |
Source: Owner Report a problem | ||
| 11/4/2010 | Sold | $155,335$61/sqft |
Source: Public Record Report a problem | ||
Public tax history
| Year | Property taxes | Tax assessment |
|---|---|---|
| 2025 | $2,687 -0.5% | $297,800 +20.8% |
| 2024 | $2,701 +7.8% | $246,600 -1% |
| 2023 | $2,506 +20.9% | $249,100 +9.5% |
| 2022 | $2,073 +3.2% | $227,500 +21.8% |
| 2021 | $2,009 +16.4% | $186,800 +4.1% |
| 2020 | $1,725 +7.9% | $179,400 +4% |
| 2019 | $1,598 -0.1% | $172,500 +7.9% |
| 2018 | $1,600 -0.9% | $159,800 -0.1% |
| 2017 | $1,614 +3.8% | $160,000 +1.8% |
| 2016 | $1,555 -0.3% | $157,100 +0.8% |
| 2014 | $1,559 -10.1% | $155,900 |
| 2013 | $1,734 | $155,900 -10.1% |
| 2012 | $1,734 | $173,400 -2.7% |
| 2011 | -- | $178,200 +59300% |
| 2010 | $4 -36.3% | $300 |
| 2009 | $6 | $300 |
| 2007 | -- | $300 |
Find assessor info on the county website
Monthly payment
Est. payment
Payment breakdown
Explore the cost of this home by adjusting the details. Changes won't be saved.Climate risks
Neighborhood: 46235
- $316,5005 bd3 ba2.9k sqft4920 Long Iron Dr, Indianapolis, IN 46235Off Market
- $249,000-- bd-- ba1.5k sqft4908 Long Iron Dr, Indianapolis, IN 46235Off Market
- $298,600-- bd2 ba2.9k sqft4928 Long Iron Dr, Indianapolis, IN 46235Off Market
- $280,0003 bd3 ba2.6k sqft4902 Long Iron Dr, Indianapolis, IN 46235Sold
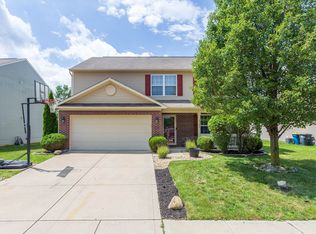
Similar homes
- $299,9004 bd3 ba2.1k sqft5707 Anders Ln, Indianapolis, IN 46235Active
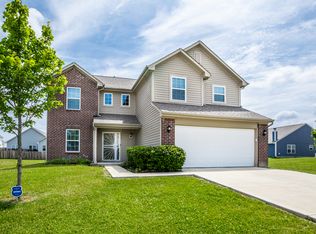 MLS ID #22100679, Robin Page, @properties. MIBOR as distributed by MLS GRID
 - $325,0003 bd2 ba2.2k sqft11711 Fawn Crest Dr, Indianapolis, IN 46235Active
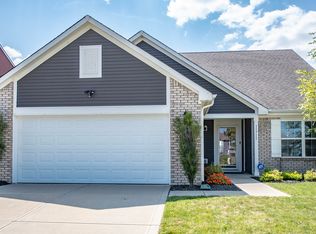 MLS ID #22122241, Gavin Frost, F.C. Tucker Company. MIBOR as distributed by MLS GRID
 - $235,5003 bd3 ba1.7k sqft11505 Presidio Dr, Indianapolis, IN 46235Active
 MLS ID #22124026, Katrina Archie, United Real Estate Indpls. MIBOR as distributed by MLS GRID
 - $285,0003 bd2 ba1.7k sqft4338 Rhapsody Ln, Indianapolis, IN 46235Active
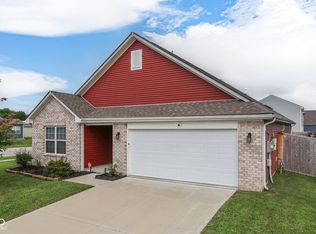 MLS ID #22121842, Lora Reynolds, Epique Inc. MIBOR as distributed by MLS GRID
