Skip main navigation
Sold
  • $280,000

    4902 Long Iron Dr, Indianapolis, IN 46235

    3beds
    2,608sqft
    Residential, Single Family Residence
    Built in 2010
    10,454 Square Feet Lot
    $300,000 Zestimate®
    $107/sqft
    $2,338 Estimated rent

    Home value

    $300,000

    $285,000 - $315,000

    $2,338/mo

    Zestimate® history
    Loading
    Loading...

    Owner options

    List your home for rent

    $2,338/mo

    Rent Zestimate®

    Find your next renter with Zillow Rental Manager. Plus, with online applications, you can quickly screen prospective tenants – for free.

    Learn more

    $2,338/mo

    Rent Zestimate®

    Refinance and save

    $2,066/mo

    Est. payment

    Refinancing to a lower rate could help reduce your monthly payments and save thousands over the life of the loan.

    See today's rates

    $2,066/mo

    Est. payment

    Explore your selling options

    Work with a Zillow partner agent

    Leverage their expertise and Zillow's premium Showcase listings to get your home seen by more buyers.

    Get started

    List with your own agent

    Get your home in front of millions of buyers by listing it on Zillow.

    Learn how to do it

    Sell it yourself

    Take full control of how buyers see your home on Zillow by listing For Sale by Owner (FSBO).

    List your home

    What's special

    Spacious loftCeramic tile blendSs appliancesSpacious family roomSpacious bathDouble vanity
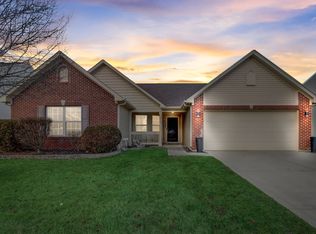
    Welcome to this charming 3 bedroom, 2.5 bath beauty in Lawrence Township! The main level features a lovely updated kitchen with new 2021 granite counter tops & SS appliances. You'll enjoy the hardwood & ceramic tile blend that adds warmth and character to the space! The spacious family room opens to a four season sunroom that leads to the exceedingly large backyard space. The upper level of the home offers three generously sized bedrooms plus a spacious loft that can be used as an office or flex space. The primary suite has 2 WIC's, spacious bath w/sep shower & tub & double vanity. Additionally, there's a convenient upstairs laundry area, making household chores a breeze! This house is now available for its lucky new owner!

    Zillow last checked:

    Listing updated:

    Listed by:

    Lauren Black 317-698-3463,

    Keller Williams Indy Metro NE,

    Michelle Hammes,

    Keller Williams Indy Metro NE

    Bought with:

    Amy Keizers

    Duke Collective, Inc.

    Source: MIBOR as distributed by MLS GRID,MLS#: 21937939MLS Logo

    Facts & features

    Interior

    Bedrooms & bathrooms
    • Bedrooms: 3
    • Bathrooms: 3
    • Full bathrooms: 2
    • 1/2 bathrooms: 1
    • Main level bathrooms: 1
    Primary bedroom
    • Level: Upper
    • Area: 255 Square Feet
    • Dimensions: 15x17
    Bedroom 2
    • Level: Upper
    • Area: 154 Square Feet
    • Dimensions: 14x11
    Bedroom 3
    • Level: Upper
    • Area: 154 Square Feet
    • Dimensions: 14x11
    Other
    • Features: Tile-Ceramic
    • Level: Upper
    • Area: 49 Square Feet
    • Dimensions: 7x7
    Dining room
    • Features: Hardwood
    • Level: Main
    • Area: 156 Square Feet
    • Dimensions: 12x13
    Family room
    • Features: Hardwood
    • Level: Main
    • Area: 280 Square Feet
    • Dimensions: 20x14
    Kitchen
    • Features: Tile-Ceramic
    • Level: Main
    • Area: 112 Square Feet
    • Dimensions: 14x8
    Loft
    • Level: Upper
    • Area: 144 Square Feet
    • Dimensions: 12x12
    Sun room
    • Features: Tile-Ceramic
    • Level: Main
    • Area: 160 Square Feet
    • Dimensions: 16x10
    Heating
    • Electric
    Cooling
    • Has cooling: Yes
    Appliances
    • Included: Electric Cooktop, Dishwasher, Disposal, Refrigerator
    • Laundry: Upper Level
    Features
    • Pantry, Walk-In Closet(s)
    • Has basement: No
    • Number of fireplaces: 1
    • Fireplace features: Electric
    Interior area
    • Total structure area: 2,608
    • Total interior livable area: 2,608 sqft
    • Finished area below ground: 0

    Property

    Parking
    • Total spaces: 2
    • Parking features: Attached
    • Attached garage spaces: 2
    Features
    • Levels: Two
    • Stories: 2
    • Patio & porch: Deck, Patio
    Lot
    • Size: 10,454 Square Feet
    • Features: Not Applicable
    Details
    • Parcel number: 490810119001086407

    Construction

    Type & style
    • Home type: SingleFamily
    • Architectural style: Traditional
    • Property subtype: Residential, Single Family Residence
    Materials
    • Vinyl With Brick
    • Foundation: Block
    Condition
    • Updated/Remodeled
    • New construction: No
    • Year built: 2010
    Details
    • Builder name: Westport Homes

    Utilities & green energy

    • Water: Municipal/City
    • Utilities for property: Electricity Connected, Water Connected

    Community & HOA

    Community
    • Subdivision: Winding Ridge
    HOA
    • Has HOA: Yes
    • Services included: Association Home Owners
    • HOA fee: $320 annually
    Location
    • Region: Indianapolis

    Financial & listing details

    • Price per square foot: $107/sqft
    • Tax assessed value: $315,900
    • Annual tax amount: $2,006
    • Date on market: 8/16/2023
    • Cumulative days on market: 32 days
    • Electric utility on property: Yes

    Price history

    DateEventPrice
    11/1/2023Sold$280,000$107/sqft
    Source: MIBOR as distributed by MLS GRID #21937939 Report a problem
    9/18/2023Pending sale$280,000$107/sqft
    Source: MIBOR as distributed by MLS GRID #21937939 Report a problem
    9/14/2023Price change$280,000-3.4%$107/sqft
    Source: MIBOR as distributed by MLS GRID #21937939 Report a problem
    9/6/2023Price change$290,000-1.7%$111/sqft
    Source: MIBOR as distributed by MLS GRID #21937939 Report a problem
    8/24/2023Price change$295,000-3.3%$113/sqft
    Source: MIBOR as distributed by MLS GRID #21937939 Report a problem
    8/16/2023Listed for sale$305,000+107.5%$117/sqft
    Source: MIBOR as distributed by MLS GRID #21937939 Report a problem
    9/17/2010Sold$147,000$56/sqft
    Source: Public Record Report a problem

    Public tax history

    YearProperty taxesTax assessment
    2025$2,914 +7%$315,900 +18.3%
    2024$2,725 +5.5%$267,100 -1%
    2023$2,583 +28.8%$269,800 +9.6%
    2022$2,006 +65.7%$246,200 +22.1%
    2021$1,210 +19%$201,600 +14.3%
    2020$1,017 +22.2%$176,400 +3.9%
    2019$832 -9.9%$169,700 +8%
    2018$924 -25.5%$157,200
    2017$1,239 +3.7%$157,200 +1.8%
    2016$1,195 +7.8%$154,400 +1%
    2014$1,108 -13.6%$152,800
    2013$1,282 $152,800 -4.7%
    2012$1,282 $160,300 -0.3%
    2011-- $160,800 +53500%
    2010-- $300
    2009$6 $300
    2007-- $300
    Find assessor info on the county website

    Neighborhood: 46235

    Nearby schools

    GreatSchools rating
    Get a cash offer in 3 minutes
    Find out how much your home could sell for in as little as 3 minutes with a no-obligation cash offer.
    Estimated market value
    $300,000
    Get a cash offer in 3 minutes
    Find out how much your home could sell for in as little as 3 minutes with a no-obligation cash offer.
    Estimated market value
    $300,000