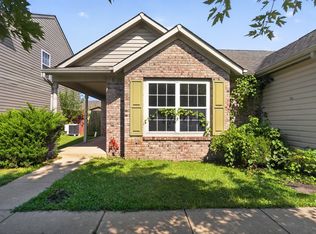
BRAND NEW ROOF! 3 BED/ 2 BATH home, built in 2005. The heart of this home resides in its open-plan kitchen, seamlessly connecting to the living room. The living room has a welcoming fireplace. The primary bathroom features a double vanity. With three bedrooms and two full bathrooms, this single-story home provides ample space. Private, fenced in yard. Schedule your showing today.
Active
$245,000
11620 Tucker Ct, Indianapolis, IN 46229
3beds
1,531sqft
Residential, Single Family Residence
Built in 2005
8,712 Square Feet Lot
$-- Zestimate®
$160/sqft
$-- HOA
What's special
Private fenced in yardWelcoming fireplaceThree bedroomsOpen-plan kitchenBrand new roof
- 13 days
- 286
- 30
Likely to sell faster than
Zillow last checked:
Listing updated:
Listed by:
Steven Bintz broker@Everystate.com,
EveryState, Inc.
Source: MIBOR as distributed by MLS GRID,MLS#: 22124903
Facts & features
Interior
Bedrooms & bathrooms
- Bedrooms: 3
- Bathrooms: 2
- Full bathrooms: 2
- Main level bathrooms: 2
- Main level bedrooms: 3
Primary bedroom
- Level: Main
- Area: 255 Square Feet
- Dimensions: 17x15
Bedroom 2
- Level: Main
- Area: 140 Square Feet
- Dimensions: 10x14
Bedroom 3
- Level: Main
- Area: 140 Square Feet
- Dimensions: 10x14
Dining room
- Level: Main
- Area: 90 Square Feet
- Dimensions: 10x9
Kitchen
- Level: Main
- Area: 100 Square Feet
- Dimensions: 10x10
Laundry
- Level: Main
- Area: 42 Square Feet
- Dimensions: 7x6
Living room
- Level: Main
- Area: 340 Square Feet
- Dimensions: 17x20
Heating
- Forced Air, Natural Gas
Cooling
- Central Air
Appliances
- Included: Dishwasher, Microwave, Electric Oven, Refrigerator
Features
- Double Vanity, Vaulted Ceiling(s), Entrance Foyer, Pantry, Walk-In Closet(s)
- Has basement: No
- Number of fireplaces: 1
- Fireplace features: Living Room
Interior area
- Total structure area: 1,531
- Total interior livable area: 1,531 sqft
Property
Parking
- Total spaces: 2
- Parking features: Attached
- Attached garage spaces: 2
Features
- Levels: One
- Stories: 1
Lot
- Size: 8,712 Square Feet
Details
- Parcel number: 490827118012000700
- Horse amenities: None
Construction
Type & style
- Home type: SingleFamily
- Architectural style: Ranch,Traditional
- Property subtype: Residential, Single Family Residence
Materials
- Other
- Foundation: Slab
Condition
- New construction: No
- Year built: 2005
Utilities & green energy
- Water: Public
Community & HOA
Community
- Subdivision: Rosswood
HOA
- Has HOA: No
Location
- Region: Indianapolis
Financial & listing details
- Price per square foot: $160/sqft
- Tax assessed value: $198,300
- Annual tax amount: $4,616
- Date on market: 9/11/2026
- Cumulative days on market: 9 days
Estimated market value
Not available
Estimated sales range
Not available
Not available
Price history
| Date | Event | Price |
|---|---|---|
| 9/11/2026 | Listed for sale | $245,000+14%$160/sqft |
Source:  MIBOR as distributed by MLS GRID #22124903 Report a problem MIBOR as distributed by MLS GRID #22124903 Report a problem | ||
| 3/22/2022 | Listing removed | -- |
Source: Zillow Rental Network Premium Report a problem | ||
| 2/18/2022 | Price change | $1,595-7.3%$1/sqft |
Source: Zillow Rental Network Premium Report a problem | ||
| 1/27/2022 | Price change | $1,720-0.3%$1/sqft |
Source: Zillow Rental Network Premium Report a problem | ||
| 1/14/2022 | Listed for rent | $1,725$1/sqft |
Source: Zillow Rental Network Premium Report a problem | ||
| 11/5/2021 | Sold | $215,000$140/sqft |
Source: MIBOR as distributed by MLS GRID #21813772 Report a problem | ||
| 9/16/2021 | Pending sale | $215,000+87%$140/sqft |
Source: MIBOR as distributed by MLS GRID #21813772 Report a problem | ||
| 7/13/2014 | Listing removed | $115,000$75/sqft |
Source: Visual Tour #21253604 Report a problem | ||
| 5/14/2014 | Listed for sale | $115,000+7.5%$75/sqft |
Source: Visual Tour #21253604 Report a problem | ||
| 1/18/2014 | Sold | $107,000-7%$70/sqft |
Source: MIBOR as distributed by MLS GRID #21253604 Report a problem | ||
| 12/24/2013 | Pending sale | $115,000$75/sqft |
Source: F.C. Tucker Company, Inc. #21253604 Report a problem | ||
| 9/4/2013 | Listed for sale | $115,000+23.5%$75/sqft |
Source: F.C. Tucker Company, Inc. #21253604 Report a problem | ||
| 9/14/2011 | Sold | $93,100-29.9%$61/sqft |
Source: Agent Provided Report a problem | ||
| 7/14/2006 | Sold | $132,900$87/sqft |
Source: MIBOR as distributed by MLS GRID #2621345 Report a problem | ||
Public tax history
| Year | Property taxes | Tax assessment |
|---|---|---|
| 2025 | $4,687 +5.3% | $198,300 -2.7% |
| 2024 | $4,453 +20.2% | $203,800 +5.3% |
| 2023 | $3,706 +126.6% | $193,600 +15% |
| 2022 | $1,636 +5.4% | $168,400 +12.6% |
| 2021 | $1,551 +6.4% | $149,600 +5% |
| 2020 | $1,457 +4.3% | $142,500 +6.2% |
| 2019 | $1,397 +5.4% | $134,200 +4.1% |
| 2018 | $1,326 +3.4% | $128,900 -0.4% |
| 2017 | $1,282 +9.3% | $129,400 +7.2% |
| 2016 | $1,173 +1.8% | $120,700 +4.8% |
| 2014 | $1,152 +4.9% | $115,200 +2.9% |
| 2013 | $1,098 | $111,900 -2.9% |
| 2012 | $1,098 | $115,300 +9.5% |
| 2011 | -- | $105,300 |
| 2010 | $932 +12.5% | $105,300 -3.4% |
| 2009 | $829 | $109,000 -10.4% |
| 2007 | -- | $121,700 +0.4% |
| 2006 | -- | $121,200 |
Find assessor info on the county website
Monthly payment
Est. payment
Payment breakdown
Explore the cost of this home by adjusting the details. Changes won't be saved.Climate risks
Neighborhood: East Warren
- $253,5003 bd2 ba1.8k sqft11626 Tucker Ct, Indianapolis, IN 46229Off Market

- $215,400-- bd1 ba1.5k sqft2175 Maple Run Ct, Indianapolis, IN 46229Off Market
- $227,8003 bd2 ba1.5k sqft2167 Maple Run Ct, Indianapolis, IN 46229Off Market
- $238,000-- bd1 ba2.3k sqft2181 Maple Run Ct, Indianapolis, IN 46229Off Market
Similar homes
- $270,0004 bd3 ba1.9k sqft11836 Valley Creek North Dr, Indianapolis, IN 46229Active
 MLS ID #22125426, Beau Matlock, Matlock Realty Group. MIBOR as distributed by MLS GRID
 - $209,9003 bd2 ba1.6k sqft2611 Lullwater Ln, Indianapolis, IN 46229Active
 MLS ID #22114619, Samuel Nieves-Montanez, Trelora Realty. MIBOR as distributed by MLS GRID
 - $244,9004 bd3 ba1.6k sqft10165 Park Stream Dr, Indianapolis, IN 46229Active
 MLS ID #22116960, Robert Salmons, Entera Realty. MIBOR as distributed by MLS GRID
 - $295,0004 bd3 ba2.2k sqft2536 Autumn Rd, Indianapolis, IN 46229Active
 MLS ID #22126563, Julie Preston, F.C. Tucker Company. MIBOR as distributed by MLS GRID
